- Overview
- Description
- Property Details
- Location
- HOA Management
- Facts & Features
- Getting Around
- Nearby Homes
 Price Drop: $20K (10/07)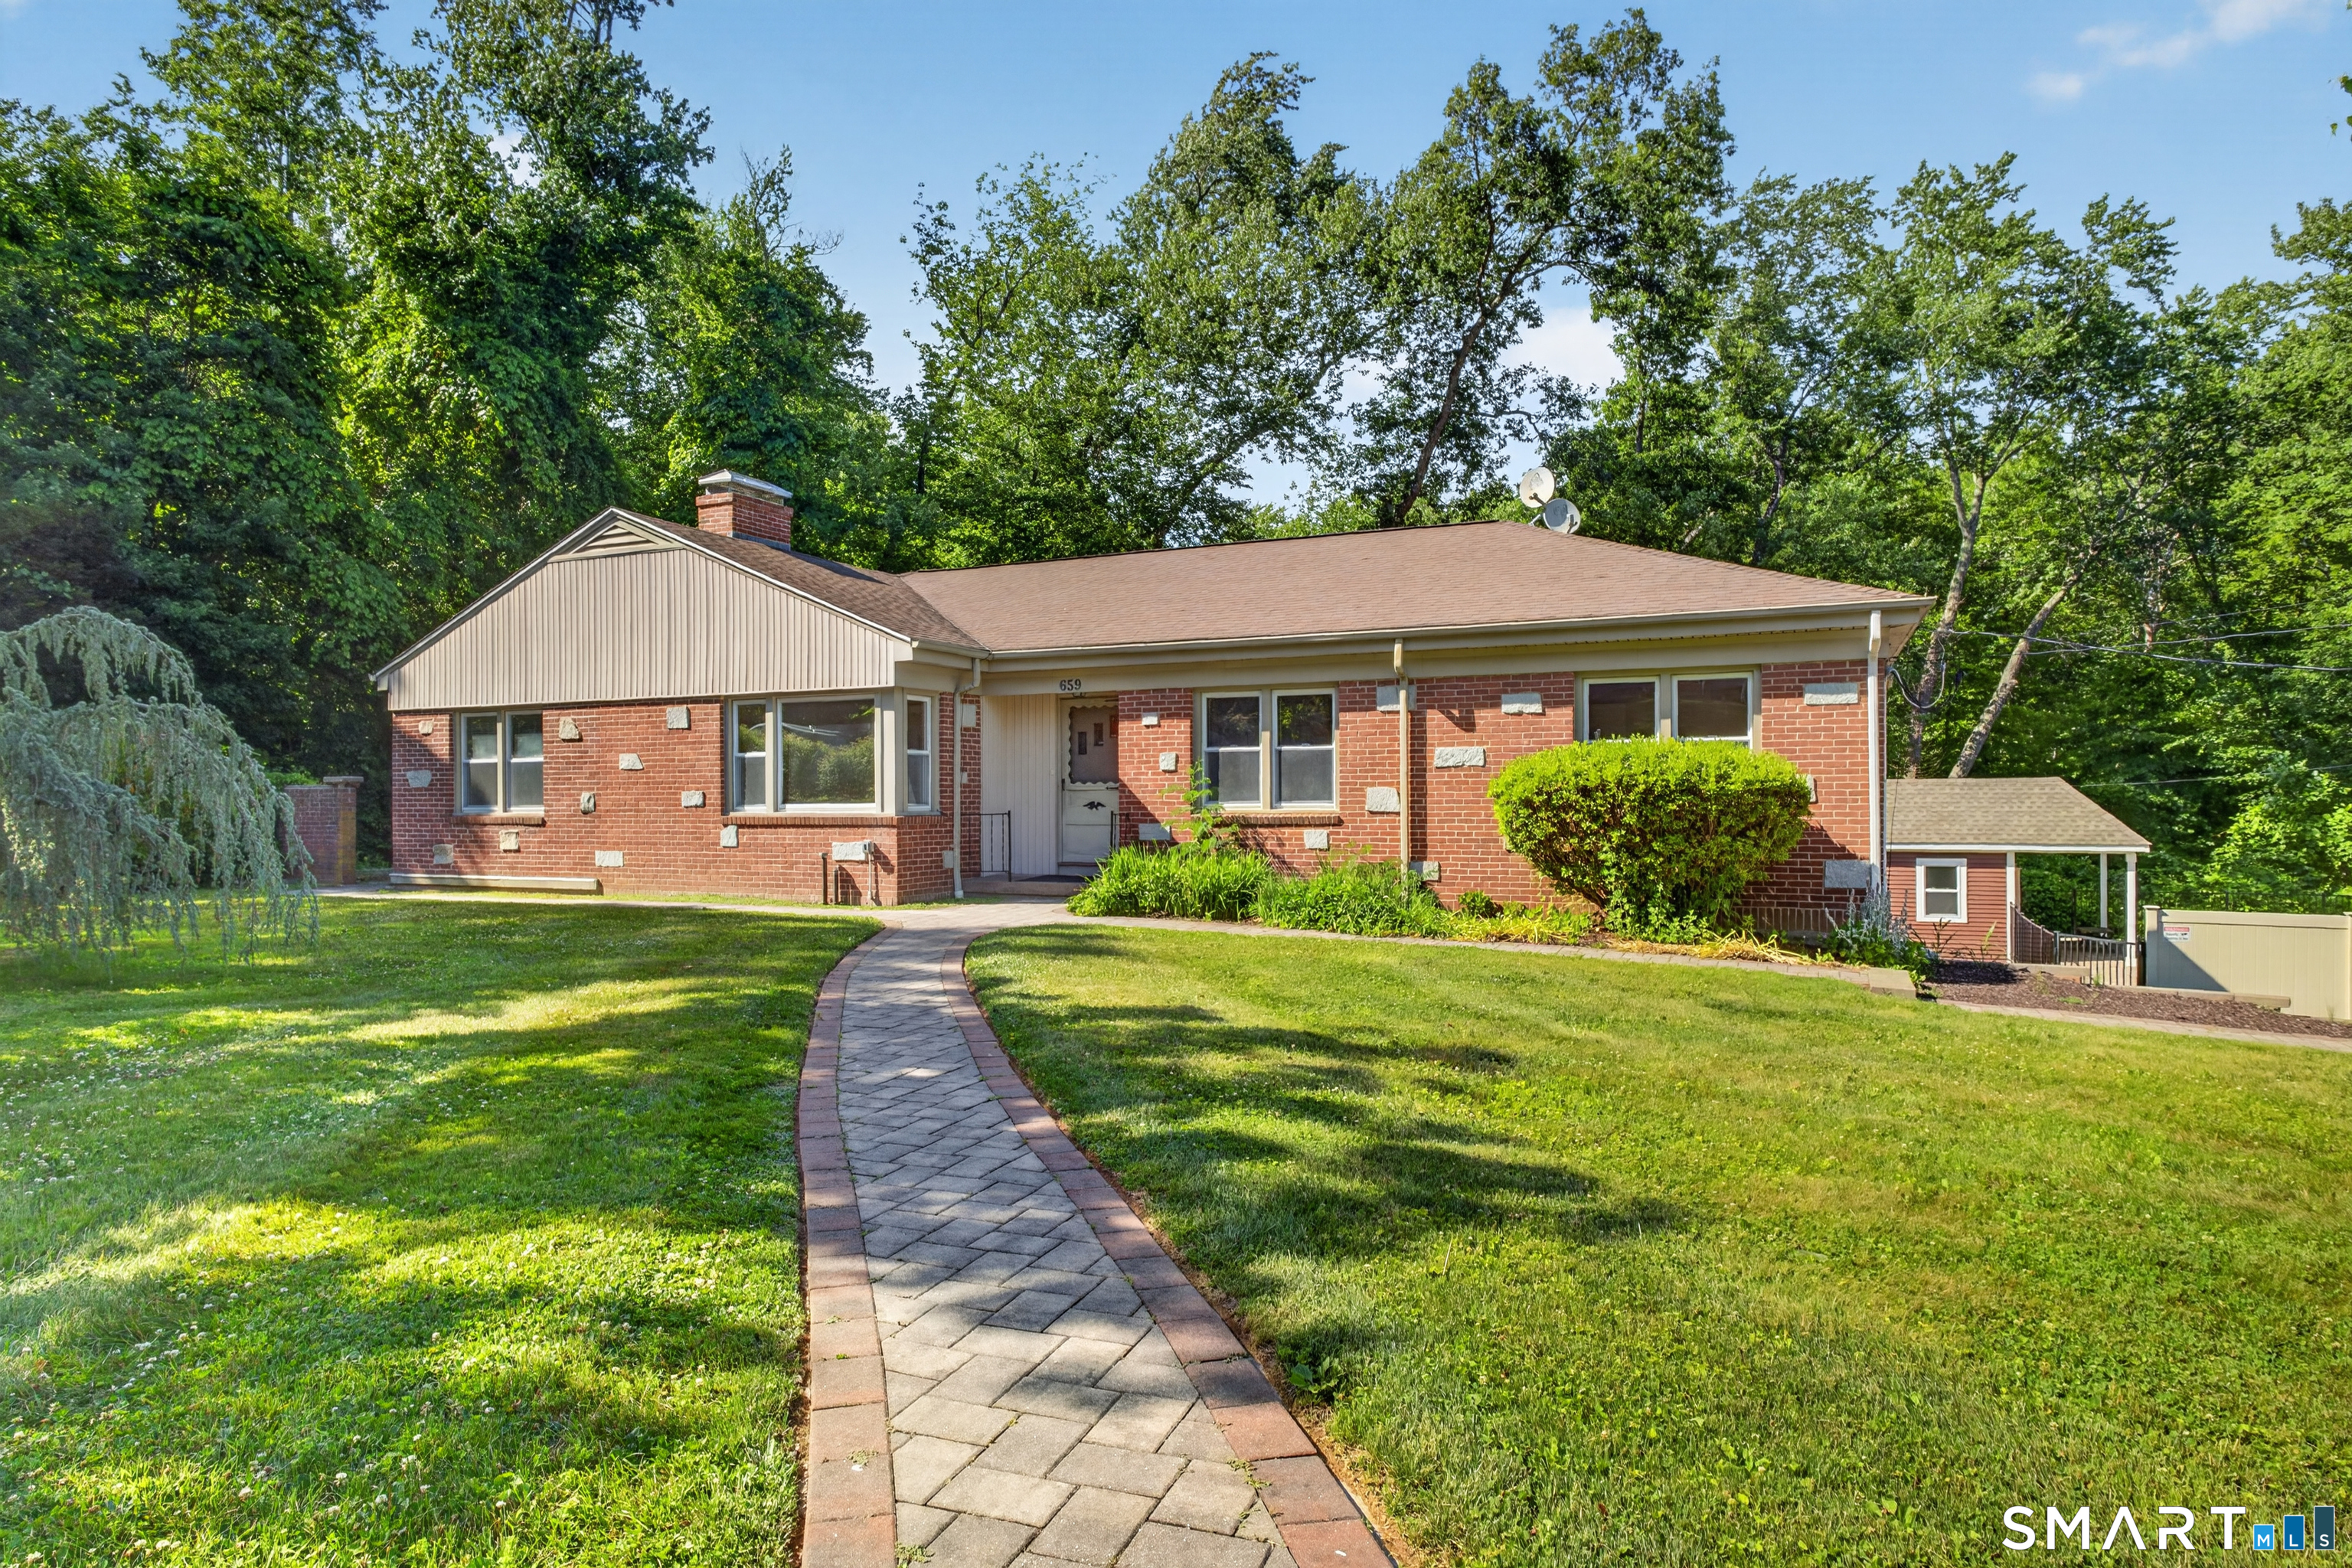

Street View
$499,900
Monthly Est:$2,488
 4 Beds
 3 Baths
2 full baths + 1 half bath
 1,925sqft
659 W Woods Rd, Hamden, CT 06518
$499,900
$2,488/moEst:
Get Pre-Approved
Single Family Residence
Built in 1955
$-- HOA
1.07 acres lot
$260/sq.ft
Description
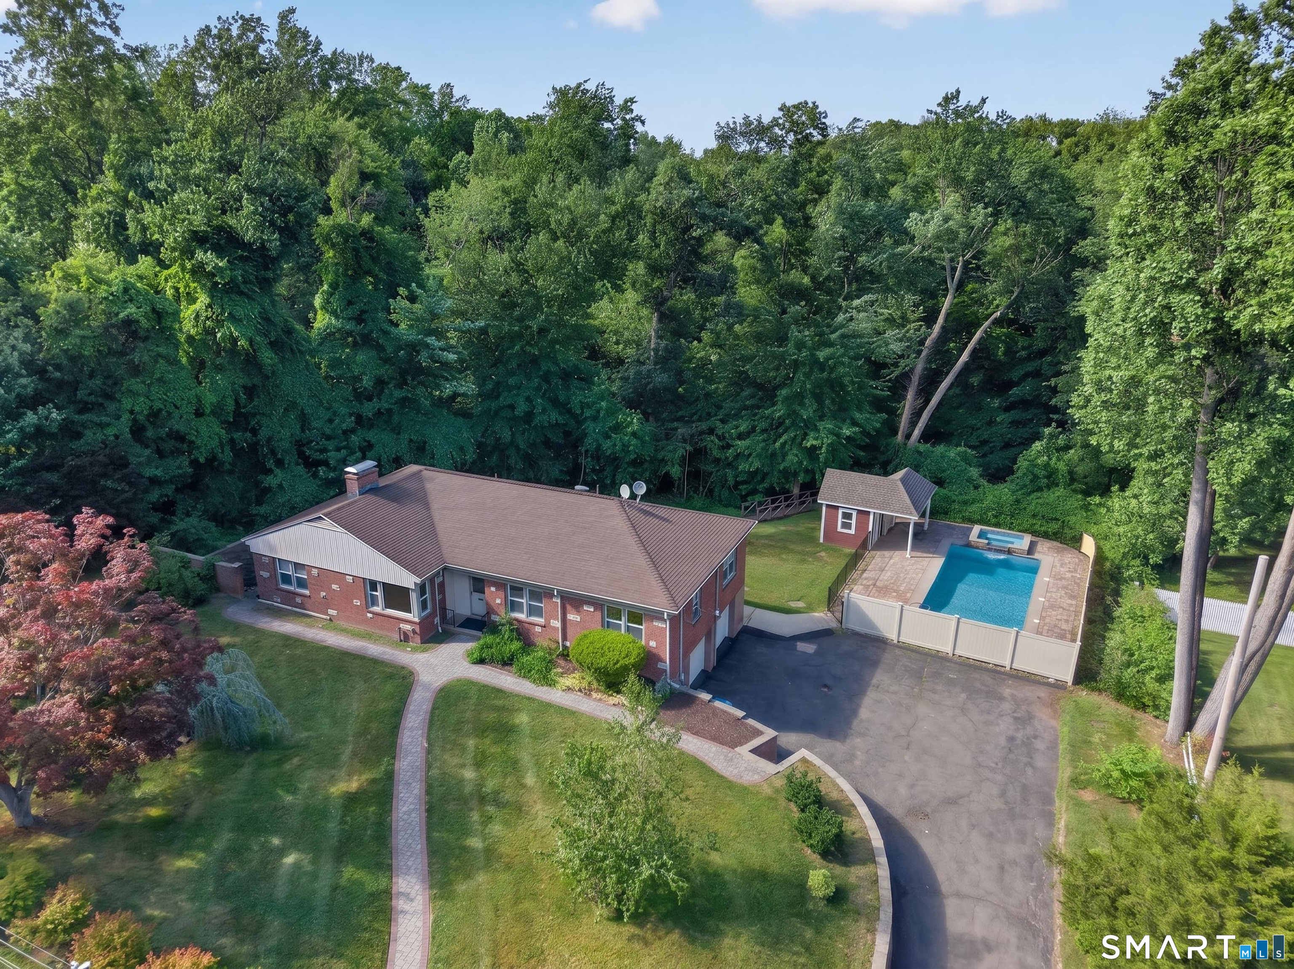
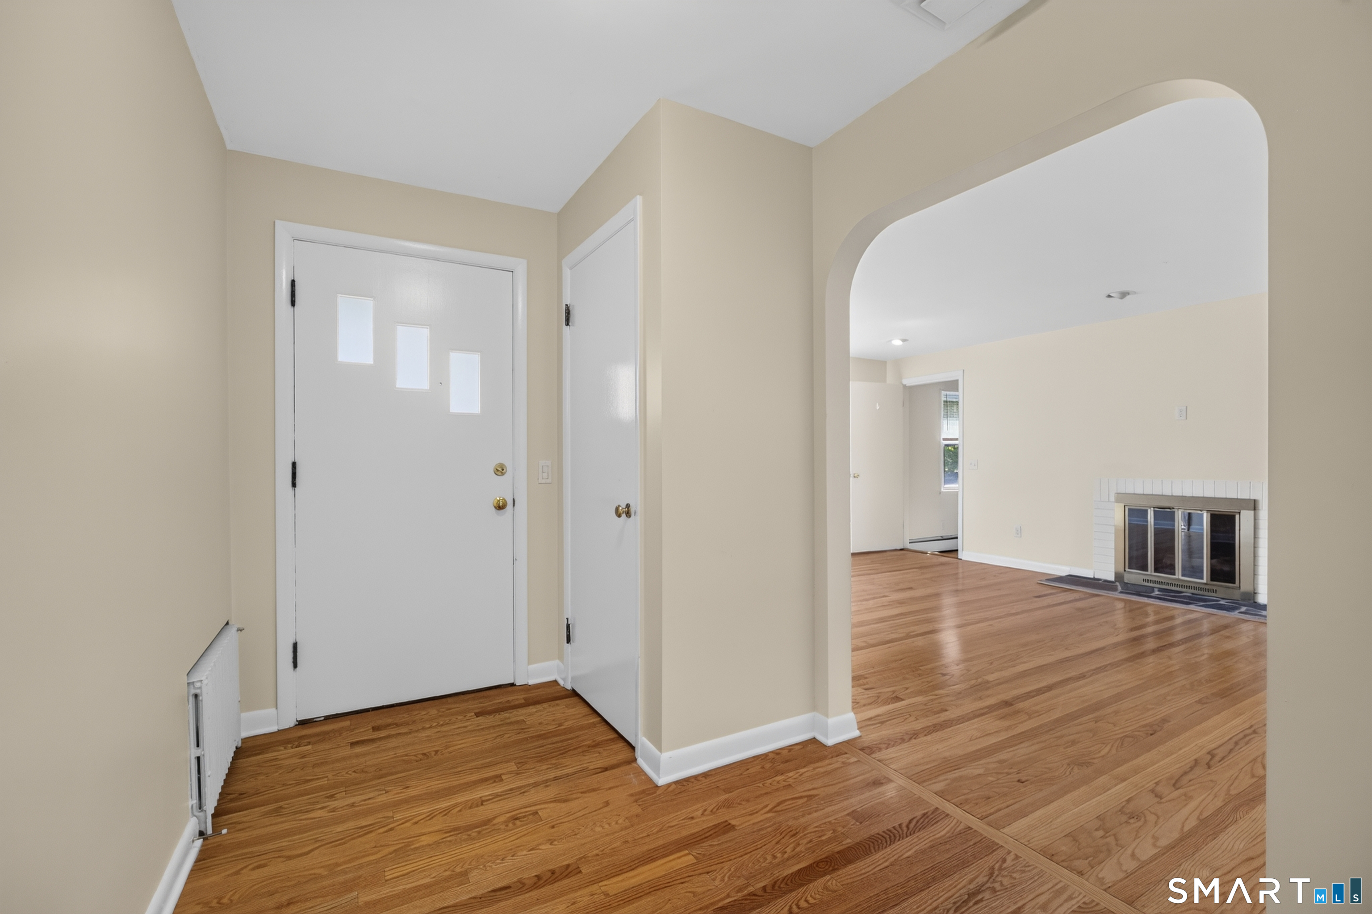
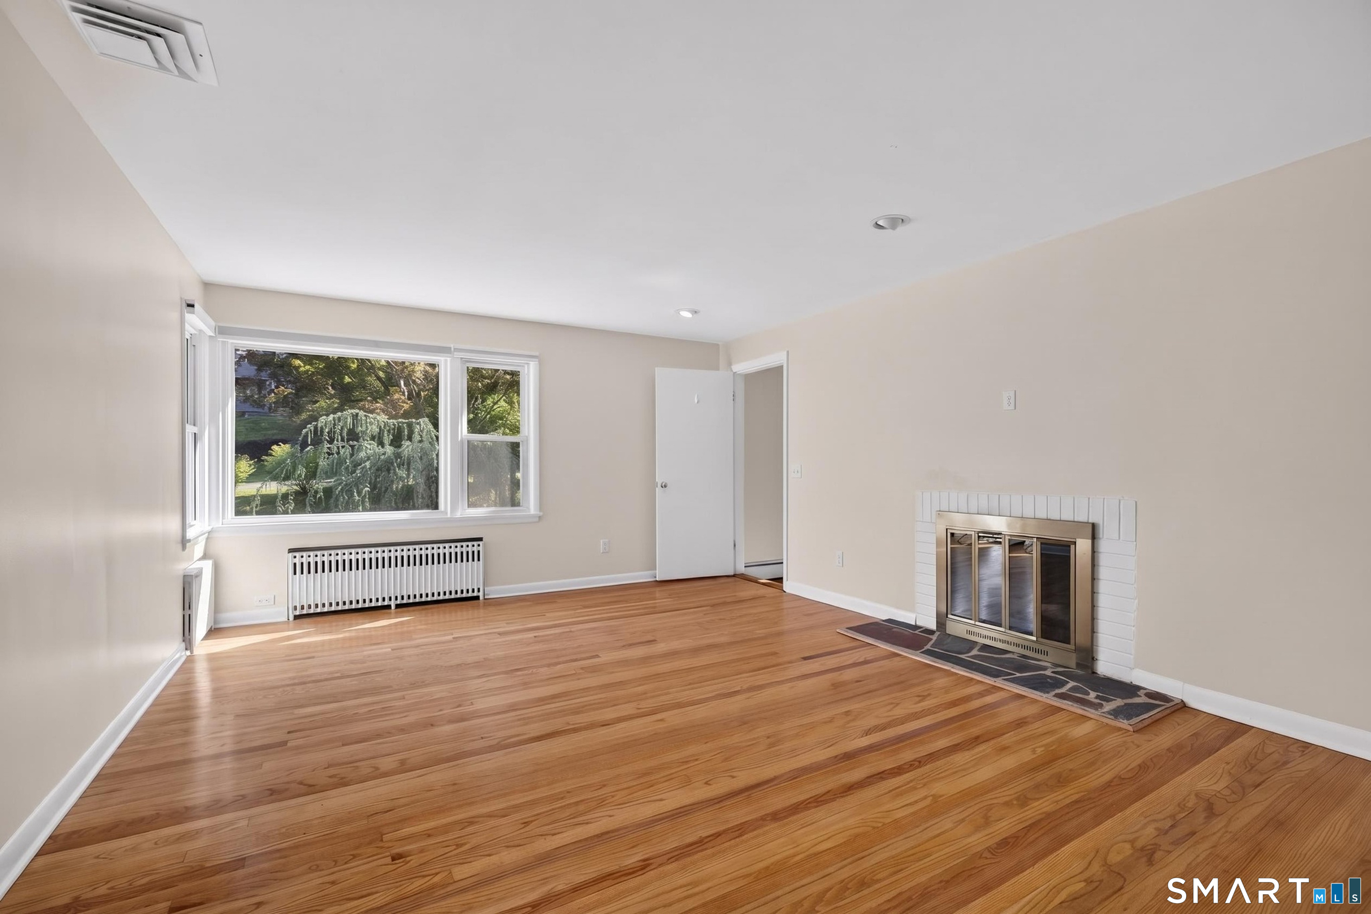
Welcome to 659 West Woods Road, a home that has been lovingly maintained where comfort, space, and outdoor living come together. Nestled on over an acre of lightly wooded, professionally landscaped grounds, this 4-bedroom brick Ranch offers a warm and inviting place to call home. Hardwood floors run throughout the main level, adding character and charm to the living spaces. The walk-out lower level is partially finished and features a kitchenette, providing endless possibilities for extended family, multi-generational living, a guest suite, or recreation space. Step outside and discover your own private retreat. Whether you're hosting summer gatherings or enjoying a quiet evening at home, you'll appreciate the heated saltwater inground pool, pool house, spa, and safety fencing. Surrounded by mature landscaping and plenty of open space, the backyard is designed for both relaxation and entertaining. This is a home that offers room to spread out, enjoy nature, and create lasting memories. Don't miss the opportunity to make it your own.
- Houzeo last checked: 6 hours ago
- Listing updated: October 7, 2026 at 2:12 pm
- Listing Provided by: Lauren Scirocco | Calcagni Real Estate
- Source: SMART MLS-CT | MLS#: 24184848

Property Details
Status
Active Under Contract
Type
Single Family Residence
No. of Stories
-
County
City
Neighborhood
--
Year Built
1955
HOA Fees
-
Finished Area
1,925 sqft
Lot Size
1.07 acres lot
Basement Area
- sqft
MLS Name
SMART MLS
MLS Number
24184848
MLS Status
Under Contract
Days on Market
108

Continue Your Journey in App
Find your dream home, receive real-time updates, and many more!
Download App
Continue Your Journey in App
Find your dream home, receive real-time updates, and many more!
Location
HOA Management
0
HOA Fees
$-/
Disclaimer: Amenities are based on third-party information and may vary; buyers must independently verify all amenities, as information is deemed reliable but not guaranteed.
Facts & Features
Rooms
Bedrooms & bathrooms
Bedrooms: 4
Bathrooms: 3
Interior
Sewer
Public Sewer Connected
Interior Features
Auto Garage Door Opener, Cable Available
Appliances
Electric Range, Range Hood, Refrigerator, Dishwasher, Washer, Dryer
Exterior Features
Cabana, Gutters, Hot Tub, Stone Wall, Patio
Cooling
Central Air, Zoned
Heating
Baseboard, Hot Water, Oil
Construction
Year Built
Year Built: 1955
Home type
Single Family Residence
Foundation Details
Block, Concrete
Architectural Style
Ranch
Roof
Asphalt Shingle
Utilities & Energy
Water Source
Public Water Connected
Laundry Features
Lower Level, Main Level
Basement
Full, Heated, Garage Access, Interior Access, Partially Finished, Liveable Space, Full With Walk Out
Parking Features
Under House Garage, Paved, Driveway
Pool Features
Heated, Pool House, Spa, Safety Fence, Vinyl, Salt Water, In Ground Pool
Other Features
Lot Features
Fence Partial, Some Wetlands, Lightly Wooded, Level Lot, Professionally Landscaped
Subdivision Name
Mount Carmel
Price History
| Date | Event | Price |
|---|---|---|
10/07/2026 Source: | Contingent (Active Under Contract) | $499,900 $260/sqft |
09/04/2026 Source: | Listed for Sale | $499,900 -3.85% $260/sqft |
07/31/2026 Source: | Price Decreased | $519,900 -5.47% $270/sqft |
07/06/2026 Source: | Listed for Sale | $550,000 $286/sqft |
06/23/2026 Source: | Coming Soon | $550,000 $286/sqft |

Nearby Homes
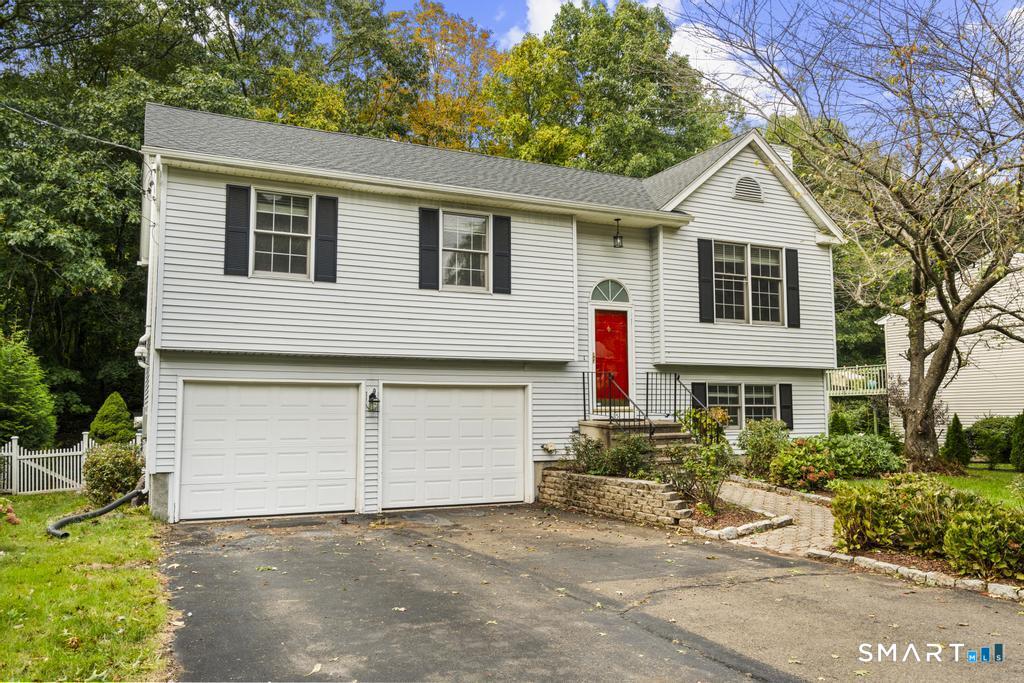
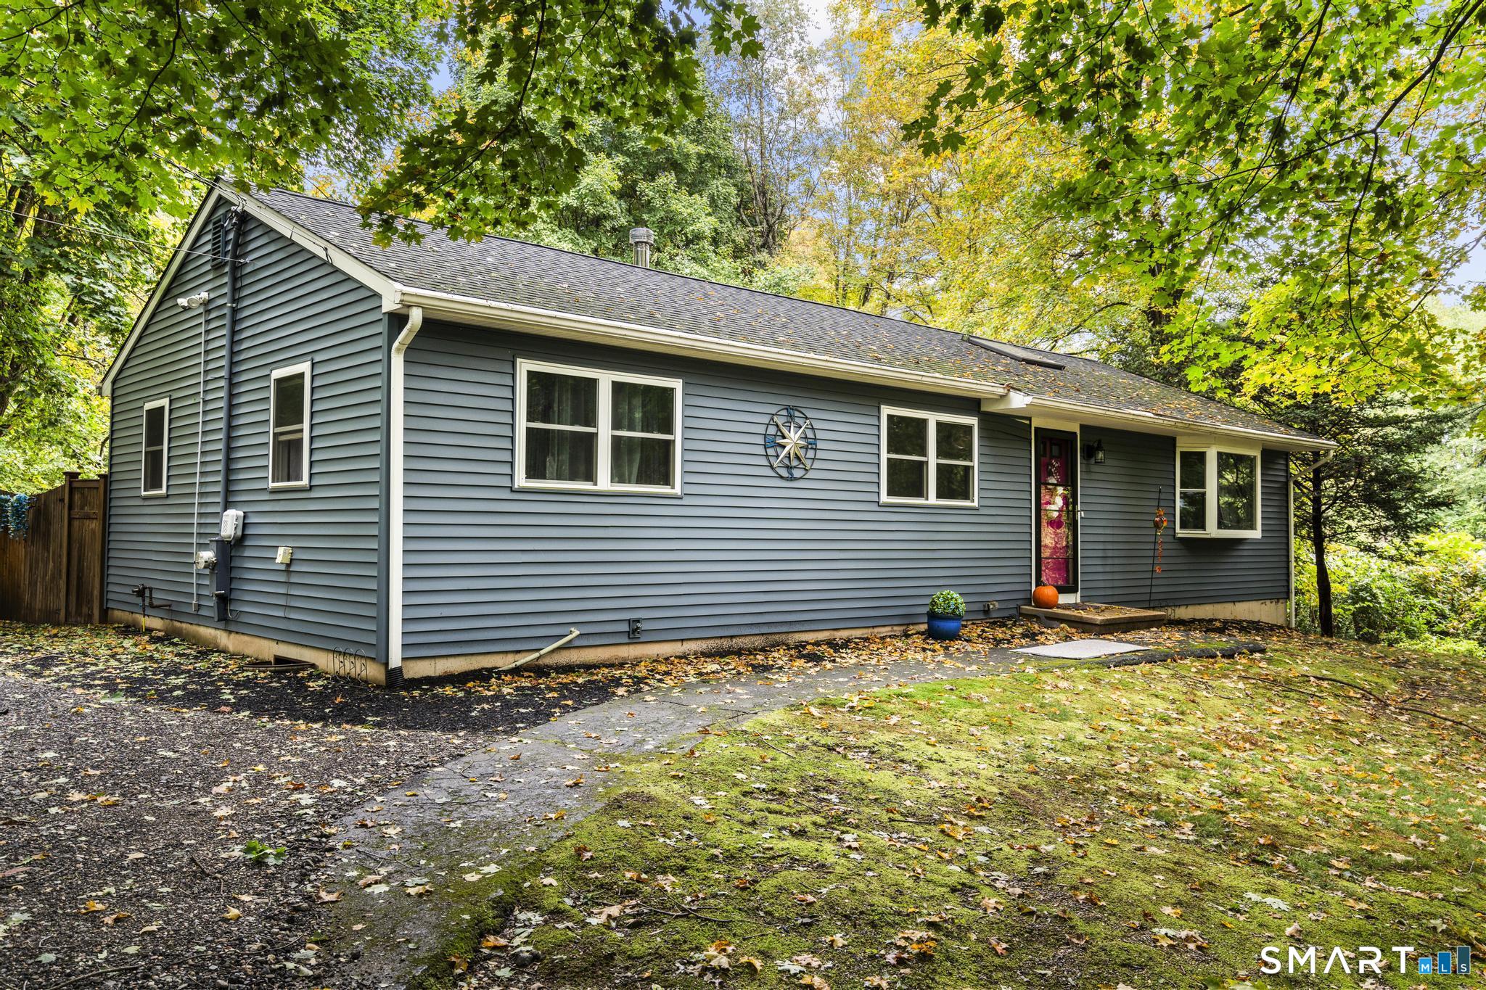
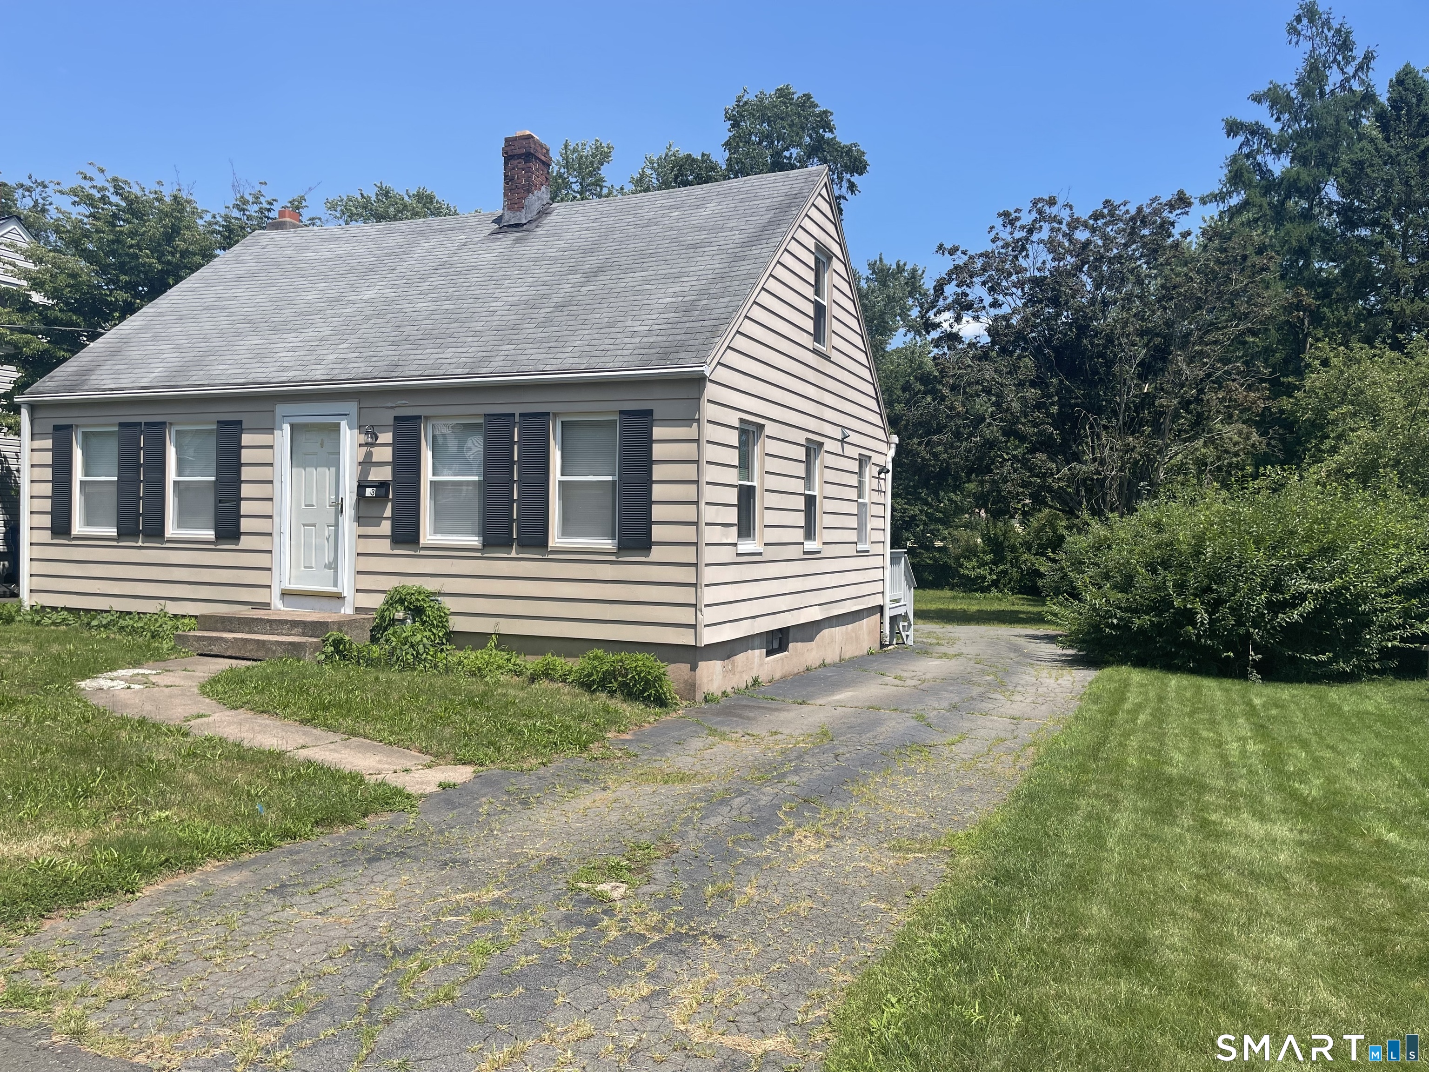
Find Homes by Property Features in Hamden, CT


Based on information provided to and compiled by the SMART MLS, Inc. through Oct 09, 2026, 02:30PM. IDX information is provided exclusively for consumers’ personal, non-commercial use. It may not be used for any purpose other than to identify prospective properties consumers may be interested in purchasing. The data is deemed reliable but is not guaranteed accurate by the MLS. ©2026 SMART MLS, Inc. All Rights Reserved.
 Advertising Broker: Derek Greene | The Greene Realty Group