- Overview
- Description
- Property Details
- Location
- HOA Management
- Facts & Features
- Getting Around
- Nearby Homes

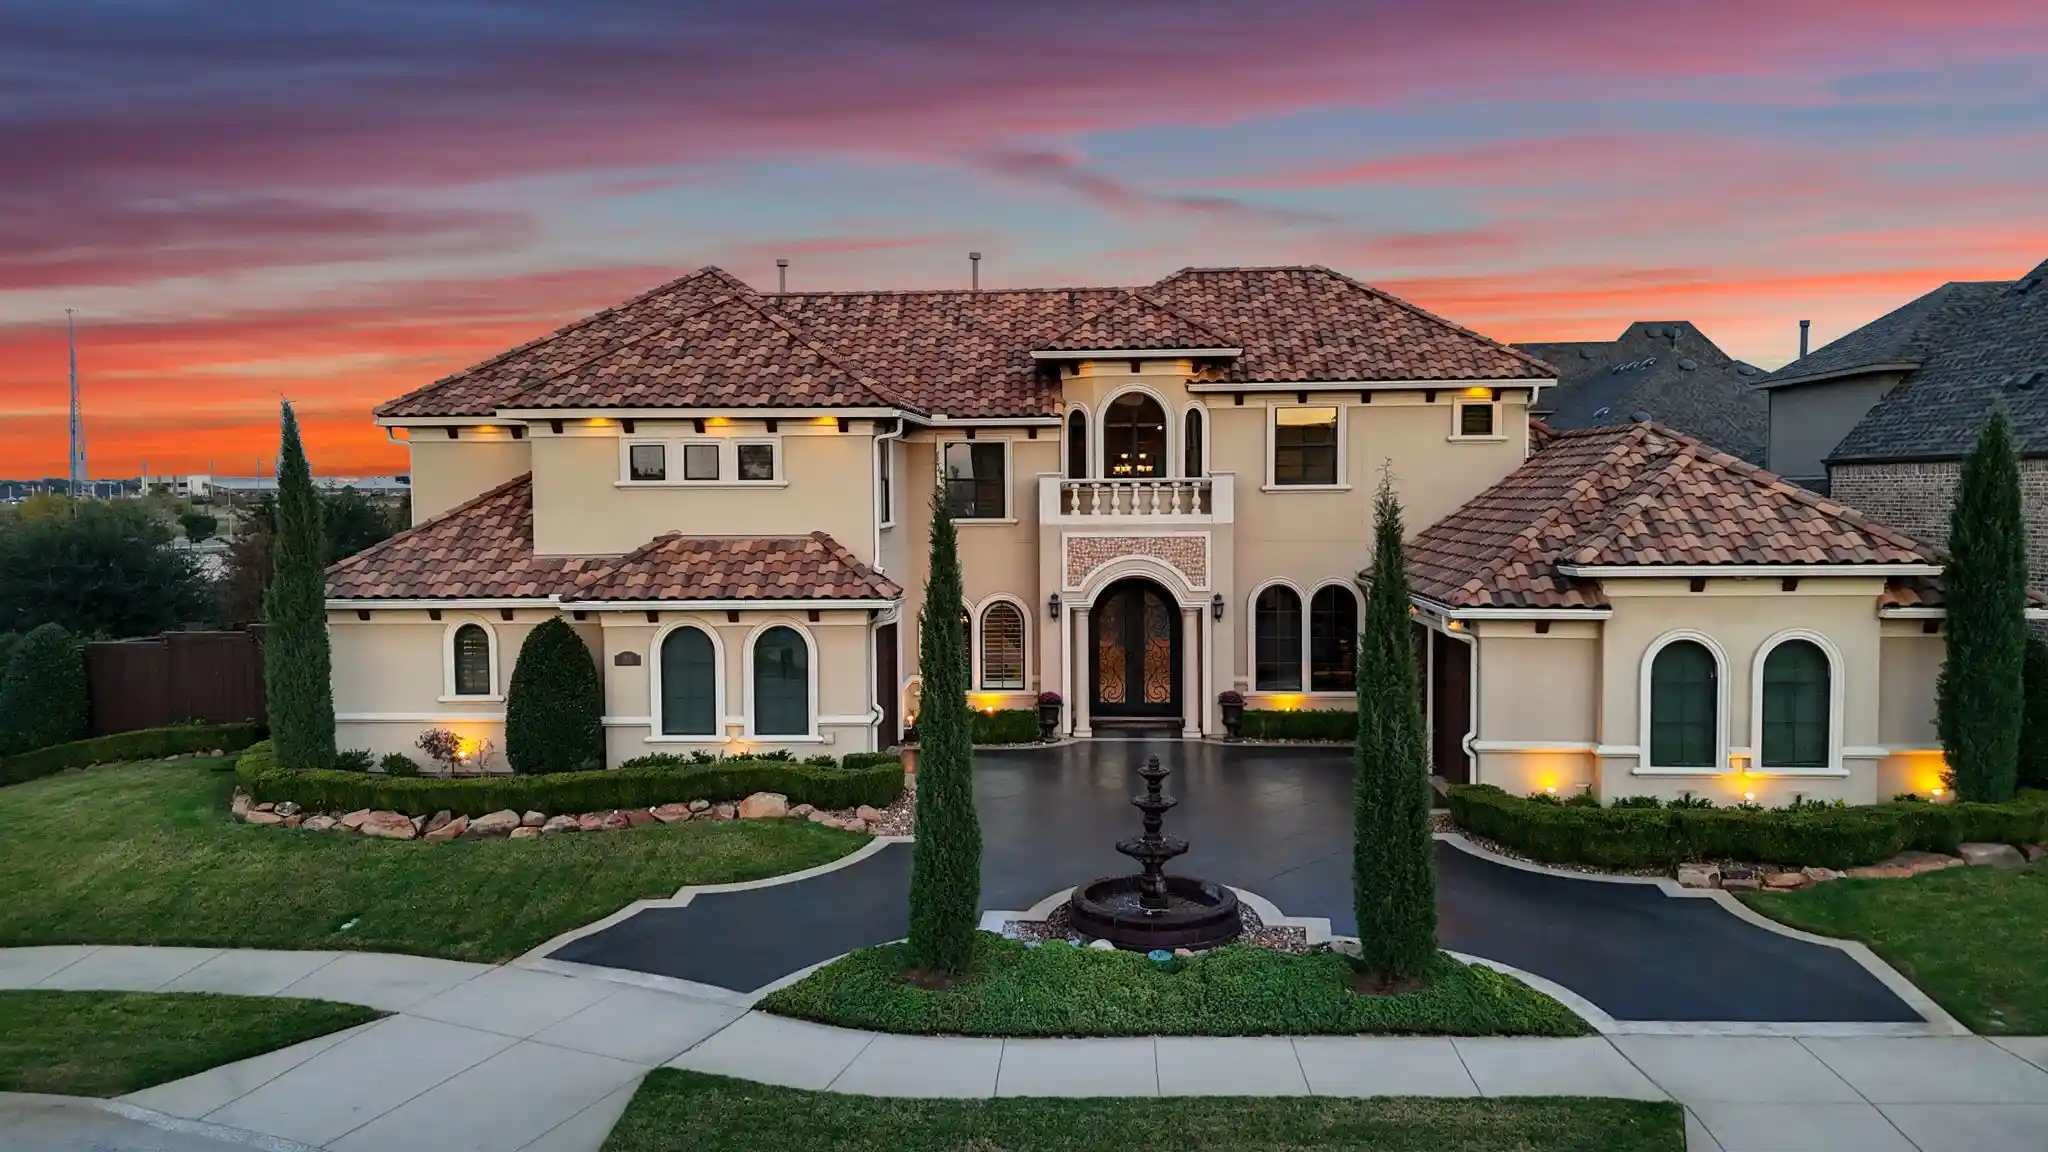


$1,900,000
Monthly Est:$9,457
 5 Beds
 5 Baths
4 full baths + 1 half bath
 5,327sqft
6590 Gerrard St, Frisco, TX 75034
$1,900,000
$9,457/moEst:
Get Pre-Approved
Single Family Residence
Built in 2014
$164.58/mo HOA
0.3 acre lot
$357/sq.ft
Description
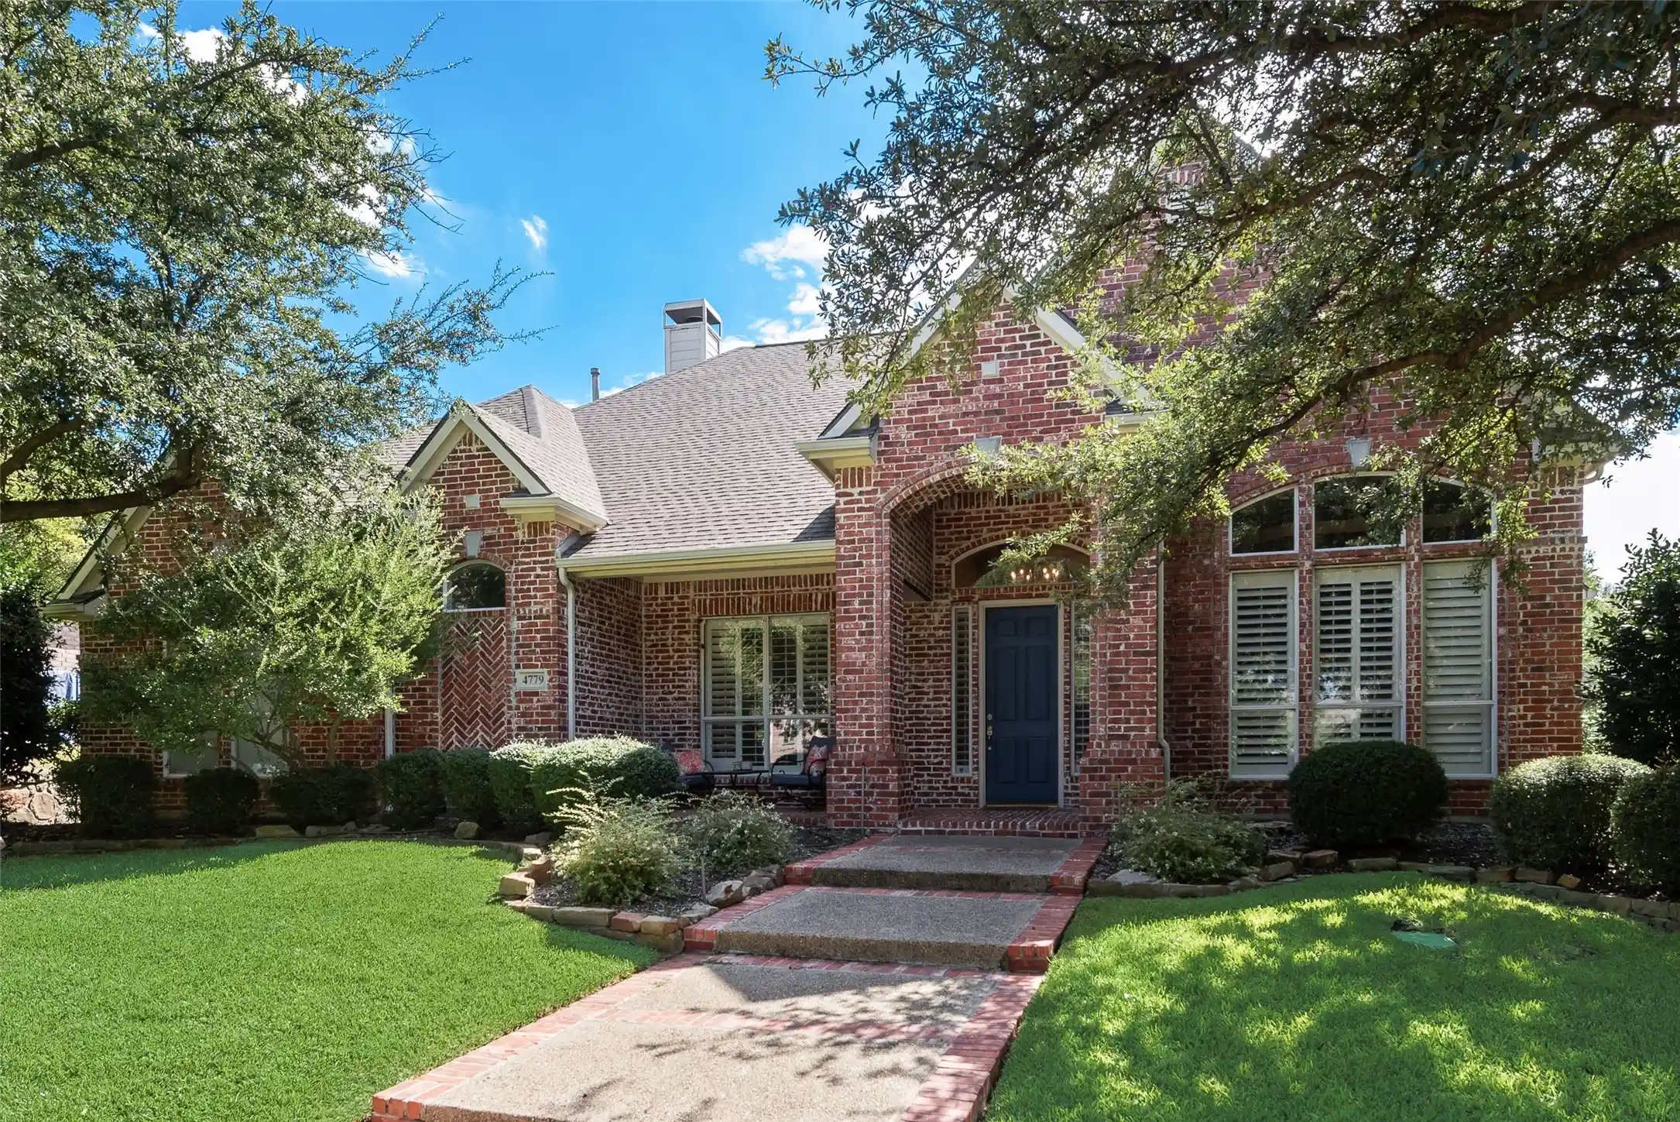
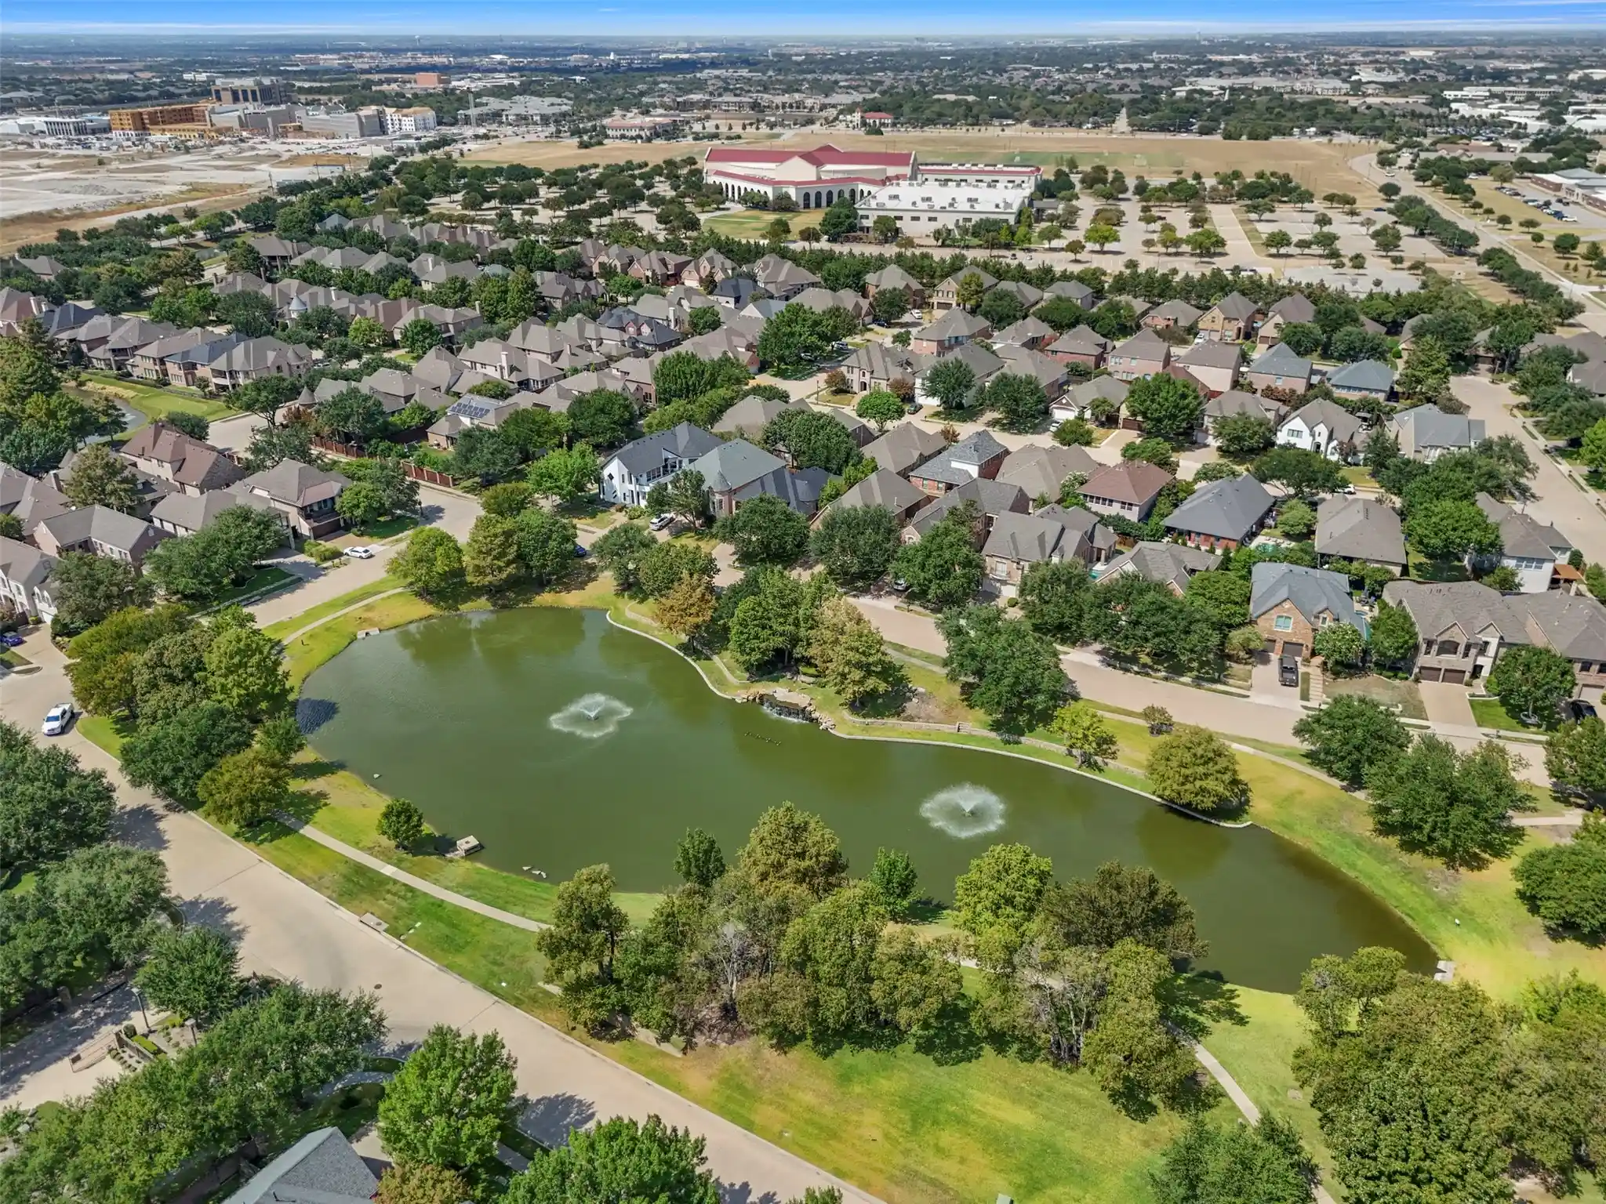
Wake up to a gorgeous home, end the day beside a waterfall pool, and still be minutes from everything North Texas is talking about. This corner-lot Mediterranean in gated Wyndsor Pointe sits just off the Dallas North Tollway, with The Star (Dallas Cowboys World Headquarters) down the road, Universal Kids Resort up at Panther Creek Parkway, and Grand Park close by for your outdoor enjoyment. Legacy West, Grandscape, PGA Frisco, and the PGA of America headquarters are all a short drive away. Yet the backyard feels like its own retreat.
Laguna Homes built this 5 bedroom, 4 full and 1 half bath, 2-story in an H-shaped plan, which keeps the first-floor primary suite tucked away from the secondary bedrooms. Double iron doors open to hardwood, travertine, and two-story picture windows that pull the light deep into the home. The gas log fireplace anchors the living room, and the kitchen is where the house really works for you... granite counters, island, built-in refrigerator, gas cooktop, double ovens, and an eat-in breakfast room beside a wet bar with a wine cooler. A formal dining room and first-floor office complete the main level. The primary bath offers a jetted tub, garden tub, separate shower, and separate vanities.
Upstairs, the game room, media room, and exercise room give the weekends somewhere to go without leaving home. Outside, the heated pool and spa with waterfall, putting green, covered patio, attached grill, and gas grill are all framed by landscaping and that greenbelt. The oversized 3-car attached garage has epoxy floors, workshop space, and an EV charging station, plus a circular driveway. A generator, zoned HVAC, smart home system, sound system wiring, electric shades, and plantation shutters are already in place.
Zoned to Frisco ISD: Bright Elementary, Staley Middle, and Frisco High. Wyndsor Pointe adds gated entry, sidewalks, and perimeter fencing. Schedule your private tour... you’ll understand it the moment you step out back.
- Houzeo last checked: 7 minutes ago
- Listing updated: October 30, 2026 at 4:10 am
- Listing Provided by: Brian White (817) 403-9275 | eXp Realty LLC (888) 519-7431
- Source: NTREIS MLS-TX | MLS#: 21419174

Property Details
Status
Active
Type
Single Family Residence
No. of Stories
2
County
City
Neighborhood
Year Built
2014
HOA Fees
$164.58/mo
Finished Area
5,327 sqft
Lot Size
0.3 acre lot
Basement Area
- sqft
MLS Name
NTREIS MLS
MLS Number
21419174
MLS Status
Active
Open House

Continue Your Journey in App
Find your dream home, receive real-time updates, and many more!
Continue Your Journey in App
Find your dream home, receive real-time updates, and many more!
Location
HOA Management
To Be Updated
HOA Fees
$1,975/ Annually
Amenities
 Amenities and services may be covered by one or multiple associations and service providers.
 Maintenance
 AssociationManagement
Disclaimer: Amenities are based on third-party information and may vary; buyers must independently verify all amenities, as information is deemed reliable but not guaranteed.
Facts & Features
Rooms
Bedrooms & bathrooms
Bedrooms: 5
Bathrooms: 5
ExerciseRoom
Level: Second
Area: 112.00 Square Feet
Dimensions: 16 x 7
FullBath
Level: Second
Area: 40.00 Square Feet
Dimensions: 8 x 5
FullBath
Level: Second
Area: 96.00 Square Feet
Dimensions: 16 x 6
Bedroom
Level: Second
Area: 182.00 Square Feet
Dimensions: 14 x 13
Bedroom
Level: Second
Area: 156.00 Square Feet
Dimensions: 13 x 12
Bedroom
Level: Second
Area: 156.00 Square Feet
Dimensions: 13 x 12
MediaRoom
Level: Second
Area: 234.00 Square Feet
Dimensions: 18 x 13
GameRoom
Level: Second
Area: 288.00 Square Feet
Dimensions: 24 x 12
HalfBath
Level: First
Area: 25.00 Square Feet
Dimensions: 5 x 5
Workshop
Level: First
Area: 126.00 Square Feet
Dimensions: 14 x 9
FullBath
Level: First
Area: 40.00 Square Feet
Dimensions: 8 x 5
Bedroom
Level: First
Area: 169.00 Square Feet
Dimensions: 13 x 13
PrimaryBathroom
Level: First
Area: 221.00 Square Feet
Dimensions: 17 x 13
PrimaryBedroom
Level: First
Area: 320.00 Square Feet
Dimensions: 20 x 16
Office
Level: First
Area: 208.00 Square Feet
Dimensions: 16 x 13
BreakfastRoomNook
Level: First
Area: 240.00 Square Feet
Dimensions: 20 x 12
Kitchen
Level: First
Area: 300.00 Square Feet
Dimensions: 20 x 15
DiningRoom
Level: First
Area: 210.00 Square Feet
Dimensions: 15 x 14
LivingRoom
Level: First
Area: 460.00 Square Feet
Dimensions: 23 x 20
Interior
Heating
Central, Fireplaces, Natural Gas, Zoned
Sewer
Public Sewer
Exterior Features
Gas Grill, Lighting, Outdoor Grill, Rain Gutters
Window Features
Shutters, Window Coverings
Flooring
Carpet, Ceramic Tile, Hardwood, Travertine
Cooling
Attic Fan, Central Air, Ceiling Fans, Zoned
Appliances
Built In Refrigerator, Double Oven, Dishwasher, Electric Oven, Gas Cooktop, Disposal, Gas Water Heater, Microwave, Water Softener, Vented Exhaust Fan, Wine Cooler
Interior Features
Wet Bar, Built In Features, Chandelier, Decorative Designer Lighting Fixtures, Double Vanity, Eat In Kitchen, Granite Counters, Kitchen Island, Open Floorplan, Smart Home, Walk In Closets, Wired For Sound
Construction
Year Built
Year Built: 2014
Home type
Single Family Residence
Construction Materials
Stucco
Architectural Style
Mediterranean, Detached
Foundation Details
Slab
Roof
Spanish Tile
Property Condition
Resale
Utilities & Energy
Security Features
Security System Owned, Security System, Carbon Monoxide Detectors, Fire Sprinkler System, Security Gate, Gated Community, Smoke Detectors, Security Lights
Laundry Features
Washer Hookup, Electric Dryer Hookup, Laundry In Utility Room
Parking Features
Circular Driveway, Door Multi, Door Single, Epoxy Flooring, Electric Vehicle Charging Stations, Garage, Garage Door Opener, Oversized, Workshop In Garage
Water Source
Public
Fireplace Features
Gas Log, Living Room
Pool Features
Heated, In Ground, Pool, Pool Sweep, Pool Spa Combo, Waterfall
Utilities
Cable Available, Natural Gas Available, Sewer Available, Separate Meters, Underground Utilities, Water Available
Other Features
Subdivision Name
Wyndsor Pointe
Lot Features
Corner Lot, Backs To Greenbelt Park, Landscaped, Sprinkler System, Few Trees
Community Features
Fenced Yard, Sidewalks, Gated
Patio And Porch Features
Patio, Covered
Price History
| Date | Event | Price |
|---|---|---|
10/29/2026 Source: | Listed for Sale | $1,900,000 +0.53% $357/sqft |
05/04/2024 Source: | Sold | $1,890,000 -5.26% $355/sqft |
12/13/2023 Source: | Listing Removed | $1,995,000 $375/sqft |

Nearby Homes

Find Homes by Property Features in Frisco, TX
Nearby New Homes For Sale

Based on information from the North Texas Real Estate Information Systems, Inc., through Oct 30, 2026, 12:15PM. Information is provided exclusively for consumers’ personal, non-commercial use. It may not be used for any purpose other than to identify prospective properties consumers may be interested in purchasing. Data is deemed reliable but is not guaranteed accurate. This website may not include listings or property addresses of sellers who have directed their listing brokers to withhold their listing or their property address from display on the Internet. ©2026 North Texas Real Estate Information Systems, Inc. All Rights Reserved.
 Advertising Broker: Michelle Brecker | Pathway To Home Realty
