- Overview
- Description
- Property Details
- Location
- HOA Management
- Facts & Features
- Getting Around
- Nearby Homes
 No HOA


Street View
$899,900
Monthly Est:$4,479
 3 Beds
 3 Baths
1 full bath + 1 half bath
 3,412sqft
65960 E Evans Pl, Byers, CO 80103
$899,900
$4,479/moEst:
Get Pre-Approved
Single Family Residence
Built in 2025
$-- HOA
35.1 acres lot
$264/sq.ft
Description
You can choose a home, but instead choose a LIFESTYLE! This stunning NEW CONSTRUCTION RANCH STYLE on 35 ACRES will not disappoint even the pickiest of home buyers! HIGH END everything...Welcome to your dream home, where modern elegance meets timeless farmhouse feel and charm. This brand new, thoughtfully designed home blends clean, contemporary lines with warm, rustic touches to create a space that feels both luxurious and cozy. This seasoned real estate agent was blown away by this one, a real must see! Step inside to a home that is well thought out from floorplan to finishes. NO STAIRS, OPEN FLOORPLAN, TALL CEILINGS, 8 FOOT DOORS! Gourmet kitchen with gorgeous cabinetry, lots of granite countertop space and a gas stove. The appliance prep kitchen is a new concept but one you will love, its everything from a pantry to place to keep the espresso and margarita machines. Large primary suite on one end of the home, lending to privacy from the two other bedrooms on this level. Huge primary suite bathroom with luxury spa vibes and walk in closet. The jack and jill bathroom for the extra bedrooms is private plus a 1/2 bathroom for guests. You will love the storage and built-ins throughout. 1385 SQ FOOT GARAGE (4 car attached) is a car enthusiast's ideal space, tall ceilings carried into the garage with whisper quiet doors and access to both front and back patio. Full unfinished basement is light and bright, ready to finish. Your outdoor lifestyle is PRIVATE, on your own 35 ACRES with unobstructed views and room to breathe! Covered front and back patios welcome you to spend evenings enjoying a meal or mornings catching a sunrise. This ranchette property is just the right size, room to roam and flat surfaces and good pasture grasses; build the barn of your dreams. Byers is a wonderful small town community with school, grocery store, golf course and so much more; country living at its best! Easy access to this property via paved roads just South of Interstate 70. Come see!
- Houzeo last checked: 41 minutes ago
- Listing updated: August 24, 2026 at 9:49 pm
- Listing Provided by: Tammi Schneider (303) 646-9000 | RE/MAX Accord (303) 646-9000
- Source: DENVER (RE COLORADO) MLS-CO | MLS#: 8652913

Property Details
Status
Active
Type
Single Family Residence
No. of Stories
-
County
City
Neighborhood
--
Year Built
2025
HOA Fees
-
Finished Area
3,412 sqft
Lot Size
35.1 acres lot
Basement Area
- sqft
MLS Name
DENVER (RE COLORADO) MLS
MLS Number
8652913
MLS Status
Active
Days on Market
199

Continue Your Journey in App
Find your dream home, receive real-time updates, and many more!
Download App
Continue Your Journey in App
Find your dream home, receive real-time updates, and many more!
Location
HOA Management
Sunrise at Bijou Creek
HOA Fees
$-/ None
Disclaimer: Amenities are based on third-party information and may vary; buyers must independently verify all amenities, as information is deemed reliable but not guaranteed.
Facts & Features
Rooms
Bedrooms & bathrooms
Bedrooms: 3
Bathrooms: 3
Kitchen
Level: Main
Living Room
Level: Main
Great Room
Level: Main
Bonus Room
Level: Main
Bedroom
Level: Main
Bathroom Three Quarter
Level: Main
Bedroom
Level: Main
Bedroom
Level: Main
Bathroom Half
Level: Main
Laundry
Level: Main
Bathroom Full
Level: Main
Interior
Flooring
Carpet, Vinyl
Exterior Features
Balcony, Rain Gutters
Cooling
Central Air
Sewer
Septic Tank
Window Features
Double Pane Windows
Heating
Propane
Appliances
Dishwasher, Disposal, Oven, Refrigerator
Interior Features
Ceiling Fan(s), Five Piece Bath, Granite Counters, High Ceilings, Kitchen Island, No Stairs, Open Floorplan, Smoke Free, Walk In Closet(s)
Construction
Year Built
Year Built: 2025
Home type
Single Family Residence
Property Condition
New Construction
Construction Materials
Concrete, Frame, Wood Siding
Roof
Shingle
Utilities & Energy
Fireplace Features
Living Room
Parking Features
Concrete, Exterior Access Door, Insulated Garage, Lighted, Oversized, Oversized Door
Basement
Bath/stubbed, Daylight, Full, Unfinished
Utilities
Electricity Connected, Propane
Water Source
Private, Well
Other Features
Subdivision Name
Sunrise At Bijou Creek
Lot Features
Cul De Sac, Level, Suitable For Grazing
Patio And Porch Features
Covered, Front Porch, Patio
Price History
| Date | Event | Price |
|---|---|---|
07/31/2026 Source: | Price Decreased | $899,900 -3.23% $527/sqft |
03/23/2026 Source: | Listed for Sale | $929,900 -2.11% $545/sqft |
02/01/2026 Source: | Listing Removed | $949,900 -1.55% $557/sqft |
04/19/2025 Source: | Listed for Sale | $964,850 -2.53% $566/sqft |
04/19/2025 Source: | Price Decreased | $989,850 -0.52% $580/sqft |

Show more
Nearby Homes

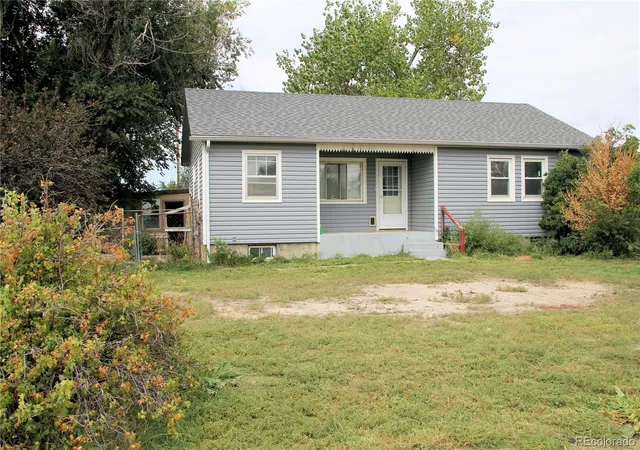
Find Homes by Property Features in Byers, CO

Based on information from REcolorado®, Inc.through Oct 09, 2026, 12:00PM. Not all properties were listed and/or closed by Company. This representation is based in whole or in part on content supplied by REcolorado®, Inc. REcolorado®, Inc. does not guarantee nor is it in any way responsible for its accuracy. Content maintained by REcolorado®, Inc. may not reflect all real estate activity in the market. Some IDX listings have been excluded from this website. Any use search of data on the website, other than by a consumer looking to purchase real estate, is prohibited. If Houzeo suspect “scraping” of the data has occurred, the suspicion and any evidence will be reported to the MLS. IDX information is provided exclusively for consumers' personal non-commercial use. It may not be used for any purpose other than to identify prospective properties consumers may be interested in purchasing. The data is deemed reliable but is not guaranteed by REcolorado®. The use of the IDX Data may be subject to an end user license agreement prescribed by REcolorado® as amended from time to time.
Based on information submitted to the MLS GRID as of Oct 09, 2026, 12:00PM. All data is obtained from various sources and may not have been verified by broker or MLS GRID. Supplied Open House information is subject to change without notice. All information should be independently reviewed and verified for accuracy. Properties may or may not be listed by the office/agent presenting the information. ©2026 REcolorado®, Inc. All Rights Reserved.
 Advertising Broker: Albert Gollas | Gollas and Company, Inc.