- Overview
- Description
- Property Details
- Location
- HOA Management
- Facts & Features
- Getting Around
- Nearby Homes



$949,999
Monthly Est:$4,728
 4 Beds
 5 Baths
5 full baths
 3,194sqft
6597 Legacy Way, Ave Maria, FL 34142
$949,999
$4,728/moEst:
Get Pre-Approved
Single Family Residence
Built in 2023
$497.67/mo HOA
-- sqft lot
$297/sq.ft
Description
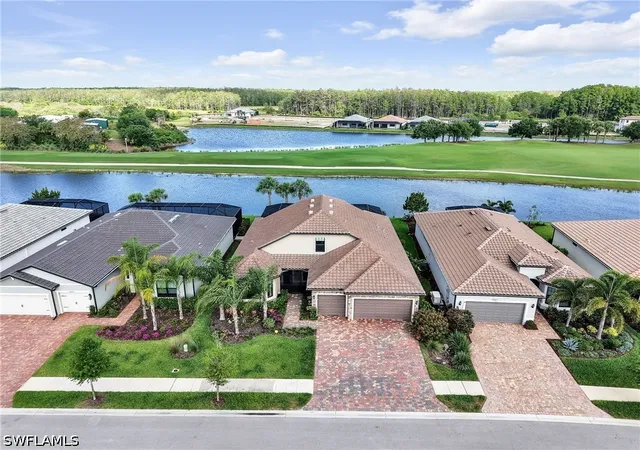
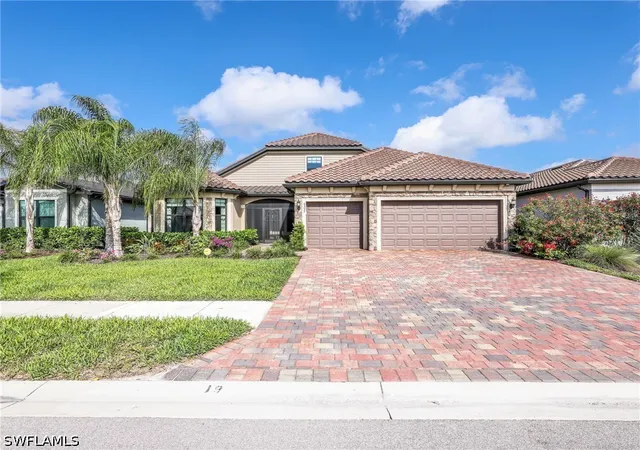
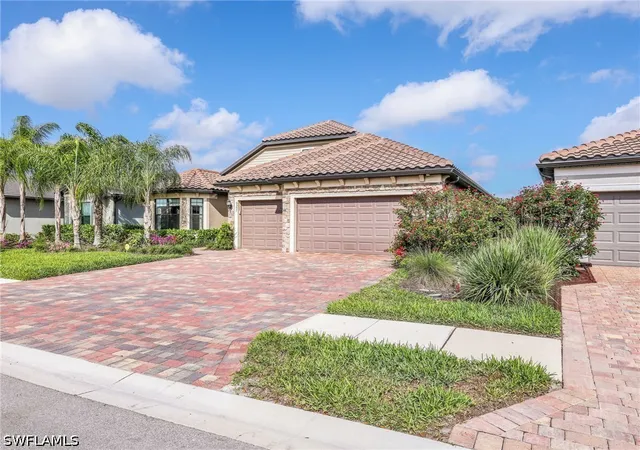
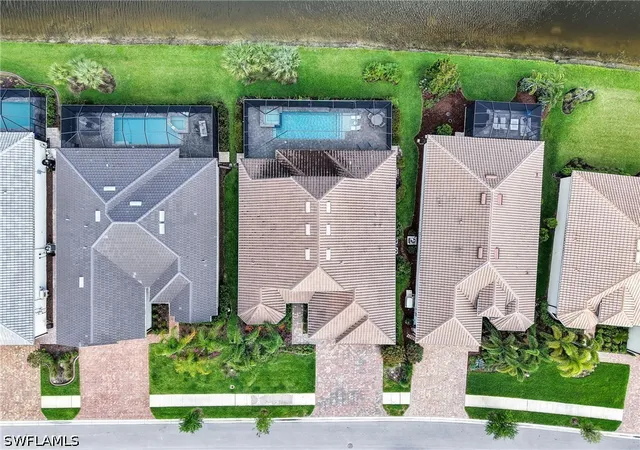
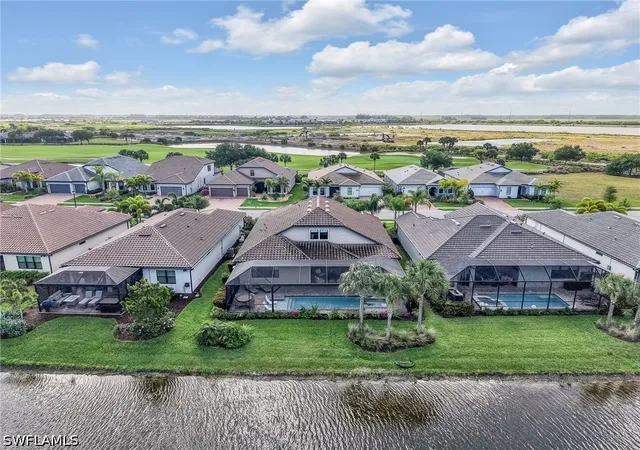
Welcome to Del Webb 55+ at Ave Maria! This LIKE NEW 2023 lakefront / golf course pool home offers sweeping long lake & golf course views will take your breath away! This home has been updated with the finest in fixtures and builder options including a gourmet kitchen with 42 inch cabinetry, quartz countertops and adorn with Kitchen Aid appliances including a double oven for the chef in the house. The extended island seats 4 comfortably and the dining rooms is surrounded by windows, the lake and greenery of the golf course. The first floor has been thoughtfully designed with neutral paint throughout, Level 5 12 x 24 porcelain tile, high end carpet with 8lb padding in all bedrooms all designed to be beautiful as well as functional. The 1st floor boasts 3 bedrooms, an oversized den & 3 adjacent bathrooms plus an additional pool / guest bathroom. The primary bedroom, located on the 1st floor sits in the rear of the home overlooking the water & golf course & boasts oversized windows with custom draperies. The primary bath has a super shower with extended tile, light neutral 12 x 24 tile and an abundance of cabinets and quartz countertops. The upstairs is perfect for extended family visits with an additional bed and bathroom and oversized loft perfect for socializing. The exterior of the home is equally exceptional with its three car garage, impact doors & windows and storm smart shutters in the rear of the home for added peace of mind. The home opens directly from the family room out into the extended lanai and oversized custom pool complete with picture window screening, sun shelf, spa and outdoor kitchen for endless entertaining opportunities while enjoying the spectacular water & golf course views.
Ave Maria, a nationally recognized BLUE ZONE® and top Master Planned ranked nationally entitles residents to enjoy beautiful downtown Ave maria with its glorious town center, many dining options, weekly events, parks, trails and Ave Maria University. The vast amenities include the wonderous resort Pool including Lap Pool / jacuzzi, Fitness Center, 12 Pickle Ball courts /Tennis courts, Bocce, Golf Simulator, movement room and the optional opportunity to join the golf club.
- Houzeo last checked: 14 minutes ago
- Listing updated: October 6, 2026 at 1:57 pm
- Listing Provided by: Kathryn Zangrilli (239) 572-2600 DRE #3084165, Anthony A Zangrilli (239) 572-2676 DRE #640116 | Broker Brothers LLC (239) 572-2600
- Source: Florida Gulf Coast MLS, Fort Myers-FL | MLS#: 226014219

Property Details
Status
Active
Type
Single Family Residence
No. of Stories
2
County
City
Neighborhood
--
Year Built
2023
HOA Fees
$497.67/mo
Finished Area
3,194 sqft
Lot Size
-- sqft lot
Basement Area
- sqft
MLS Name
Florida Gulf Coast MLS, Fort Myers
MLS Number
226014219
MLS Status
Active
Days on Market
185
Cumulative Days on Market
182

Continue Your Journey in App
Find your dream home, receive real-time updates, and many more!
Download App
Continue Your Journey in App
Find your dream home, receive real-time updates, and many more!
Location
HOA Management
N/A
HOA Fees
$200/ Quarterly
N/A
HOA Fees
$1,293/ Quarterly
Amenities
 Amenities and services may be covered by one or multiple associations and service providers.
 Cable TV
 Park Playground
 Gym
Gym
 Spa
Spa
 Maintenance
 Club House
 Internet
 Tennis
 Road Maintenance
 Bike Trails
 Pool
Pool
 Basket Ball
 Sports Court
Library
RecreationFacilities
AssociationManagement
IrrigationWater
Management
StreetLights
BilliardRoom
Billiards
PicnicArea
Barbecue
Disclaimer: Amenities are based on third-party information and may vary; buyers must independently verify all amenities, as information is deemed reliable but not guaranteed.
Facts & Features
Rooms
Bedrooms & bathrooms
Bedrooms: 4
Bathrooms: 5
Interior
Sewer
Public Sewer
Interior Features
Breakfast Bar, Bedroom On Main Level, Bathtub, Closet Cabinetry, Separate Formal Dining Room, Dual Sinks, Entrance Foyer, Eat In Kitchen, Family Dining Room, French Doors Atrium Doors, Jetted Tub, Kitchen Island, Living Dining Room, Main Level Primary, Pantry, Split Bedrooms, Separate Shower, High Speed Internet
Window Features
Transom Windows, Impact Glass
Cooling
Central Air, Electric
Flooring
Carpet, Tile
Heating
Central, Electric
Exterior Features
Security High Impact Doors, Patio, Gas Grill
Appliances
Cooktop, Double Oven, Dryer, Dishwasher, Freezer, Disposal, Microwave, Refrigerator, Washer
Construction
Year Built
Year Built: 2023
Home type
Single Family Residence
Property Condition
Resale
Roof
Tile
Architectural Style
Two Story
Construction Materials
Block, Concrete, Stucco
Utilities & Energy
Laundry Features
Inside
Water Source
Public
Utilities
Cable Available, High Speed Internet Available
Pool Features
Concrete, Electric Heat, Heated, In Ground, Screen Enclosure, Community, Pool Spa Combo
Security Features
Security System, Security Gate, Gated Community
Association Amenities
Basketball Court, Bocce Court, Billiard Room, Billiards, Clubhouse, Dog Park, Fitness Center, Library, Barbecue, Picnic Area, Pickleball, Park, Pool, Spa Hot Tub, Tennis Courts, Trails, Management
Parking Features
Attached, Deeded, Garage
Other Features
Subdivision Name
Del Webb
Disclosures
Disclosure On File
Lot Features
On Golf Course, Oversized Lot
Patio And Porch Features
Lanai, Patio, Porch, Screened
Community Features
Gated, Street Lights
Price History
| Date | Event | Price |
|---|---|---|
06/24/2026 Source: | Price Decreased | $999,000 -2.54% $313/sqft |
04/07/2026 Source: | Price Increased | $1,025,000 +7.89% $321/sqft |
04/07/2026 Source: | Price Decreased | $949,999 -4.91% $297/sqft |
04/07/2026 Source: | Listed for Sale | $999,000 $313/sqft |

Nearby Homes


Find Homes by Property Features in Ave Maria, FL
Nearby New Homes For Sale


Based on information from the Florida Gulf Coast Multiple Listing Service, Inc. through Oct 10, 2026, 03:00PM. IDX information is provided exclusively for consumers’ personal, non-commercial use, that it may not be used for any purpose other than to identify prospective properties consumers may be interested in purchasing. All information provided is deemed reliable but is not guaranteed and should be independently verified. Some IDX listings have been excluded from this website. © 2026 Florida Gulf Coast Multiple Listing Service - All Rights Reserved.
 Advertising Broker: Moe Mossa (Savvy Avenue) | Savvy Avenue, LLC