
- Overview
- Description
- Property Details
- Location
- Facts & Features
- Getting Around
- Nearby Homes
 3D Tour

Listed by: Cami K Navoy | KW Coastal and Lakes & Mountains Realty/Meredith (603) 569-4663
$1,199,000
Monthly Est:$5,968
 2 Beds
 1 Bath
 998sqft
66-1 Dr True Rd, Sanbornton, NH 03269
$1,199,000
$5,968/moEst:
Single Family Residence
Built in 1940
$-- HOA
15,246 sqft lot
$1,201/sq.ft
Description
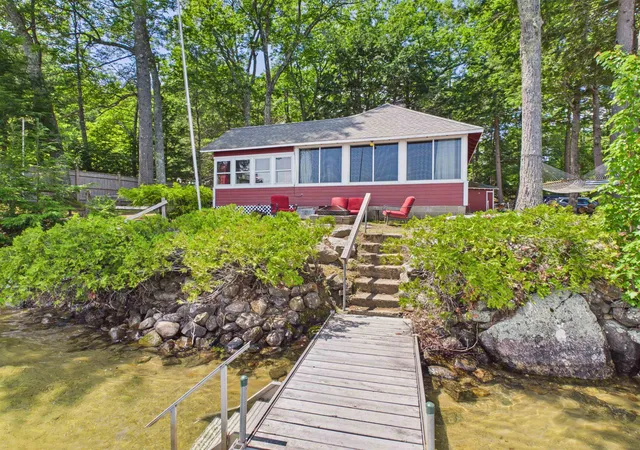
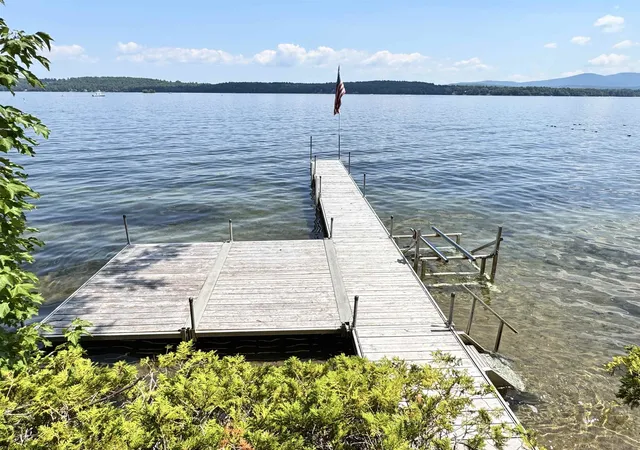
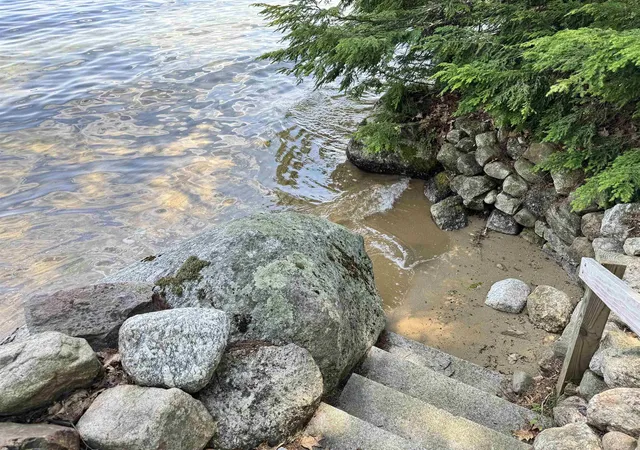
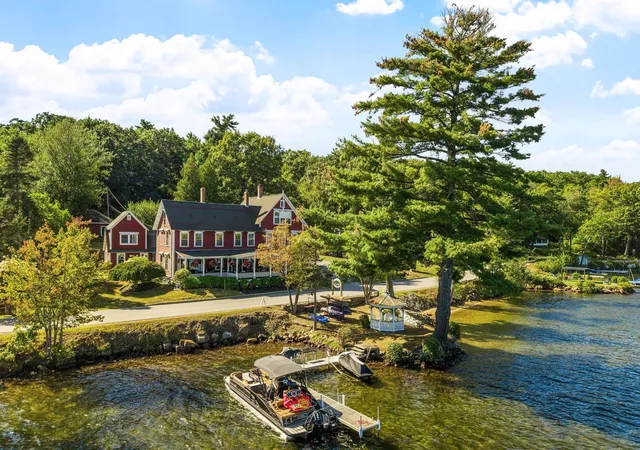
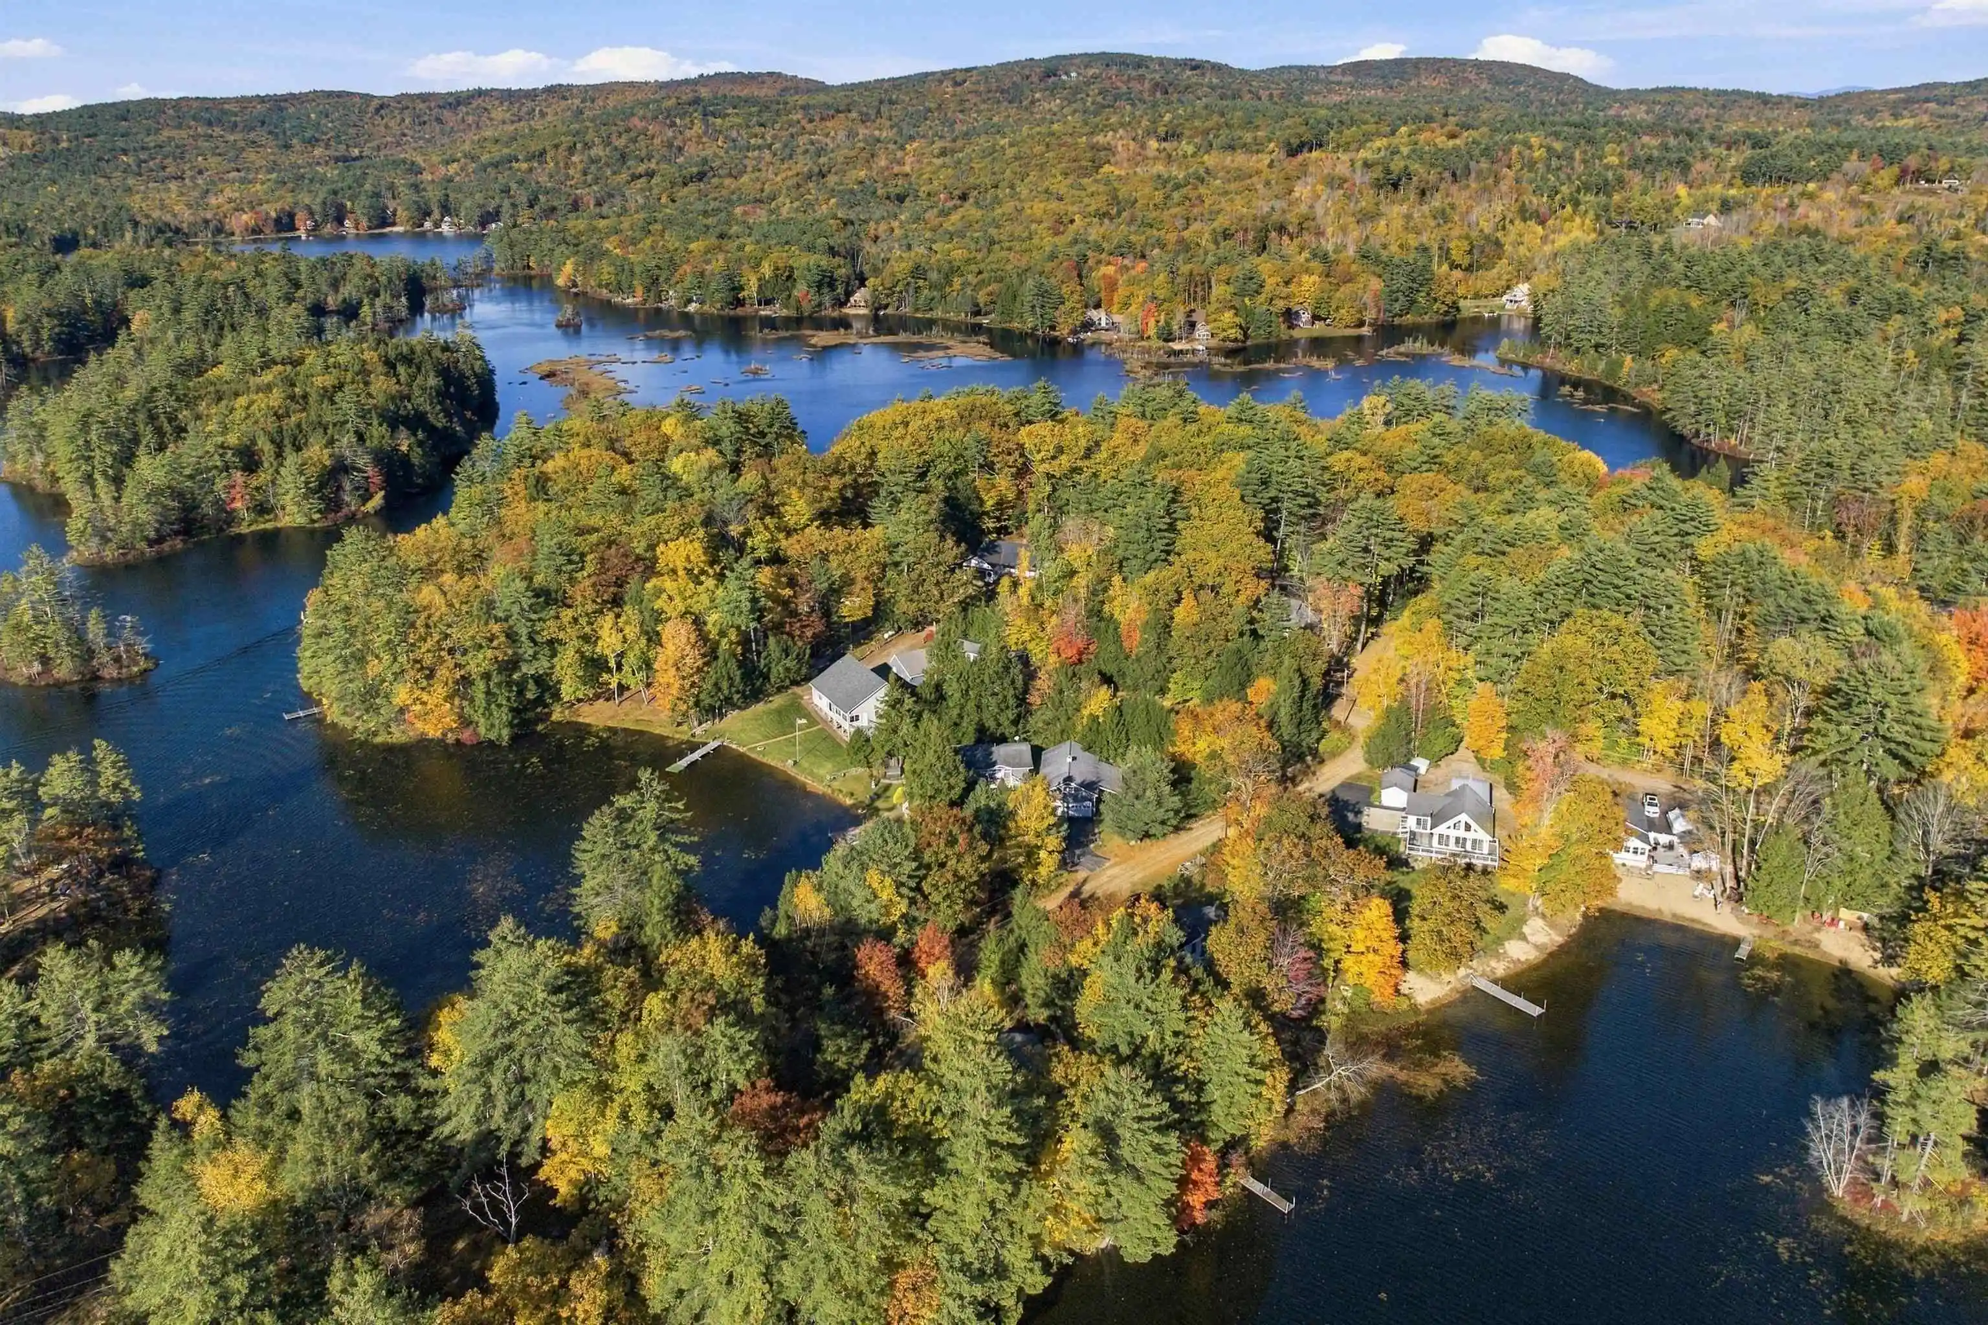
BACK ON MARKET!! Seller is ready for a quick close! For more than 60 years, one family has spent their summers on Lake Winnisquam - and now this cherished waterfront is ready for its next chapter. Roughly 100 feet of owned frontage on one of the Lakes Region's largest lakes, with the town beach right next door.
This was always the family meeting place - cousins camped in tents in the yard, kids piled head-to-toe in the bunk room, teenagers asleep on the lounge chairs outside. There was always a place for everybody. That is the life this shoreline was built for, and it shows.
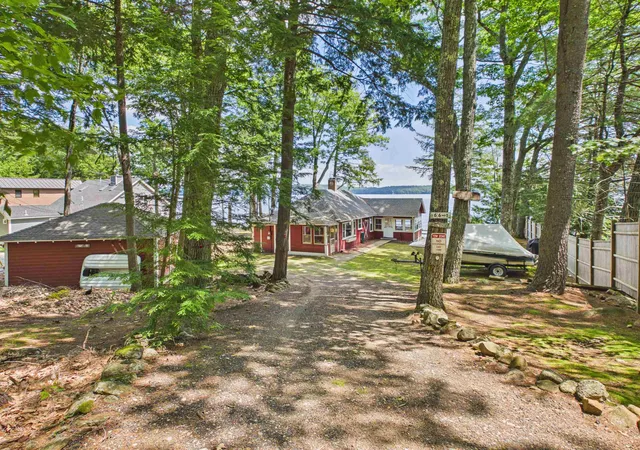
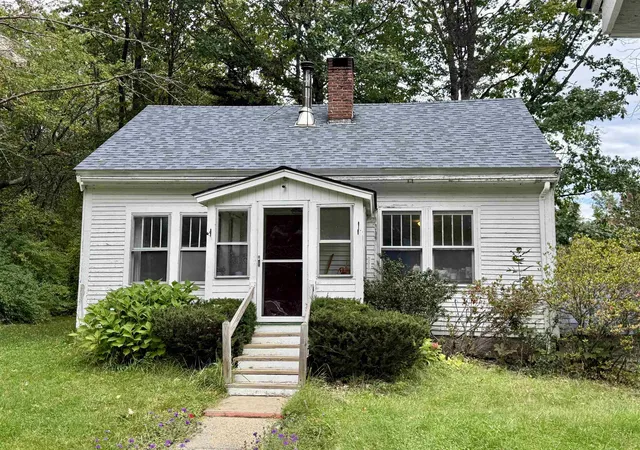
The 1940 camp - 2 bedrooms, 1 bath - carries all the charm of a classic New Hampshire lake cottage on a 0.35-acre lot. Bring your own vision: lovingly refresh the camp and carry its story forward, or reimagine the setting into the waterfront home you've always pictured. Places with this much history and this much shoreline don't come along often.
Picture summers of swimming, boating, and sunsets over the water, minutes from Tilton, Laconia, and I-93.
- Houzeo last checked: 6 minutes ago
- Listing updated: October 29, 2026 at 1:32 pm
- Source: NEREN/Prime MLS-NH | MLS#:

Property Details
Status
Active
Type
Single Family Residence
No. of Stories
-
County
City
Neighborhood
--
Year Built
1940
HOA Fees
-
Finished Area
998 sqft
Lot Size
15,246 sqft lot
Basement Area
- sqft
MLS Name
NEREN/Prime MLS
MLS Number
5098054
MLS Status
(10) Active - Active
Days on Market
141
Continue Your Journey in App
Find your dream home, receive real-time updates, and many more!
Location
Facts & Features
Rooms
Bedrooms & bathrooms
Bedrooms: 2
Bathroom: 1
Interior
Heating
Propane
Sewer
Private, Septic Tank
Exterior Features
Boat Slip, Partial Fence, Natural Shade, Outbuilding, Private Dock, Storage
Cooling
None
Flooring
Wood
Appliances
Dishwasher, Electric Range, Refrigerator
Interior Features
Dining Area, Hearth, Natural Light, Wood Stove Insert
Construction
Year Built
Year Built: 1940
Home type
Single Family Residence
Roof
Asphalt Shingle
Architectural Style
Bungalow, Cabin, Cottage/camp, Ranch, Single Level
Construction Materials
Wood Frame, Wood Exterior, Wood Siding
Foundation Details
Block, Other
Property Condition
Existing
Utilities & Energy
Water Source
Private
Parking Features
Driveway, Off Site, Off Street, On Site, Parking Spaces 3 5, Covered, Barn, Detached
Electric
100 Amp Service
Utilities
Cable Available, Propane, Phone Available
Basement
Crawl Space, Dirt, Exterior Entry
Other Features
Lot Features
Country Setting, Level, Secluded, Views, Near Country Club, Near Golf Course, Near Shopping, Near Skiing, Near Snowmobile Trails, Rural, Near Hospital, Near School(s), Private
Price History
| Date | Event | Price |
|---|---|---|
10/29/2026 Source: | Listed for Sale | $1,199,000 $1,201/sqft |

Find Homes by Property Features in Sanbornton, NH


Based on information from PrimeMLS Inc. through Nov 22, 2026, 04:00PM. This display of listings may or may not be the entire Compilation from the PrimeMLS database, and PrimeMLS does not guarantee the accuracy of such information. The listing broker's offer of compensation is made only to other real estate licensees who are participant members of PrimeMLS. This information is deemed reliable, but not guaranteed. The data relating to real estate displayed on this display comes in part from the IDX Program of PrimeMLS. The information being provided is for consumers' personal, non- commercial use and may not be used for any purpose other than to identify prospective properties consumers may be interested in purchasing. Data last updated Nov 22, 2026, 04:00PM. © 2026 PrimeMLS, Inc. All Rights Reserved.
 Advertising Broker: Derek Greene | The Greene Realty Group