- Overview
- Description
- Property Details
- Location
- HOA Management
- Facts & Features
- Getting Around
- Nearby Homes


Street View
$394,000
Monthly Est:$1,961
 2 Beds
 1 Bath
1 full bath
 1,000sqft
66-36 Yellowstone Blvd #18H, Forest Hills, NY 11375
$394,000
$1,961/moEst:
Get Pre-Approved
Stock Cooperative
Built in 1964
$-- HOA
-- sqft lot
$394/sq.ft
Description
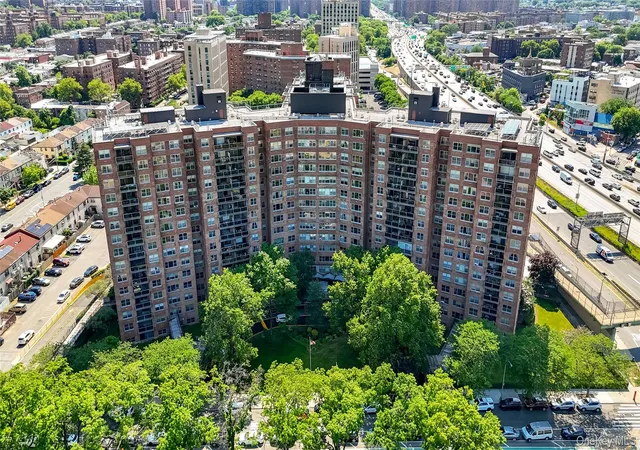
Junior 4 with Panoramic Views at The Belair — Forest Hills
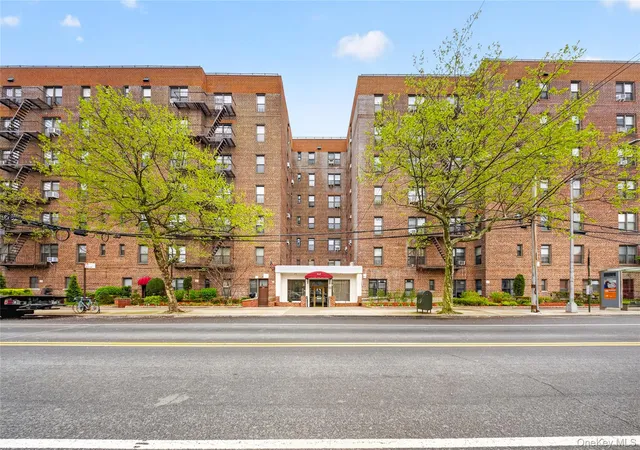
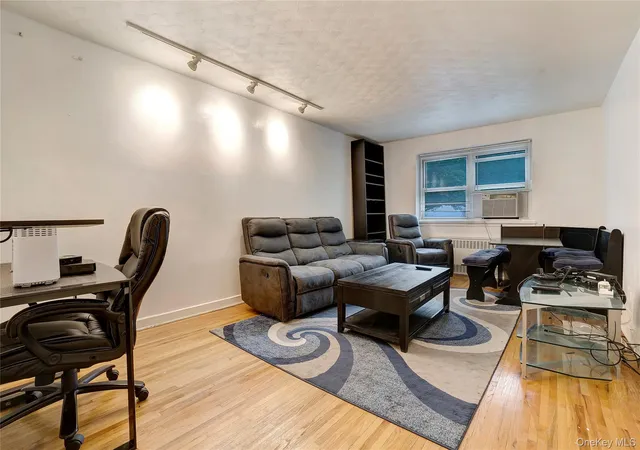
Perched on the 18th floor of the renowned Belair at Birchwood Towers, this sun filled Junior 4 offers sweeping skyline views and a flexible layout currently configured as a two bedroom. Freshly painted and ready for a buyer’s vision, the home presents a rare opportunity to customize a high floor residence in one of Forest Hills’ premier full service cooperatives.
Key Features
• Dramatic panoramic views and exceptional natural light
• Spacious living/dining area with classic hardwood floors
• Flexible Junior 4 layout with conversion potential
• Ample closets and generous storage
• Original kitchen and bath—ideal for thoughtful upgrades
• Individually controlled heating and cooling
Building & Location
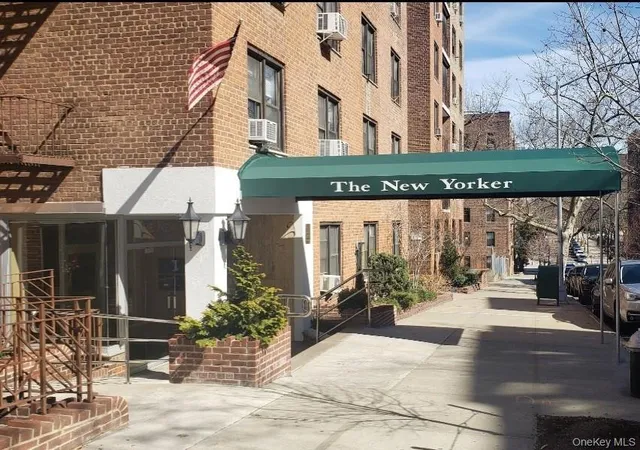
The Belair offers 24 hour doorman service, an elegant modern lobby, fitness center, community room, seasonal pool, live-in superintendent, and indoor parking (waitlist). Located just two blocks from subway and bus lines, with an express bus to Manhattan at your doorstep. Forest Hills shopping, dining, and conveniences are moments away.
Maintenance includes all utilities, adding exceptional value.
- Houzeo last checked: 2 hours ago
- Listing updated: May 30, 2026 at 7:07 am
- Listing Provided by: Ellen Weisman (917) 747-5129 | Douglas Elliman Real Estate (718) 631-8900
- Source: OneKey MLS-NY | MLS#: 959510

Part of

Property Details
Status
Pending
Type
Condominium
No. of Stories
28
County
City
Neighborhood
Year Built
1964
HOA Fees
-
Finished Area
1,000 sqft
Lot Size
-- sqft lot
Basement Area
- sqft
MLS Name
OneKey MLS
MLS Number
959510
MLS Status
Pending
Days on Market
243
Cumulative Days on Market
108

Continue Your Journey in App
Find your dream home, receive real-time updates, and many more!
Download App
Continue Your Journey in App
Find your dream home, receive real-time updates, and many more!
Location
HOA Management
66-36 Yellowstone Blvd Cooperative Owner' Inc.
HOA Fees
$-/
Disclaimer: Amenities are based on third-party information and may vary; buyers must independently verify all amenities, as information is deemed reliable but not guaranteed.
Facts & Features
Rooms
Bedrooms & bathrooms
Bedrooms: 2
Bathroom: 1
Bedroom 1
Level: First
Kitchen
Level: First
Living Room
Level: First
Dining Room
Level: First
Interior
Heating
Forced Air
Flooring
Hardwood
Interior Features
First Floor Bedroom, First Floor Full Bath, Elevator
Sewer
Public Sewer
Cooling
Central Air
Window Features
Aluminum Frames
Appliances
Gas Range, Refrigerator
Construction
Year Built
Year Built: 1964
Home type
Stock Cooperative
Construction Materials
Brick
Architectural Style
High Rise, Other
Property Condition
Actual
Utilities & Energy
Pool Features
Community, Electric Heat, In Ground, Outdoor Pool
Utilities
Cable Available, Electricity Connected, Natural Gas Connected, Phone Available
Water Source
Public
Laundry Features
Common Area, In Basement
Basement
Common, Finished, Walk Out Access
Parking Features
Garage, Underground, Waitlist
Other Features
Disclosures
None
Subdivision Name
Birchwood Towers
Community Features
Fitness Center, Pool
Price History
| Date | Event | Price |
|---|---|---|
05/29/2026 Source: | Pending | $394,000 $394/sqft |
02/08/2026 Source: | Listed for Sale | $394,000 -1.25% $394/sqft |
02/07/2026 Source: | Coming Soon | $399,000 $399/sqft |

Nearby Homes



Find Homes by Property Features in New York, NY


Based on information from OneKey MLS, through Oct 09, 2026, 02:32PM. IDX information is provided exclusively for personal, non-commercial use, and may not be used for any purpose other than to identify prospective properties consumers may be interested in purchasing. Information is deemed reliable but not guaranteed. © 2026 OneKey® MLS. All rights reserved.
 Advertising Broker: Derek Greene | The Greene Realty Group