


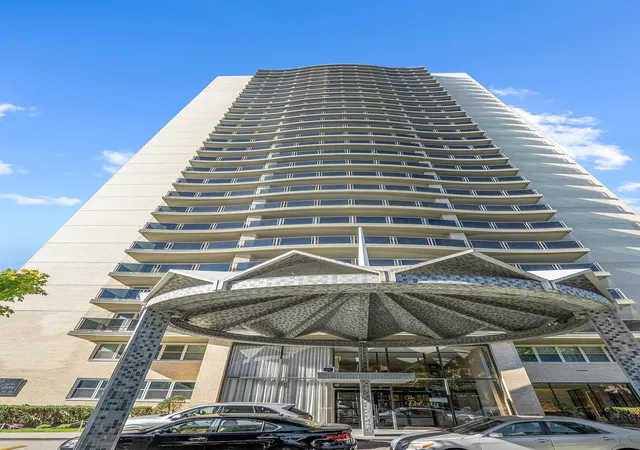
 Street View
66-36 Yellowstone Blvd
66-36 Yellowstone Blvd, New York, NY 11375
Rate 66-36 Yellowstone Blvd

Stories
29

Units
96

Available Units For Sale
4

Unit Types
1bd, 2bd

Built Year
1965

HOA Fees
N/A
About
Birchwood Towers (Bel-Air) is a 29-story, mid-1960s high-rise co-op in Forest Hills composed primarily of one- and two-bedroom residences. The tower’s units range from junior alcove plans to full two-bedroom and larger corner layouts, many with entry foyers, formal dining areas, abundant closet storage and private balconies or terraces. Interiors that show in listings emphasize renovated kitchens with granite counters and stainless appliances, hardwood floors, recessed lighting, walk-in closets and updated baths; some homes retain original footprints suited to reconfiguration. The building delivers a full-service profile: 24-hour doorman and concierge, live-in superintendent, professional maintenance staff, multiple elevators and package/laundry/storage facilities. Shared amenities are extensive and geared to family and seasonal recreation — an in-ground heated pool complex with sun deck, large communal terrace and garden/courtyard space, children’s playground, fitness center, and an on-site indoor parking garage. Operationally the coop reports centralized utilities rolled into maintenance, a history of capital upgrades (lobby and elevator modernizations) and energy-efficiency measures including a converted gas/co-generation system. The property sits within walking distance of the R/M subway lines, express bus access, LIRR connections and Austin Street retail, placing residents close to parks, schools and neighborhood services. Building rules commonly restrict pets and require board approval for purchases and sublets per coop policy.
Available Units


Building Features
Interior
Interior Features
Built In Features
Dining Area
Eat In Kitchen
Elevator
Entrance Foyer
Entrance Foyer
First Floor Bedroom
First Floor Full Bath
Formal Dining
Galley Type Kitchen
Granite Counters
Granite Counters
Kitchen Island
Master Downstairs
Pantry
Primary Bathroom
Recessed Lighting
Separate Formal Dining Room
Soaking Tub
Soaking Tub
Walk In Closet(s)
Walk In Closets
Water Sense Fixtures
Flooring
Carpet
Hardwood
Tile
Wood
Heating
Baseboard
Central
Energy Star Qualified Equipment
Electric
Forced Air
Forced Air
Hot Air
Hot Water
Natural Gas
Natural Gas
Oil
Passive Solar
Radiant
See Remarks
Solar
Steam
Cooling
Central Air
Central Air
Energy Star Qualified Equipment
Electric
None
Wall/window Unit(s)
Appliances
Cooktop
Dishwasher
Dryer
Energy Star Qualified Appliances
Energy Star Qualified Appliances
Gas Cooktop
Gas Oven
Gas Range
Gas Water Heater
Gas Cooktop
Gas Oven
Microwave
Oven
Range
Range Hood
Refrigerator
Stainless Steel Appliance(s)
Stainless Steel Appliances
Tankless Water Heater
Washer
Washer Dryer Allowed
Amenities & Parking
Other Features
Parking Features
Assigned
Attached
Covered
Detached
Garage
Garage Door Opener
Off Street
On Street
On Site
Open
Private
Underground
Waitlist
Exterior Amenities
Balcony
Building Courtyard
Building Garden
Building Storage
Mailbox
Playground
Private Outdoor Space Under60sqft
Disclaimer: Unit Features may vary by unit; buyers must independently verify all features. Information is deemed reliable but not guaranteed
- Home
- Homes For Sale
- New York
- New York
- 66-36 Yellowstone Blvd
Frequently Asked Questions
How many units are for sale at 66-36 Yellowstone Blvd?

How much does a condo at 66-36 Yellowstone Blvd cost?
What bedroom options are available in 66-36 Yellowstone Blvd?