 Street View
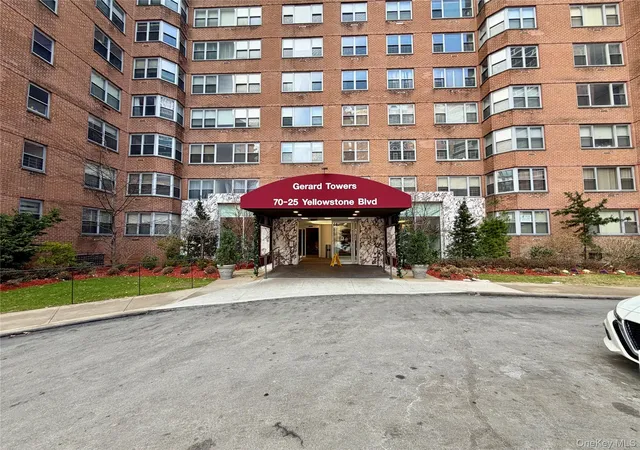
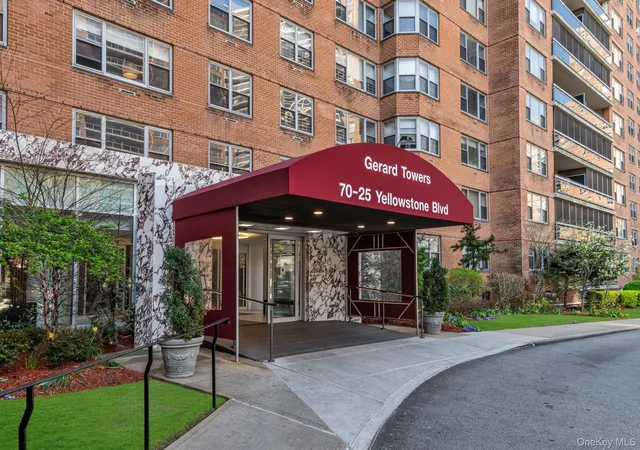
Gerard Towers
70-25 Yellowstone Blvd, New York, NY 11375
How do you rate Gerard Towers

Stories
25

Units
268

Available Units For Sale
19

Unit Types
Studio, 1bd, 2bd, 3bd

Built Year
1964

HOA Fees
N/A
About
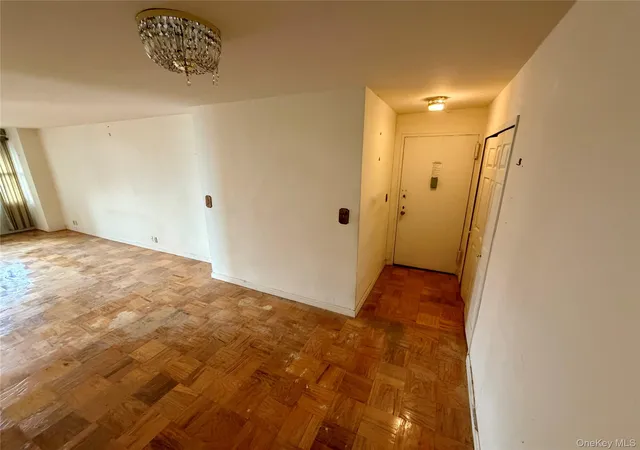
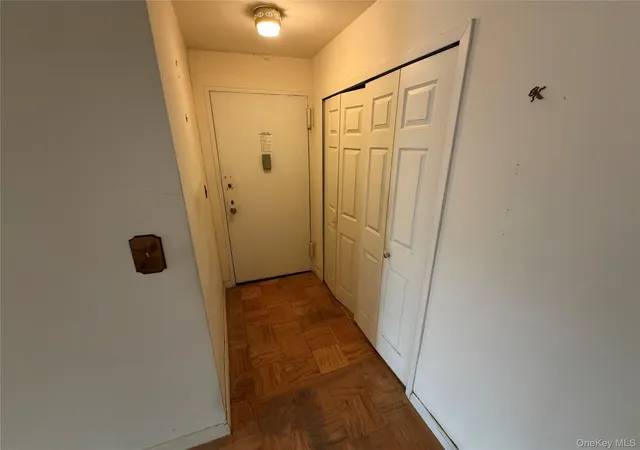
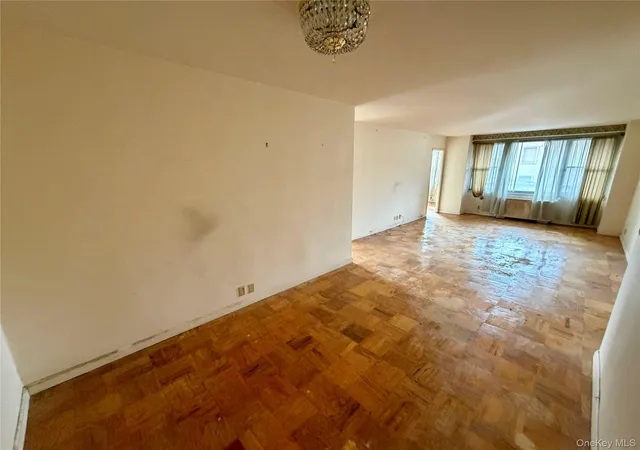
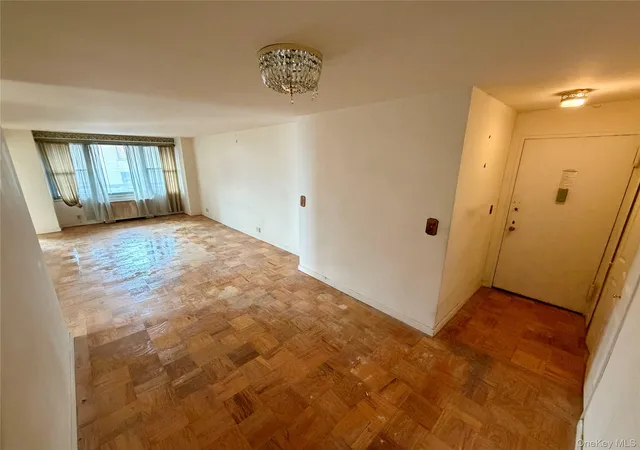
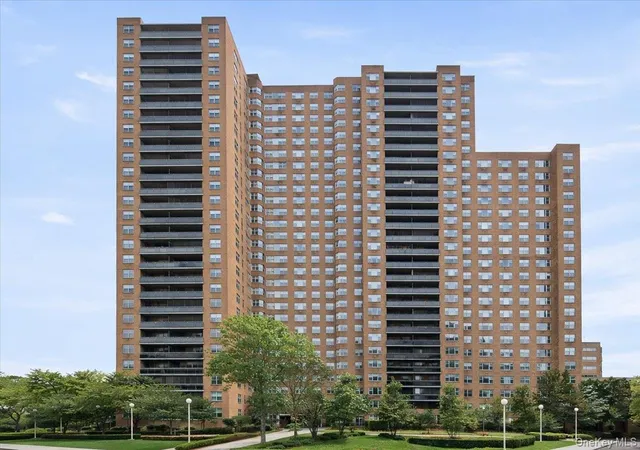
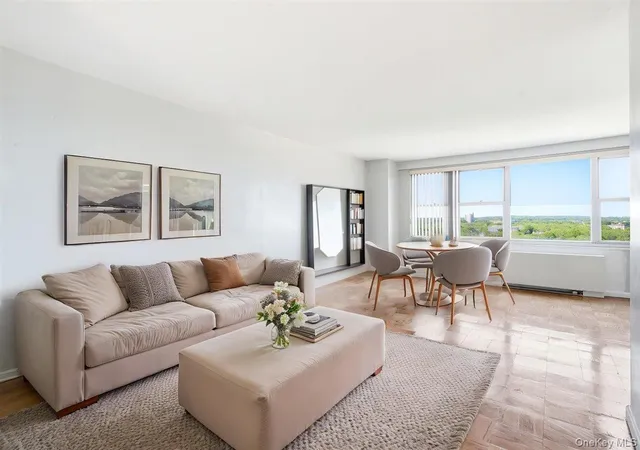
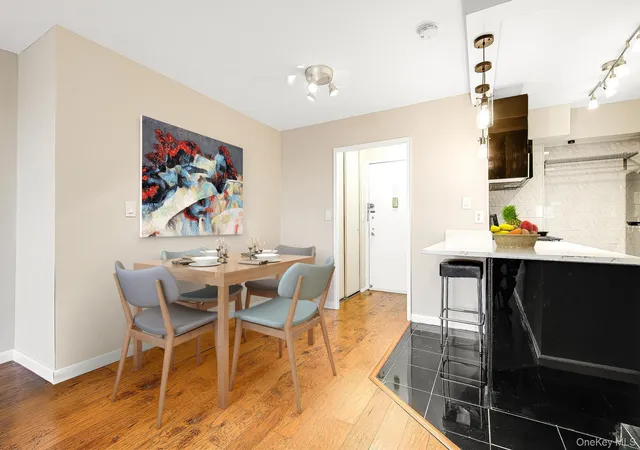
Gerard Towers is a 25-story full-service residential high-rise in Forest Hills, NY, completed in 1964 and comprising 277 cooperative units. The building offers a range of layouts from studios to three-bedroom apartments, many with terraces or balconies and expansive exposures that yield skyline and neighborhood views. Residences commonly retain original details such as parquet floors and high ceilings, while many units have been renovated with updated kitchens, quartz or granite counters, and modern baths; typical interior conveniences include walkthrough closets, eat-in kitchens, washer/dryer hookups, and recessed lighting. Shared spaces include a staffed 24-hour doorman lobby, recently refreshed common areas, landscaped courtyard and gardens, a roof deck, and a children’s playroom. On-site amenities emphasize recreation and convenience: a seasonal heated outdoor pool, a year-round fitness center, sauna, bike and storage rooms, central laundry, building storage, and immediate valet/garage parking availability. The property is cat-friendly and smoke-free, with management and package services on site. Located on the south side of Queens Boulevard, Gerard Towers places residents within a short walk of Austin Street’s shops and restaurants, express E/F subway service, the Long Island Rail Road, express buses, and neighborhood green markets, blending suburban-scale residential character with direct commuter access to Manhattan.
Available Units
Floor
(1 Unit)


Floor
(1 Unit)


Floor
(1 Unit)
Floor
(1 Unit)
Floor
(1 Unit)
Building Features
Interior
Interior Features
Breakfast Bar
Ceiling Fan(s)
Chandelier
Chefs Kitchen
Dining Area
Eat In Kitchen
Eat In Kitchen
Elevator
Entrance Foyer
First Floor Bedroom
First Floor Full Bath
Formal Dining
Galley Type Kitchen
Granite Counters
High Ceilings
High Speed Internet
His And Hers Closets
Kitchen Window
Master Downstairs
Open Floorplan
Open Kitchen
Original Details
Pantry
Primary Bathroom
Quartz/quartzite Counters
Recessed Lighting
Sauna
Smoke Free
Storage
Walk In Closet(s)
Washer/dryer Hookup
Flooring
Carpet
Concrete
Hardwood
Vinyl
Wood
Heating
Baseboard
Central
Electric
Forced Air
Hot Water
Natural Gas
None
Oil
Radiant
See Remarks
Seperate Meters
Steam
Wood
Cooling
Central Air
Central Air
None
Zoned
Appliances
Cooktop
Dishwasher
Dryer
Energy Star Qualified Appliances
Gas Cooktop
Gas Oven
Gas Range
Gas Water Heater
Gas Cooktop
Microwave
Oven
Refrigerator
Stainless Steel Appliance(s)
Tankless Water Heater
Washer
Wine Refrigerator
Amenities & Parking
Other Features
Parking Features
Assigned
Attached
Covered
Garage
None
Off Street
On Street
On Site
Open
Parking Lot
Private
Public Parking
Unassigned
Underground
Valet
Waitlist
Exterior Amenities
Balcony
Building Barbecue
Building Courtyard
Building Garden
Building Roof Deck
Building Storage
Courtyard
Garden
Private Outdoor Space Over60sqft
Private Outdoor Space Under60sqft
Storage
Disclaimer: Unit Features may vary by unit; buyers must independently verify all features. Information is deemed reliable but not guaranteed
- Home
- Homes For Sale
- New York
- New York
- Gerard Towers
Frequently Asked Questions
How many units are for sale at 70-25 Yellowstone Blvd?

How much does a condo at 70-25 Yellowstone Blvd cost?
What bedroom options are available in 70-25 Yellowstone Blvd?
Houzeo Corp. holds real estate brokerage licenses in Alabama (License No. 000157023 - 0) and Texas (License No. 9013396)
TREC: Info About Brokerage Services, Consumer Protection Notice.
§ 442‑H New York Standard Operating Procedure.
New York State Fair Housing Notice.


