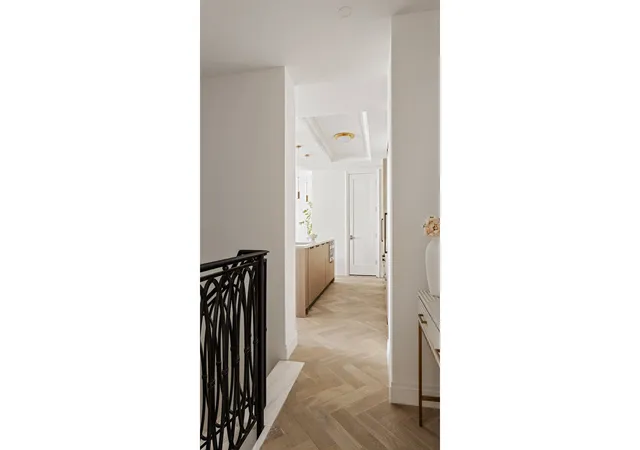
 Street View
78-29 Austin St
78-29 Austin St, New York City, NY 11375
Rate 78-29 Austin St

Stories
7

Units
87

Available Units For Sale
33

Unit Types
1bd, 2bd, 3bd

Built Year
2024

HOA Fees
N/A
About
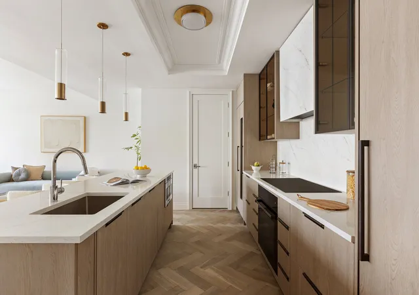
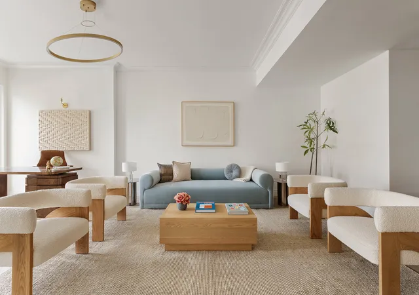
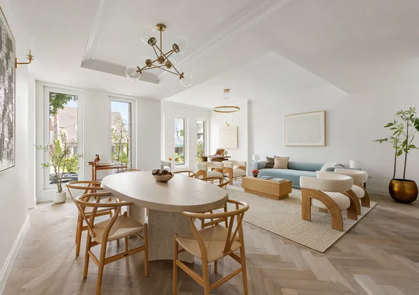
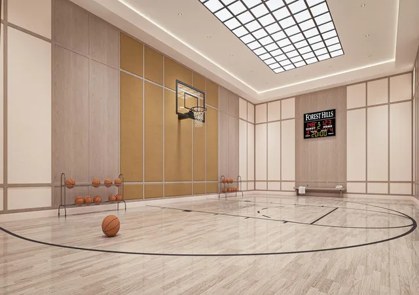
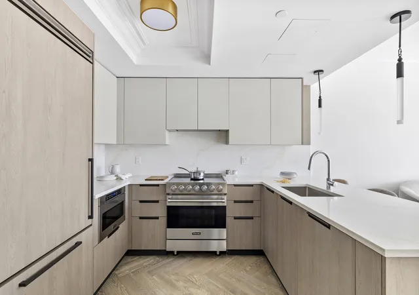
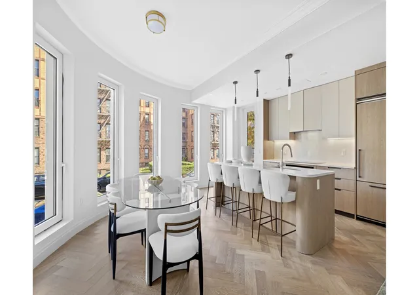
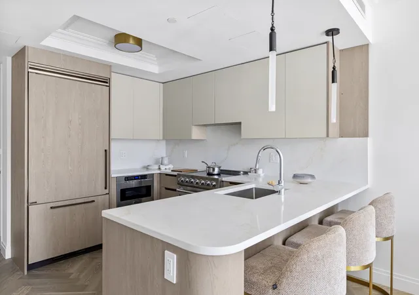
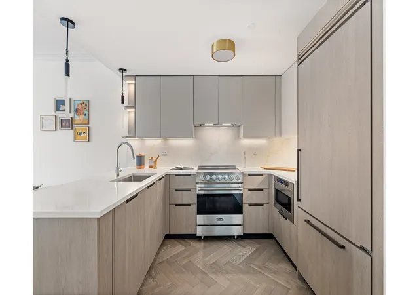
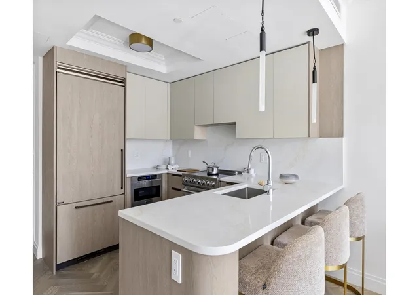
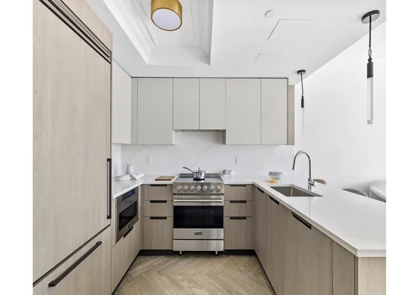
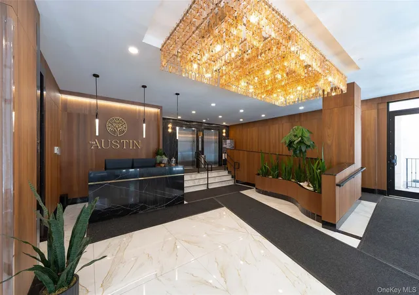
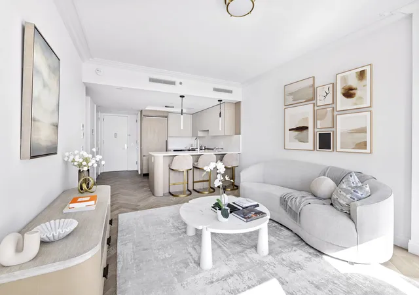
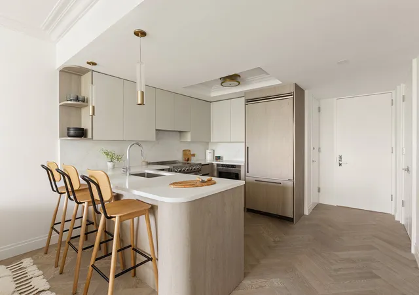
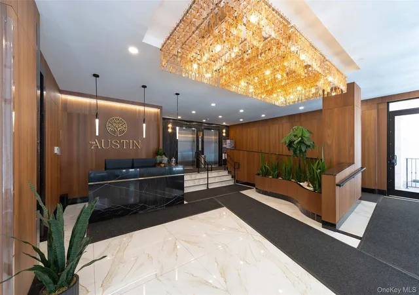
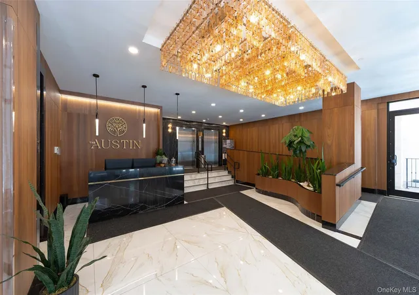
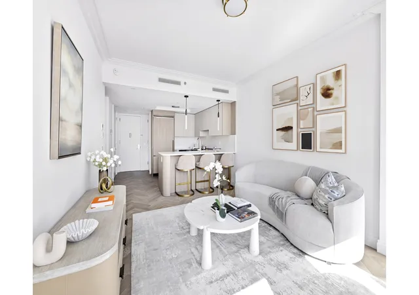
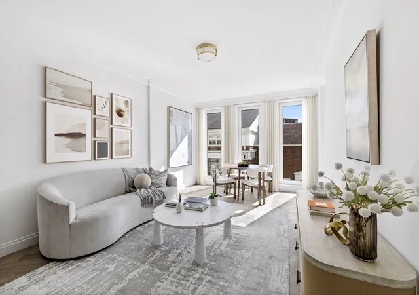
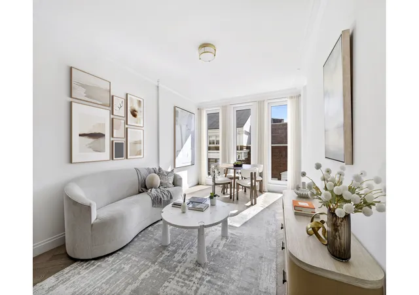
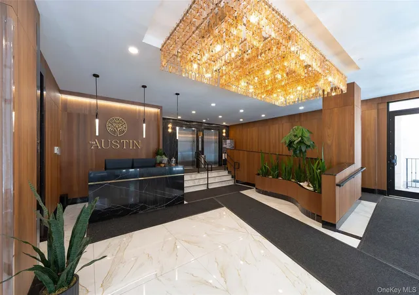
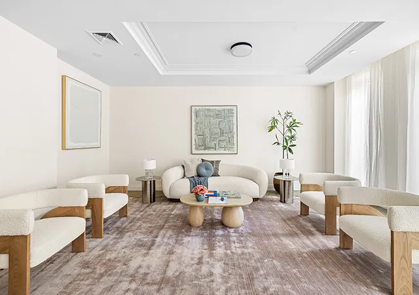
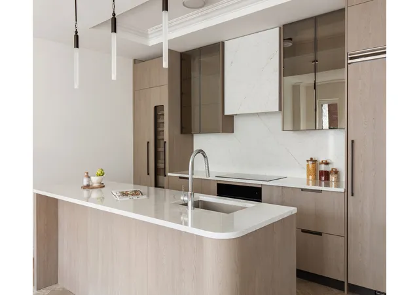
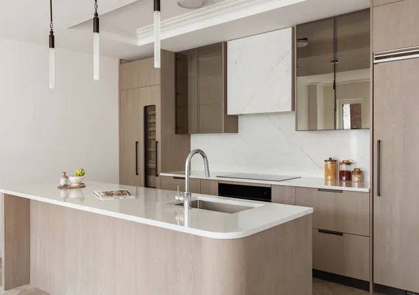
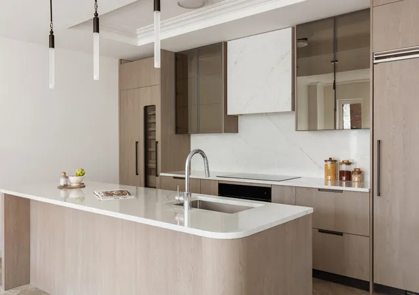
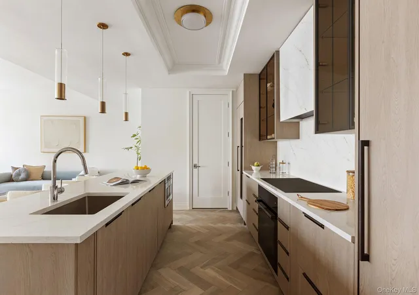
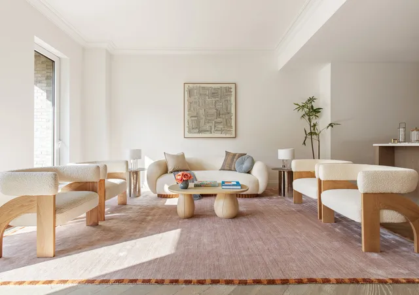
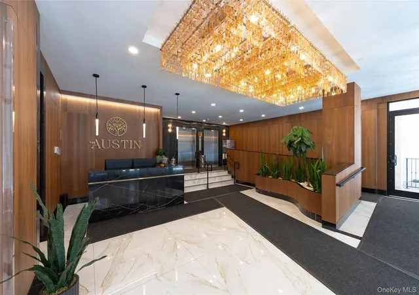
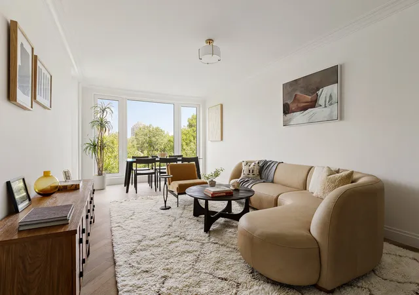
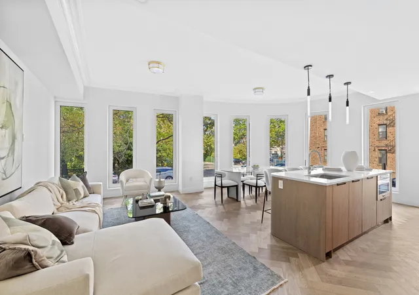
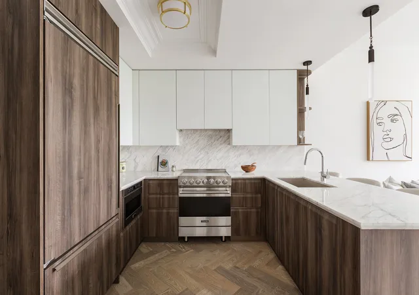
The Austin is a seven-story condominium completed in 2024 comprising 98 residences across one-, two- and three-bedroom plans plus a duplex/townhouse collection. Architecturally restrained and contemporary, the building emphasizes generous proportions with floor-to-ceiling triple-glazed windows, high ceilings, and herringbone white oak floors that create bright, airy interiors. Unit finishes include custom Scavolini kitchens with Viking appliances and Savalo stone hoods, marble and quartz counters, kitchen islands, walk-in closets, recessed lighting, and spa-inspired bathrooms with Porcelanosa vanities and Grohe fixtures. Select duplex townhouses feature private gardens or terraces and ceilings up to ten feet. Common spaces begin with a landscaped courtyard and grand lobby connected by a skywalk; on-site amenities span a residents’ lounge and library, children’s play and music rooms, a state-of-the-art fitness center with stretching studio and indoor basketball court, a spa and sauna, and two rooftop levels with a saltwater junior-Olympic pool, pickleball court, outdoor cinema, kitchens and dining areas with skyline views. Practical conveniences include a 24-hour doorman and concierge, private concierge closets for deliveries, storage for purchase, live-in superintendent, bike room, pet spa, and an underground parking garage with EV charging at each spot. The building is LEED Gold and Energy Star certified and positioned within Forest Hills’ tree-lined, quasi-European village near Austin Street retail and the Kew Gardens–Union Turnpike subway, combining green surroundings with easy Manhattan access.
Available Units
Floor
(6 Units)

2Beds
2Baths
1,136sqft
Listing by Douglas Elliman Real Estate, provided by REBNY
3Beds
2Baths
1,565sqft
Listing by Douglas Elliman Real Estate, provided by REBNY
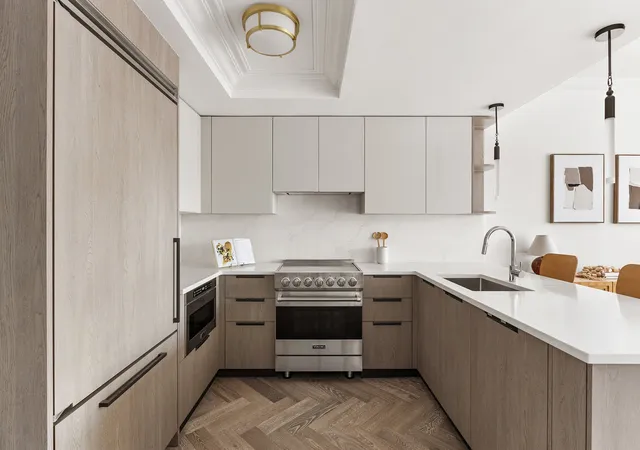
2Beds
2Baths
1,021sqft
Listing by Douglas Elliman Real Estate, provided by REBNY
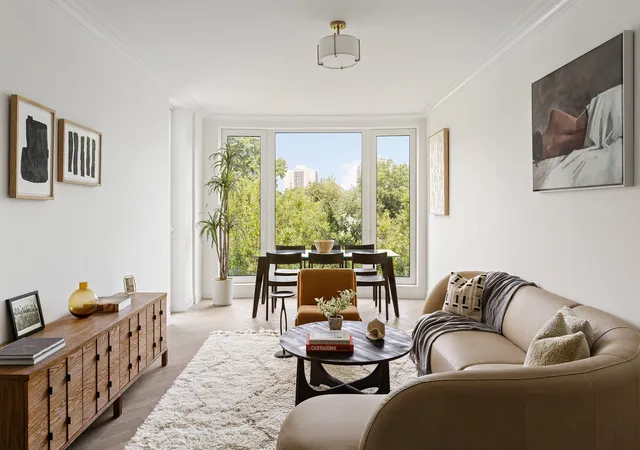
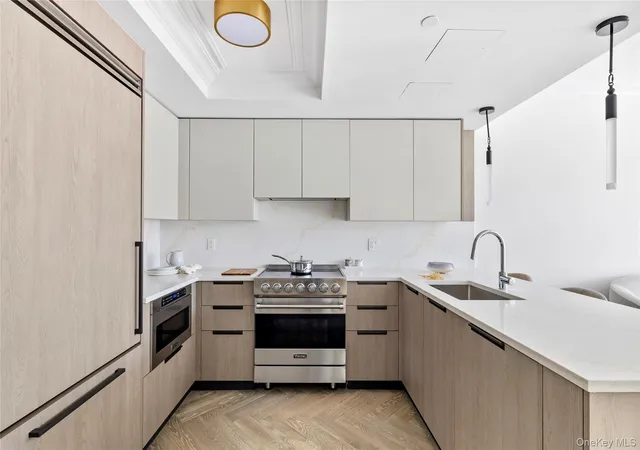

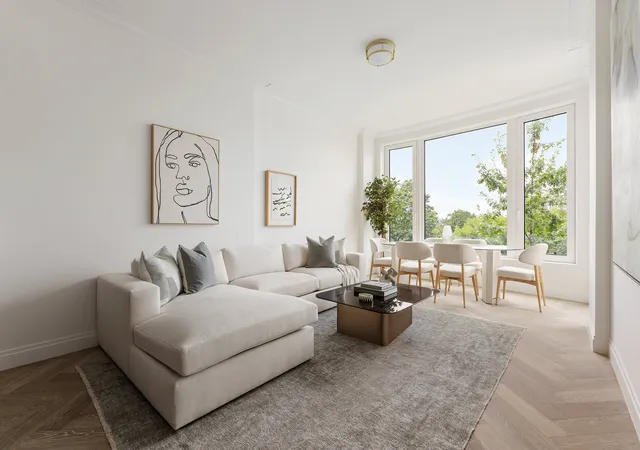
Floor
(4 Units)

Floor
(5 Units)
Floor
(14 Units)
3Beds
3Baths
2,419sqft
Listing by Douglas Elliman Real Estate, provided by REBNY
3Beds
3Baths
2,467sqft
Listing by Douglas Elliman Real Estate, provided by REBNY
3Beds
3Baths
2,465sqft
Listing by Douglas Elliman Real Estate, provided by REBNY
3Beds
3Baths
2,421sqft
Listing by Douglas Elliman Real Estate, provided by REBNY
Floor
(3 Units)
Building Features
Interior
Interior Features
Chefs Kitchen
Crown Molding
Dining Area
Double Vanity
Entrance Foyer
High Ceilings
High Ceilings
Kitchen Island
Marble Counters
Open Floorplan
Open Kitchen
Primary Bathroom
Quartz/quartzite Counters
Recessed Lighting
Storage
Walk In Closet(s)
Walk In Closets
Flooring
Hardwood
Heating
Ducts
Energy Star Qualified Equipment
Electric
Cooling
Central Air
Central Air
Appliances
Convection Oven
Cooktop
Dishwasher
Disposal
Dryer
Electric Cooktop
Electric Oven
Electric Range
Electric Water Heater
Freezer
Microwave
Oven
Refrigerator
Stainless Steel Appliance(s)
Washer
Wine Refrigerator
Amenities & Parking
Other Features
Parking Features
Assigned
Attached
Covered
Garage
Private
Valet
Exterior Amenities
Balcony
Building Courtyard
Building Garden
Building Roof Deck
Building Storage
Garden
Private Outdoor Space Over60sqft
Private Outdoor Space Under60sqft
Disclaimer: Unit Features may vary by unit; buyers must independently verify all features. Information is deemed reliable but not guaranteed
Getting Around 78-29 Austin St
Bike Score®

Bikeable
65/100
Walk Score®

Walker's Paradise
92/100
Transit Score®

Rider's Paradise
100/100
Data provided by Redfin
- Home
- Homes For Sale
- New York
- New York City
- 78-29 Austin St
Frequently Asked Questions
How many units are for sale at 78-29 Austin St?

How much does a condo at 78-29 Austin St cost?
What bedroom options are available in 78-29 Austin St?


