 Street View
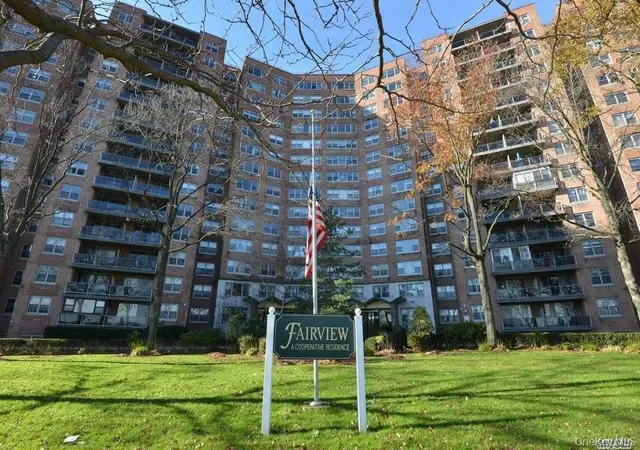
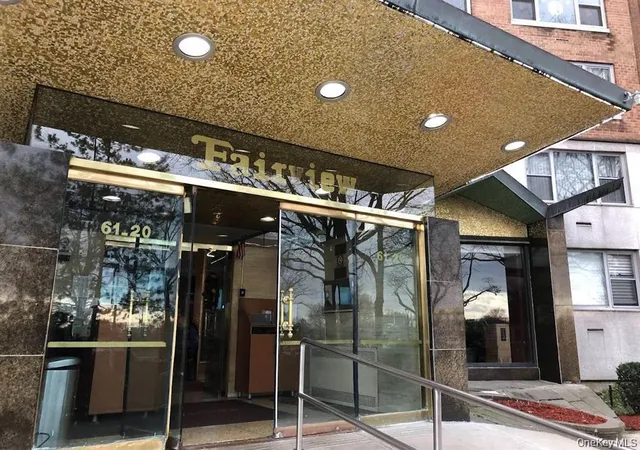
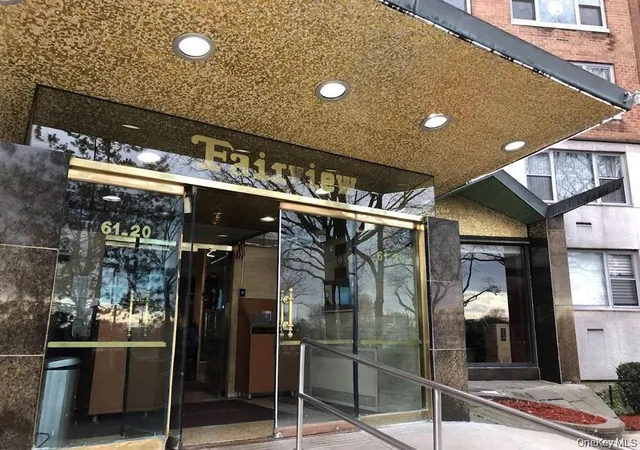
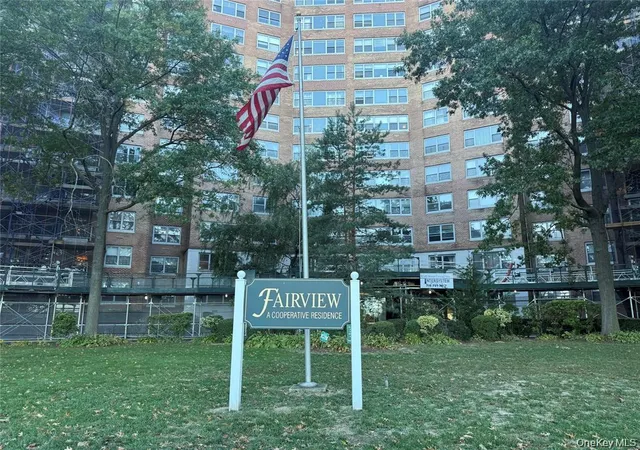
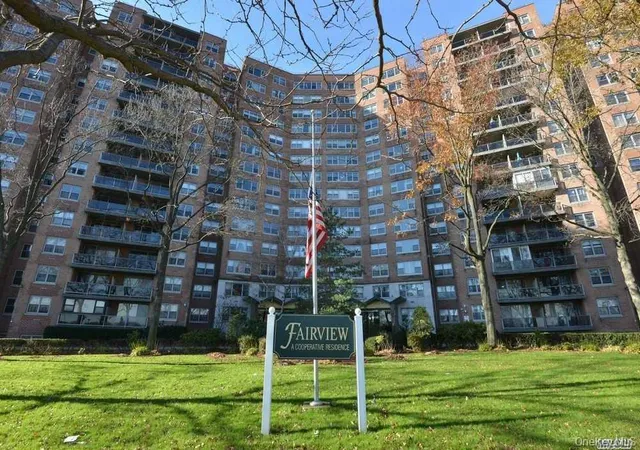
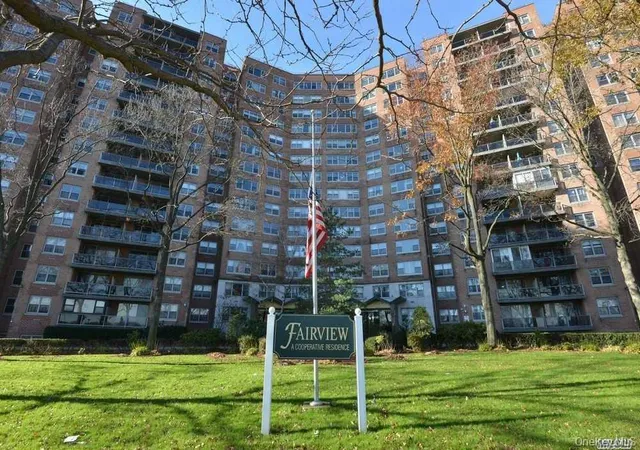
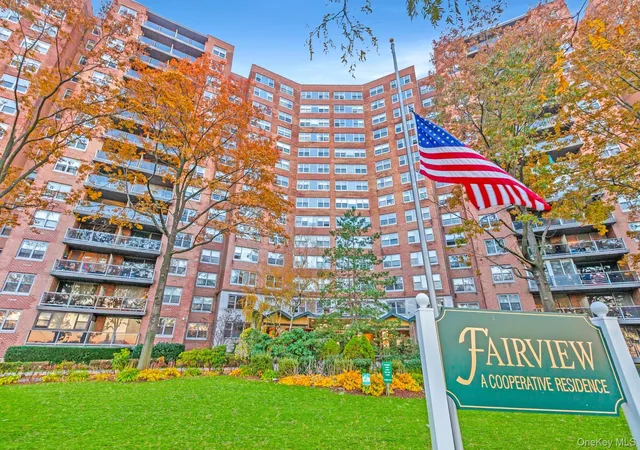
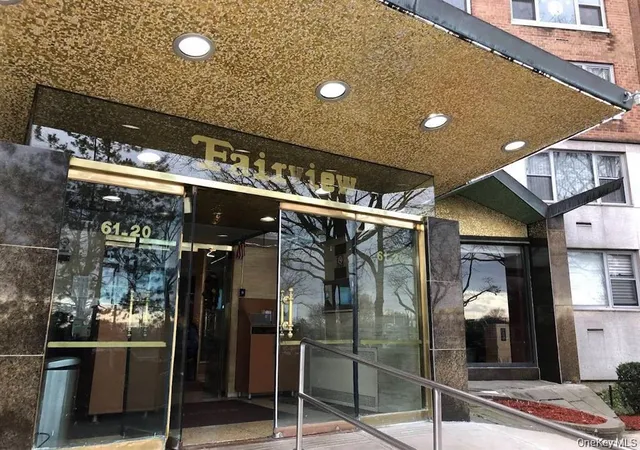
The Fairview
61-20 Grand Central Pkwy, New York, NY 11375
Rate The Fairview

Stories
15

Units
143

Available Units For Sale
30

Unit Types
Studio, 1bd, 2bd, 3bd

Built Year
1964

HOA Fees
$990-2,152/mo
About
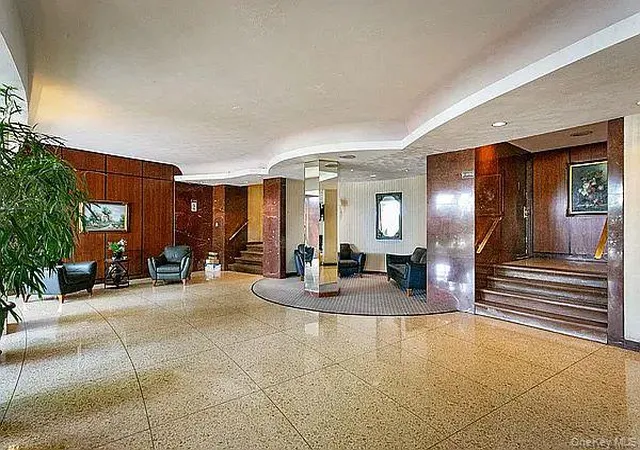
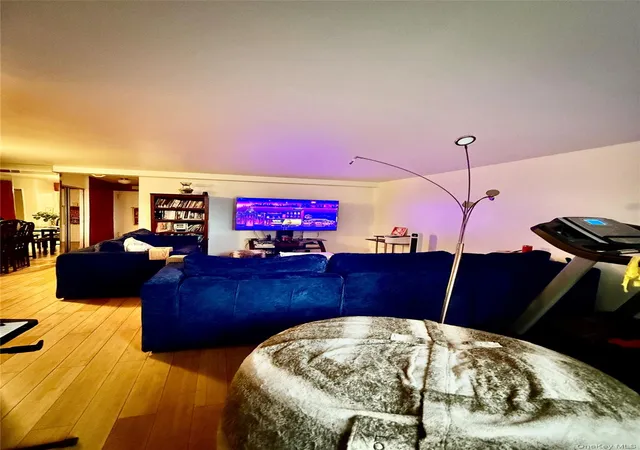
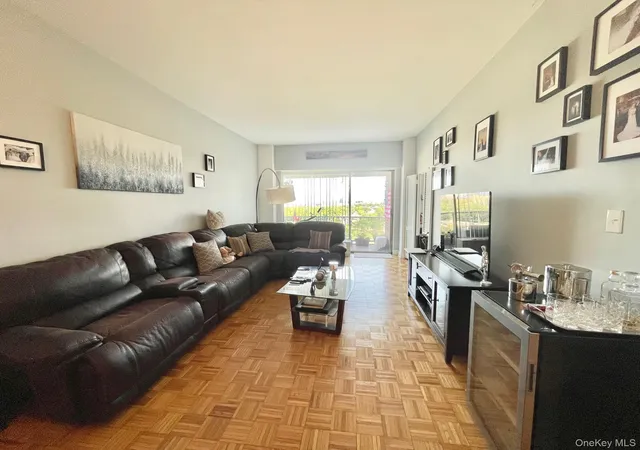
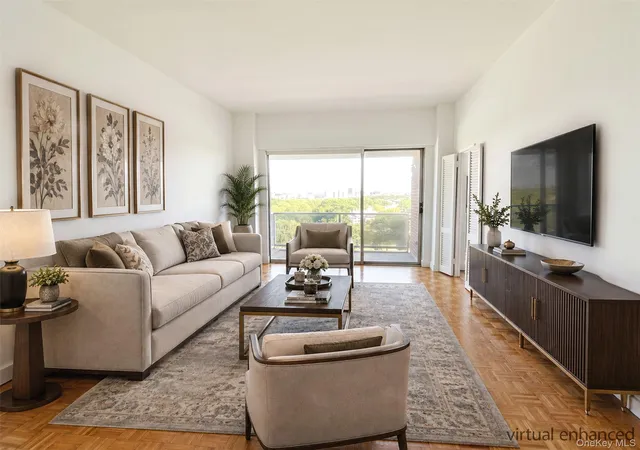
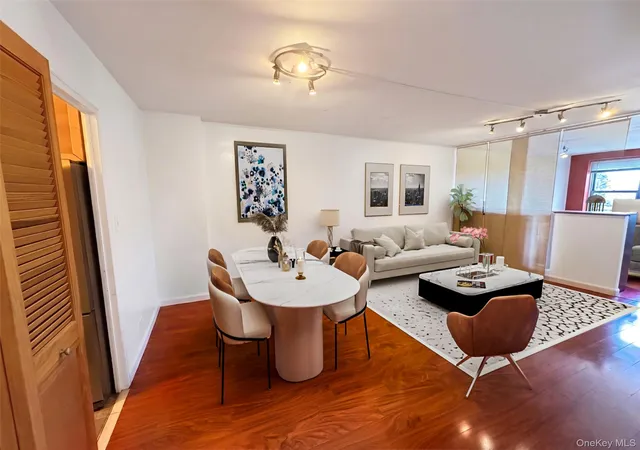
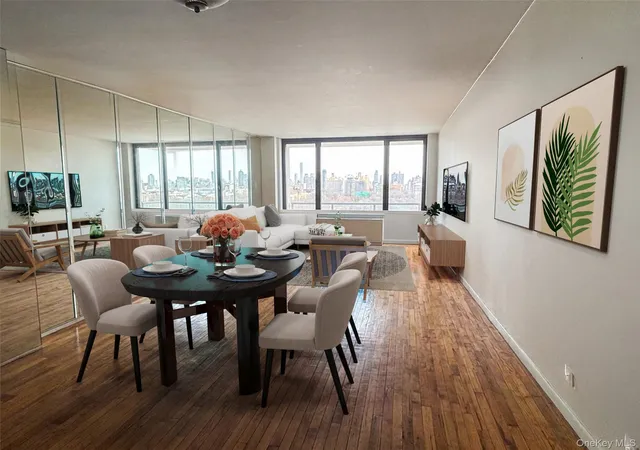
The Fairview is a 15-story high-rise co-op completed in 1967 and located in Forest Hills, NY. The building contains a mix of studios and one- to three-bedroom homes with layouts that range from traditional formal living/dining plans to more open, renovated kitchens and junior-four conversions. Units commonly feature period details—parquet floors, crown molding, high ceilings—and upgraded touches in many residences such as granite counters, built-in storage, walk-in closets and modernized baths. Common areas and services reflect full-service urban living: a staffed 24-hour doorman, on-site superintendent, elevators, laundry facilities, and indoor storage. Outdoor and recreational amenities are extensive for a mid-century tower and include a swimming pool, clubhouse, courtyard/garden, playground, basketball and tennis courts, and nearby track-and-field space. Parking options include assigned indoor spaces; many listings show parking included with the unit. The property is pet friendly and maintenance packages often roll utilities—heat, water, gas, electric—and taxes into monthly charges. Its Forest Hills location places residents near shops, restaurants, Flushing Meadow Park/Citi Field and public transportation with direct access into Manhattan.
HOA Management
Fairview Owners Corp
HOA Fees
$990/ Monthly
Metro Management Development, Inc.
HOA Fees
$1,306/ Monthly
Amenities
 Amenities and services may be covered by one or multiple associations and service providers.
 Landscaping
 Playground
 Pool
Pool
 Recreation Facilities
 Snow Removal
 Basketball Court
Building Link
Children's Playroom
Clubhouse
Concierge
Door Person
Elevator(s)
Gated
Live In Super
Maintenance
Maintenance Grounds
Other
Park
Parking
Receiving Room
Security
Tennis Court(s)
Trash
Disclaimer: Amenities are based on third-party information and may vary; buyers must independently verify all amenities, as information is deemed reliable but not guaranteed.
Available Units
Floor
(1 Unit)

Floor
(1 Unit)

Floor
(3 Units)
Floor
(3 Units)
Floor
(2 Units)
Building Features
Interior
Interior Features
Built In Features
Ceiling Fan(s)
Chefs Kitchen
Eat In Kitchen
Elevator
Entrance Foyer
Entrance Foyer
First Floor Bedroom
First Floor Full Bath
Formal Dining
Granite Counters
High Ceilings
High Speed Internet
His And Hers Closets
Kitchen Island
Marble Counters
Master Downstairs
Open Floorplan
Open Kitchen
Pantry
Primary Bathroom
Storage
Walk Through Kitchen
Walk In Closet(s)
Flooring
Carpet
Combination
Concrete
Hardwood
Laminate
Tile
Wood
Heating
Baseboard
Electric
Forced Air
Heat Pump
Hot Water
Natural Gas
Natural Gas
Oil
Radiant
Steam
Cooling
Central Air
Central Air
Electric
None
Wall Unit(s)
Wall/window Unit(s)
Zoned
Appliances
Convection Oven
Cooktop
Dishwasher
Dryer
Energy Star Qualified Appliances
Electric Water Heater
Gas Cooktop
Gas Oven
Gas Range
Gas Water Heater
Microwave
None
Oven
Range
Refrigerator
Stainless Steel Appliance(s)
Tankless Water Heater
Washer
Wine Refrigerator
Amenities & Parking
Other Features
Parking Features
Assigned
Attached
Detached
Garage
Garage Door Opener
None
Off Site
Off Street
On Street
Parking Lot
Private
Waitlist
Exterior Amenities
Balcony
Basketball Court
Basketball Hoop
Building Courtyard
Building Storage
Courtyard
Garden
Lighting
Mailbox
Playground
Private Entrance
Private Outdoor Space Under60sqft
Tennis Court(s)
Disclaimer: Unit Features may vary by unit; buyers must independently verify all features. Information is deemed reliable but not guaranteed
Getting Around The Fairview
Bike Score®

Bikeable
68/100
Walk Score®

Somewhat Walkable
67/100
Transit Score®

Excellent Transit
72/100
Data provided by Redfin
- Home
- Homes For Sale
- New York
- New York
- The Fairview
Frequently Asked Questions
How many units are for sale at 61-20 Grand Central Pkwy?

How much does a condo at 61-20 Grand Central Pkwy cost?
What are the HOA fees at 61-20 Grand Central Pkwy?
What bedroom options are available in 61-20 Grand Central Pkwy?