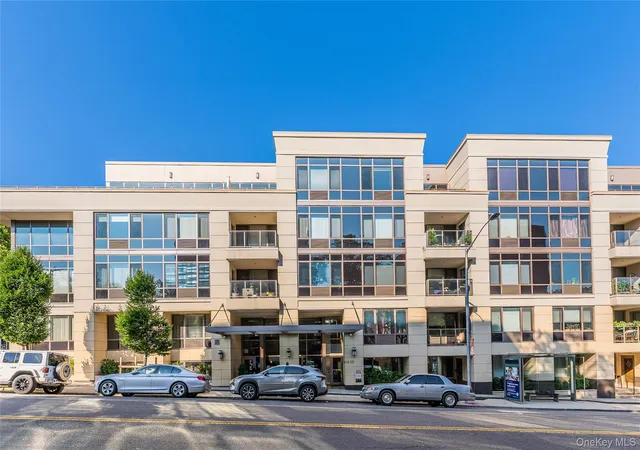
 Street View
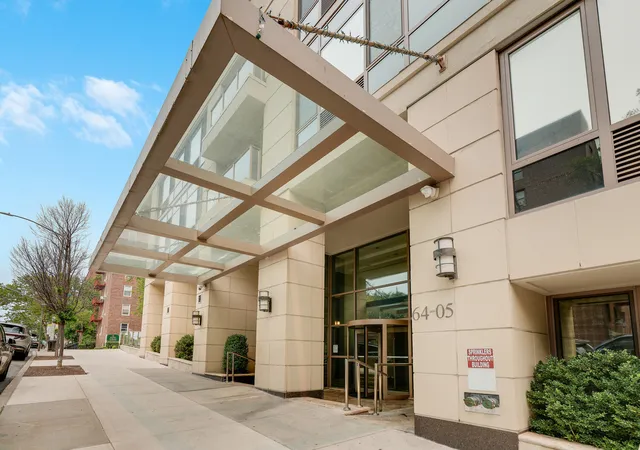
64-05 Yellowstone Blvd
64-05 Yellowstone Blvd, New York, NY 11375
Rate 64-05 Yellowstone Blvd

Stories
5

Units
53

Available Units For Sale
7

Unit Types
1bd, 2bd, 3bd

Built Year
2008

HOA Fees
$687.85-860.46/mo
About
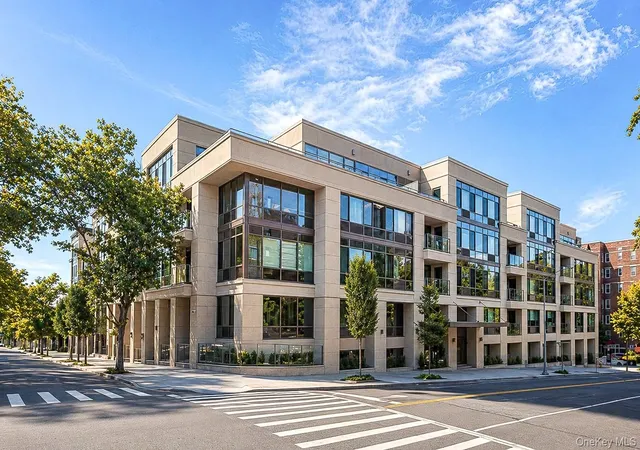
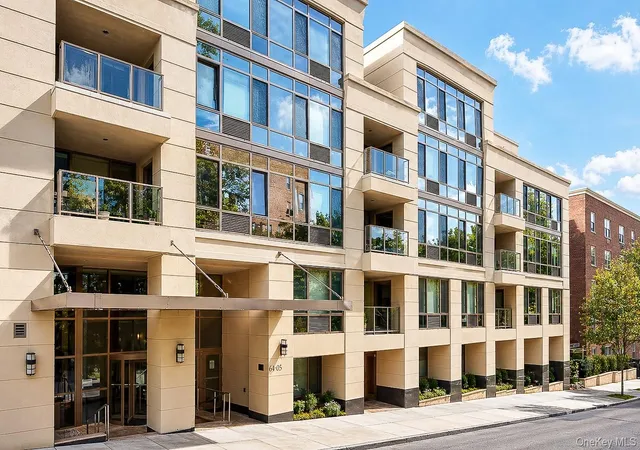
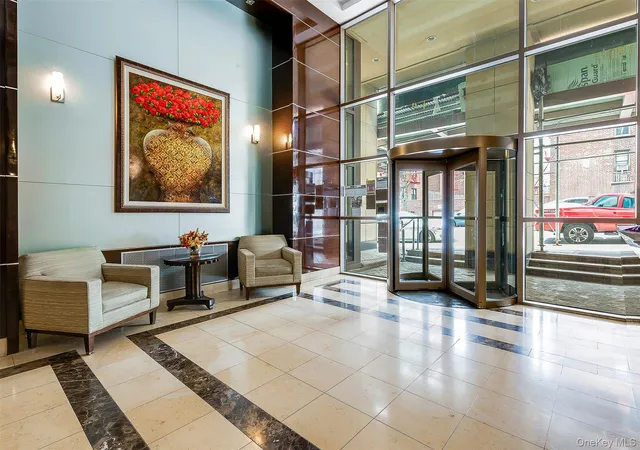
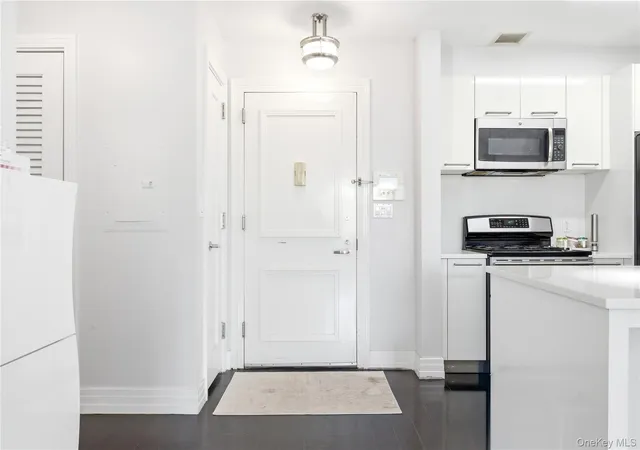
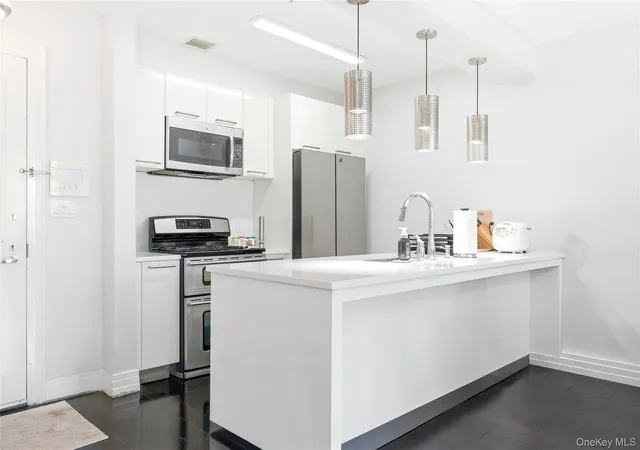
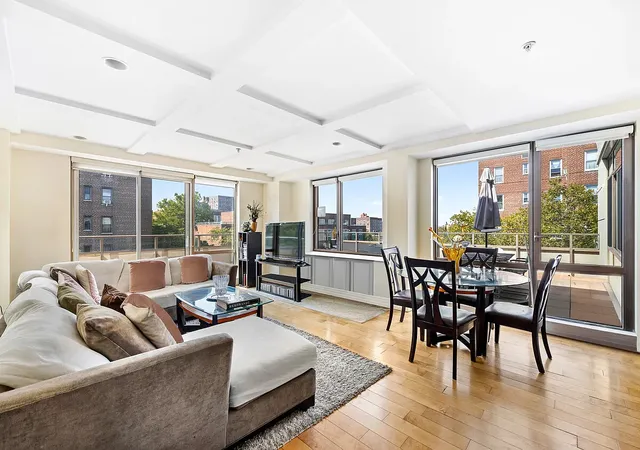
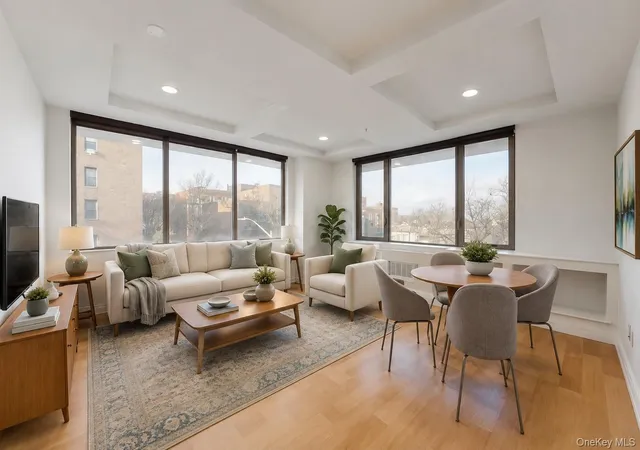
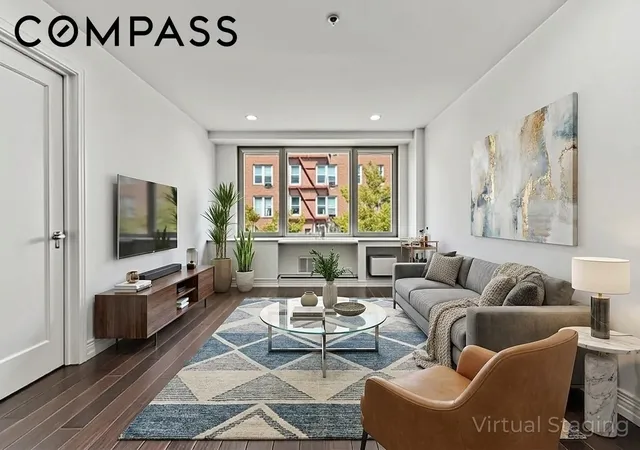
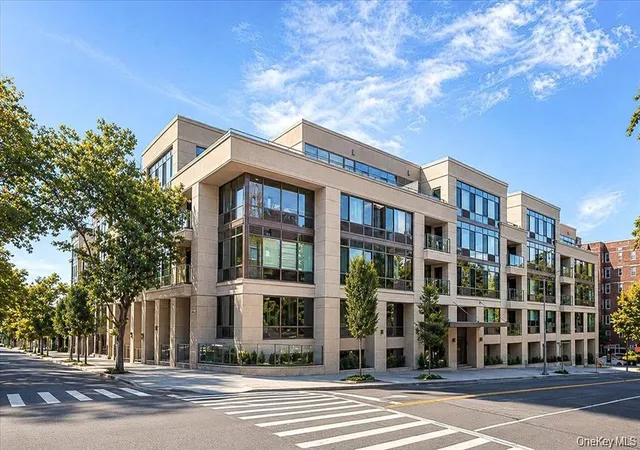
A mid-rise, full-service condominium completed in 2008 and rising five stories, this building offers a mix of one- and three-bedroom residences configured for open, light-filled living. Exteriors include private terraces or balconies for many units, a landscaped courtyard and garden, and a communal roof deck that extends outdoor living. Interiors emphasize modern finishes: open kitchens with high-end stainless appliances and stone counters, oversized windows, hardwood or maple floors, marble or natural stone baths, recessed lighting, and generous closet systems including walk-in closets and first-floor primary layouts in select homes. The property provides a suite of resident amenities at the building level: 24-hour doorman and on-site superintendent, residents’ lounge and party room with catering kitchen, cinema room, children’s playroom, fitness center with showers and sauna, massage room, cold storage and rentable indoor parking with additional storage. Practical conveniences include elevator access, in-unit washer/dryer hook-ups in many homes, shuttle service to the subway, bicycle storage, and dedicated pet-friendly policies. Located in Forest Hills, the building sits within a neighborhood of tree-lined streets, commuter transit options and nearby shopping and dining, delivering a suburban-urban blend of convenience and community-oriented living.
HOA Management
Dianes Galindo
HOA Fees
$757.54/ Monthly
Gumley H
HOA Fees
$860.46/ Monthly
Amenities
 Amenities and services may be covered by one or multiple associations and service providers.
 Business Center
 Fitness Center
 Landscaping
 Playground
 Recreation Facilities
 Building Link
Children's Playroom
Concierge
Door Person
Elevator(s)
Gated
Live In Super
Lounge
Maintenance
Maintenance Grounds
Other
Park
Parking
Sauna
Security
Spa/Hot Tub
Trash
Disclaimer: Amenities are based on third-party information and may vary; buyers must independently verify all amenities, as information is deemed reliable but not guaranteed.
Available Units
Floor
(3 Units)


Floor
(2 Units)
Floor
(1 Unit)
Building Features
Interior
Interior Features
Dining Area
Eat In Kitchen
Elevator
Entrance Foyer
First Floor Bedroom
Formal Dining
Granite Counters
High Ceilings
Low Flow Plumbing Fixtures
Marble Counters
Master Downstairs
Open Floorplan
Open Kitchen
Primary Bathroom
Quartz/quartzite Counters
Recessed Lighting
Sauna
Walk In Closet(s)
Walk In Closets
Washer/dryer Hookup
Flooring
Hardwood
Heating
Electric
Forced Air
Forced Air
Heat Pump
Hot Water
Natural Gas
Steam
Cooling
Central Air
Central Air
Electric
None
Wall/window Unit(s)
Zoned
Appliances
Cooktop
Dishwasher
Dryer
Energy Star Qualified Appliances
Energy Star Qualified Appliances
Freezer
Gas Cooktop
Gas Oven
Gas Range
Gas Water Heater
Gas Oven
Microwave
Oven
Range
Refrigerator
Stainless Steel Appliance(s)
Stainless Steel Appliances
Tankless Water Heater
Washer
Washer Dryer Allowed
Amenities & Parking
Other Features
Parking Features
Assigned
Attached
Covered
Garage
Garage Door Opener
None
On Street
Private
Underground
Waitlist
Exterior Amenities
Balcony
Building Courtyard
Building Garden
Building Roof Deck
Private Outdoor Space Over60sqft
Disclaimer: Unit Features may vary by unit; buyers must independently verify all features. Information is deemed reliable but not guaranteed
- Home
- Homes For Sale
- New York
- New York
- 64-05 Yellowstone Blvd
Frequently Asked Questions
How many units are for sale at 64-05 Yellowstone Blvd?

How much does a condo at 64-05 Yellowstone Blvd cost?
What are the HOA fees at 64-05 Yellowstone Blvd?
What bedroom options are available in 64-05 Yellowstone Blvd?