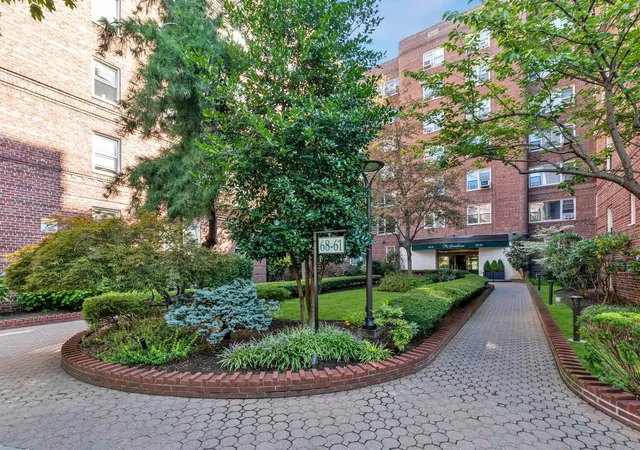
 Street View
68-61 Yellowstone Blvd
68-61 Yellowstone Blvd, New York, NY 11375
Rate 68-61 Yellowstone Blvd

Stories
7

Units
40

Available Units For Sale
10

Unit Types
1bd, 2bd, 3bd

Built Year
1949

HOA Fees
N/A
About
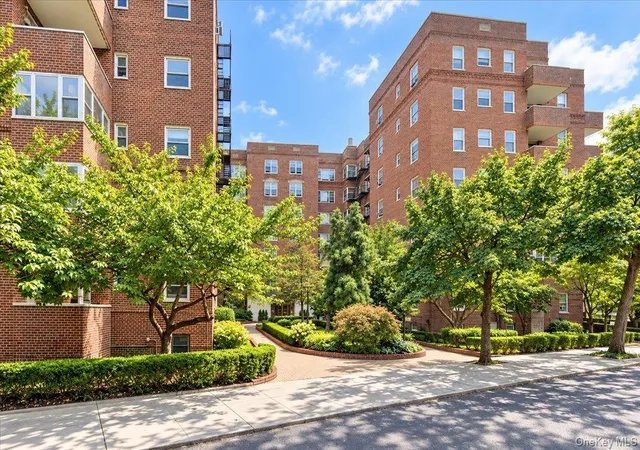
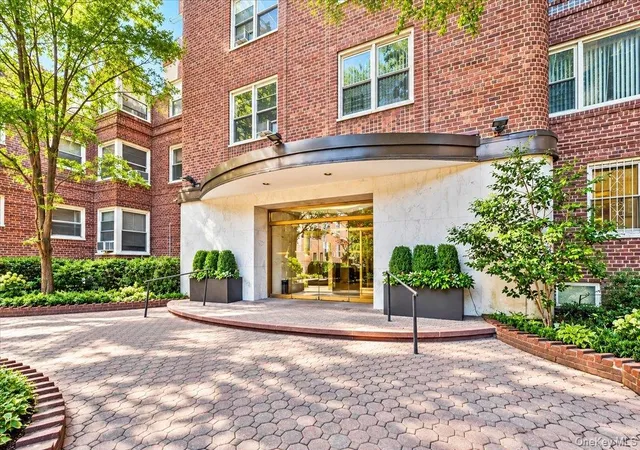
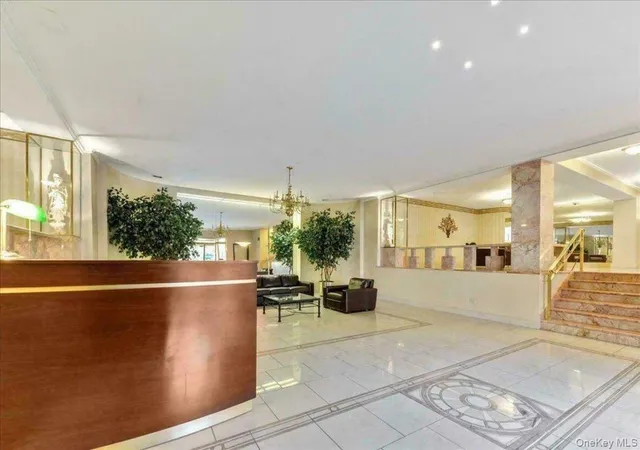
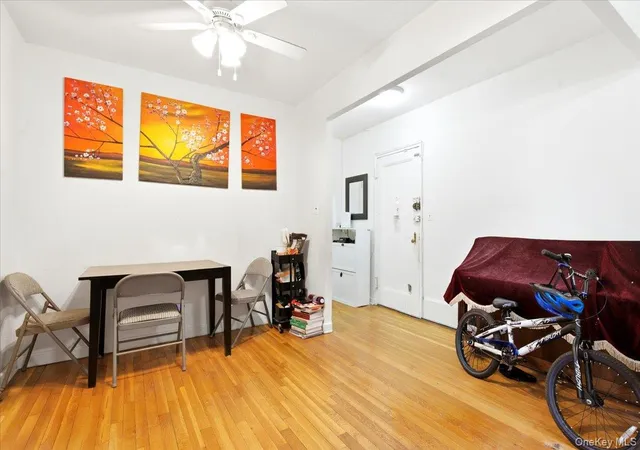
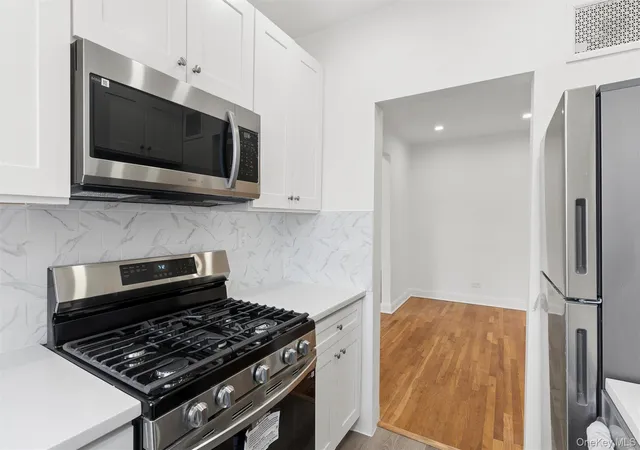
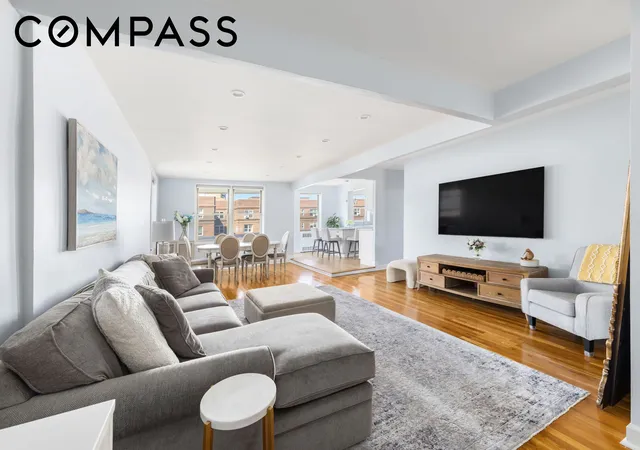
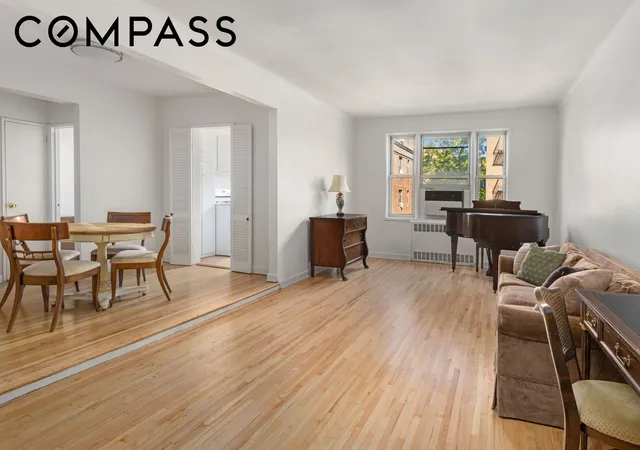
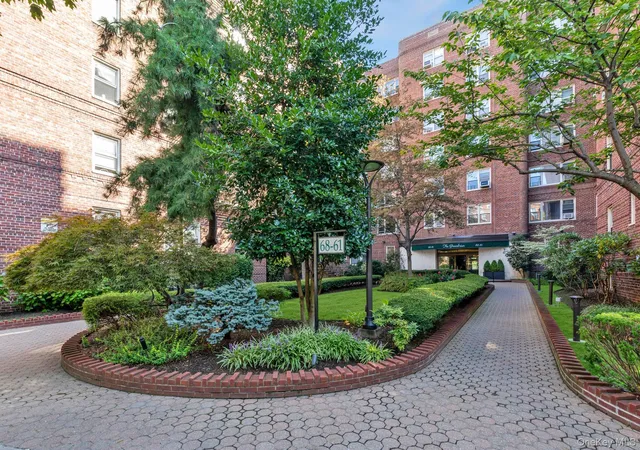
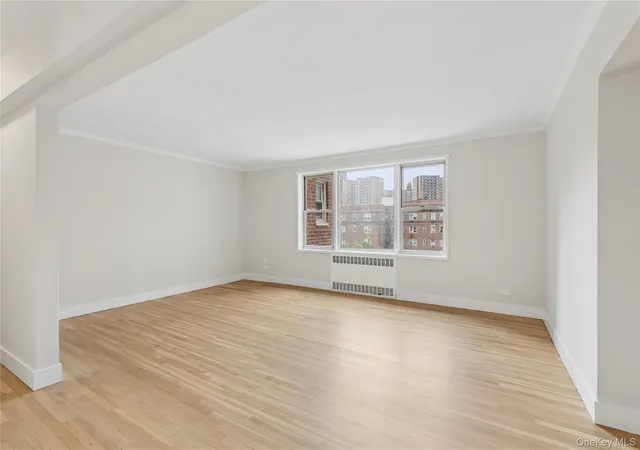
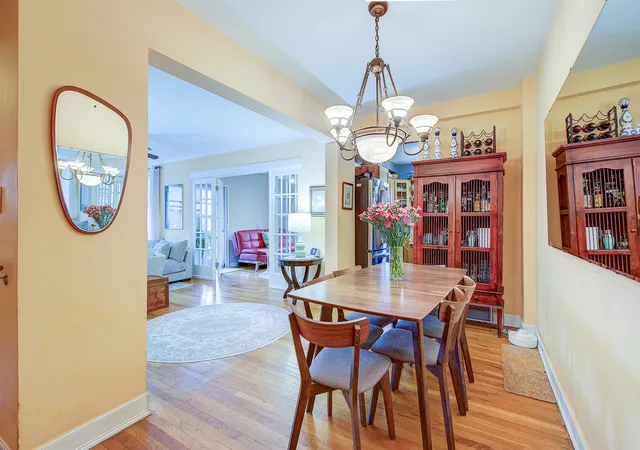
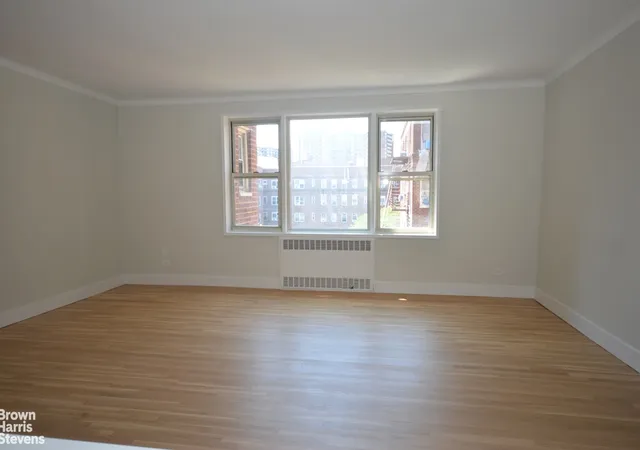
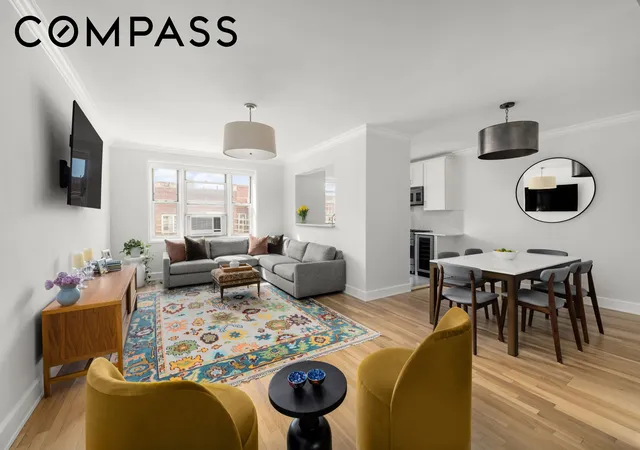
The Greenbriar is a mid-rise, seven-story cooperative built in 1949 that offers predominantly two- and three-bedroom residences organized around traditional prewar proportions. Exterior character is restrained and residential: a masonry façade, modestly landscaped courtyard, and private terraces or balconies on select units. Interiors emphasize spacious rooms and classical details—high and cathedral ceilings in some units, hardwood floors, crown moldings, chandeliers, and oversized windows that provide abundant natural light. Apartment plans commonly include formal dining areas or raised dining spaces, galley and eat-in kitchens with granite counters and islands in renovated units, walk-in closets and sizable foyers. Building services and shared spaces are significant: a staffed desk/doorman (daytime to midnight), live-in superintendent, on-site laundry, bike room, storage units, and indoor valet parking/garage with an established waitlist. Pet and sublet policies vary by co-op board; some listings note restrictions and flip tax requirements. Located on Yellowstone Boulevard in the heart of Forest Hills, the property sits within easy walking distance of E/F express and local R/M trains, multiple bus routes including express Midtown service, shops, restaurants, parks, and highly rated public schools, supporting a commuter-friendly, family-oriented urban lifestyle.
Available Units

Floor
(2 Units)

Floor
(2 Units)
Floor
(1 Unit)
Building Features
Interior
Interior Features
Breakfast Bar
Built In Features
Cathedral Ceiling(s)
Ceiling Fan(s)
Chandelier
Crown Molding
Crown Molding
Eat In Kitchen
Eat In Kitchen
Elevator
Entrance Foyer
First Floor Bedroom
First Floor Full Bath
Formal Dining
Galley Type Kitchen
Granite Counters
High Speed Internet
High Ceilings
Kitchen Island
Low Flow Plumbing Fixtures
Master Downstairs
Pantry
Primary Bathroom
Recessed Lighting
Storage
Walk In Closet(s)
Walk In Closets
Flooring
Hardwood
Wood
Heating
Baseboard
Central
Forced Air
Hot Water
Natural Gas
None
Oil
Radiant
See Remarks
Steam
Cooling
Multi Units
None
Wall Unit(s)
Wall/window Unit(s)
Wall Units
Appliances
Cooktop
Dishwasher
Dryer
Energy Star Qualified Appliances
Energy Star Qualified Appliances
Freezer
Gas Oven
Gas Range
Gas Water Heater
Gas Cooktop
Indirect Water Heater
Microwave
Range
Refrigerator
Stainless Steel Appliance(s)
Stainless Steel Appliances
Tankless Water Heater
Washer
Wine Cooler
Amenities & Parking
Other Features
Parking Features
Assigned
Attached
Common
Covered
Detached
Garage
Off Street
On Street
On Site
Public Parking
Storage
Unassigned
Underground
Waitlist
Exterior Amenities
Balcony
Building Courtyard
Mailbox
Private Outdoor Space Over60sqft
Disclaimer: Unit Features may vary by unit; buyers must independently verify all features. Information is deemed reliable but not guaranteed
- Home
- Homes For Sale
- New York
- New York
- 68-61 Yellowstone Blvd
Frequently Asked Questions
How many units are for sale at 68-61 Yellowstone Blvd?

How much does a condo at 68-61 Yellowstone Blvd cost?
What bedroom options are available in 68-61 Yellowstone Blvd?