 Street View
The Kennedy House
110-11 Queens Blvd, New York, NY 11375
Rate The Kennedy House

Stories
33

Units
204

Available Units For Sale
12

Unit Types
Studio, 1bd, 2bd

Built Year
1965

HOA Fees
N/A
About
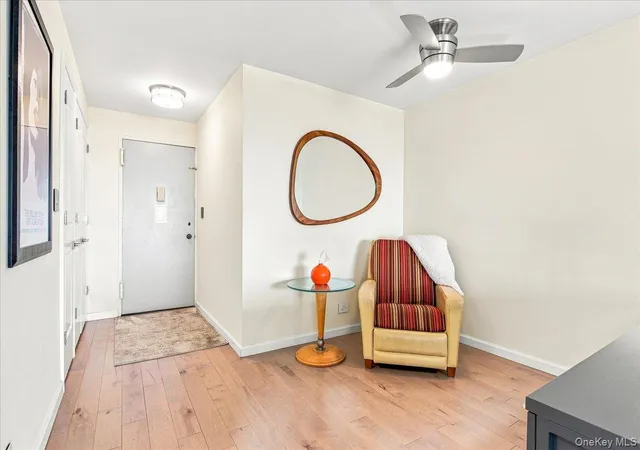
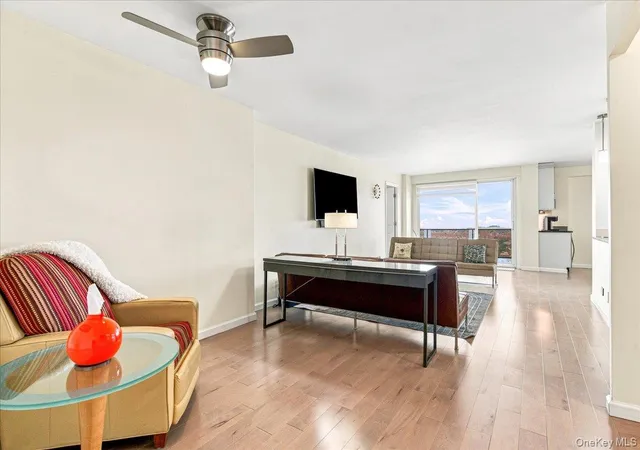
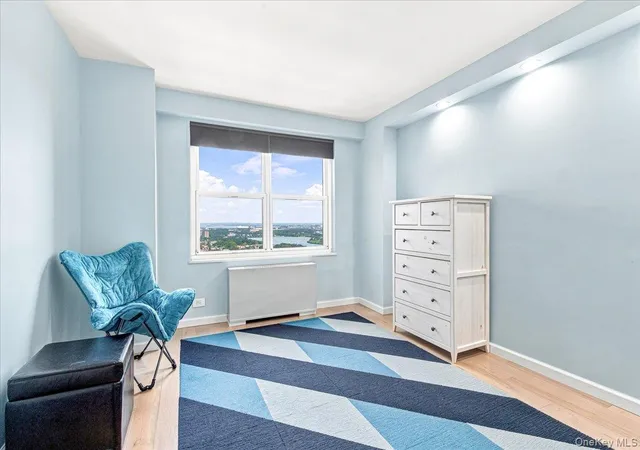
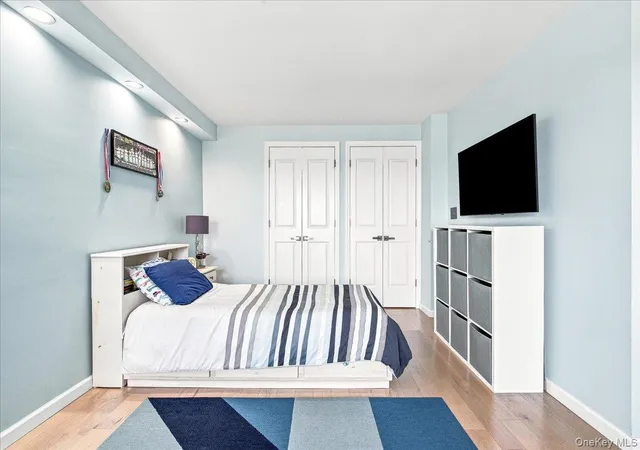
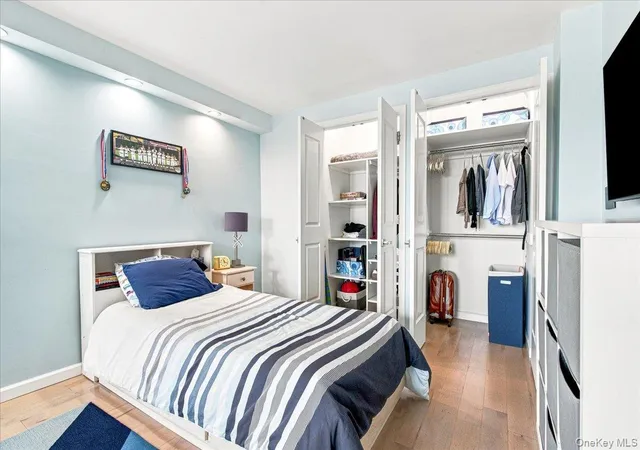
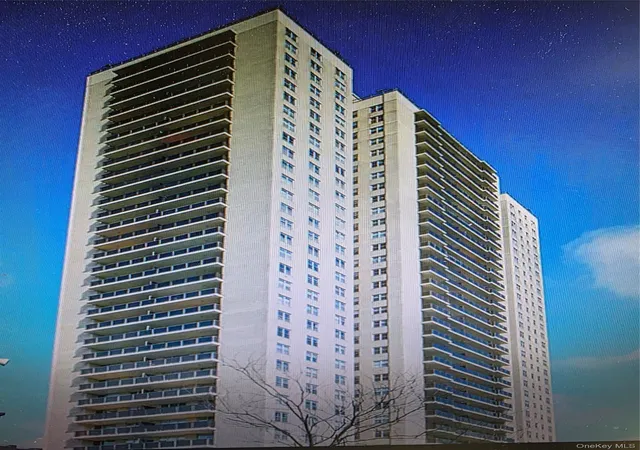
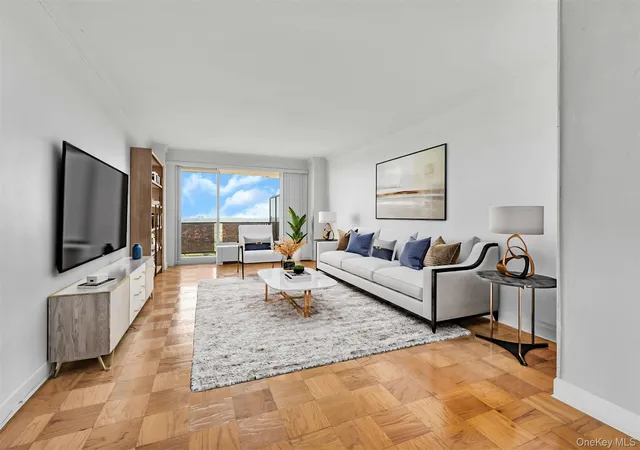
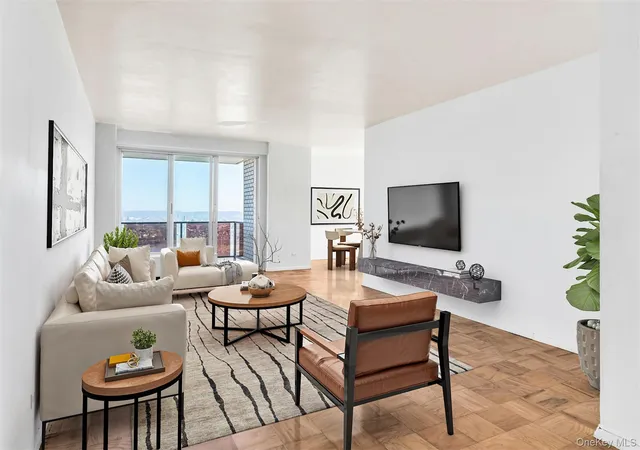
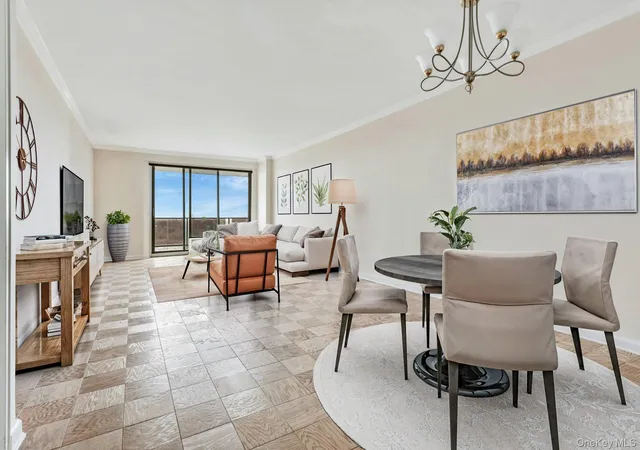
The Kennedy House is a full-service 33-story residential high-rise built in 1965 in Forest Hills, NY, offering studio, one- and two-bedroom layouts plus larger convertible and three-bedroom configurations. The exterior presents a midcentury tower form set back from Queens Boulevard with landscaped grounds, a private courtyard/garden and roof-level outdoor spaces including a pool and roof deck. Interiors vary from original-period details—high ceilings, parquet or refinished hardwood floors, crown molding and built-in storage—to extensively renovated apartments featuring modern kitchens, quartz or marble counters, updated baths and open-plan living areas. Common areas include a grand staffed lobby with 24-hour doorman/concierge, on-site management, a laundromat, children's playroom, bike and storage rooms, and event/sky rooms with kitchen facilities. Fitness amenities are concentrated on the roof-level gym with panoramic views and a seasonal rooftop pool; residents also have access to parking/garage options and on-site attendant services. The building’s maintenance typically includes utilities and some services; pet and subletting rules vary by unit type and sponsor-status offerings. Located within walking distance of E/F subway lines, the LIRR, Austin Street retail, restaurants and Forest Hills Gardens, the site blends transit convenience with nearby parks and neighborhood retail.
Available Units
Floor
(1 Unit)

Floor
(1 Unit)
Floor
(1 Unit)
Floor
(1 Unit)

Building Features
Interior
Interior Features
Bidet
Breakfast Bar
Built In Features
Ceiling Fan(s)
Chandelier
Chefs Kitchen
Crown Molding
Crown Molding
Dining Area
Eat In Kitchen
Elevator
Entrance Foyer
Entrance Foyer
First Floor Bedroom
First Floor Full Bath
Formal Dining
Galley Type Kitchen
Granite Counters
High Ceilings
High Speed Internet
His And Hers Closets
Kitchen Island
Low Flow Plumbing Fixtures
Marble Counters
Master Downstairs
Open Floorplan
Open Kitchen
Original Details
Pantry
Primary Bathroom
Quartz/quartzite Counters
Recessed Lighting
Smoke Free
Storage
Walk Through Kitchen
Walk In Closet(s)
Flooring
Carpet
Ceramic Tile
Combination
Hardwood
Tile
Heating
Electric
Forced Air
Heat Pump
Hot Water
Hydro Air
Natural Gas
Natural Gas
None
Oil
See Remarks
Steam
Cooling
Central Air
Central Air
Electric
None
Wall/window Unit(s)
Wall Units
Appliances
Cooktop
Dishwasher
Dryer
Energy Star Qualified Appliances
Electric Water Heater
Freezer
Gas Cooktop
Gas Oven
Gas Range
Gas Water Heater
Gas Cooktop
Indirect Water Heater
Microwave
Oil Water Heater
Oven
Range
Refrigerator
Stainless Steel Appliance(s)
Stainless Steel Appliances
Tankless Water Heater
Trash Compactor
Washer
Wine Refrigerator
Amenities & Parking
Other Features
Parking Features
Assigned
Attached
Common
Covered
Detached
Driveway
Electric Vehicle Charging Station(s)
Garage
Garage Door Opener
Heated Garage
None
Off Street
On Street
Private
Unassigned
Underground
Valet
Waitlist
Exterior Amenities
Balcony
Building Courtyard
Building Garden
Building Roof Deck
Building Storage
Garden
Mailbox
Playground
Private Roof
Private Outdoor Space Under60sqft
Roof Deck
Disclaimer: Unit Features may vary by unit; buyers must independently verify all features. Information is deemed reliable but not guaranteed
- Home
- Homes For Sale
- New York
- New York
- The Kennedy House
Frequently Asked Questions
How many units are for sale at 110-11 Queens Blvd?

How much does a condo at 110-11 Queens Blvd cost?
What bedroom options are available in 110-11 Queens Blvd?