- Overview
- Description
- Property Details
- Location
- Facts & Features
- Getting Around
- Nearby Homes

Street View
$995,000
Monthly Est:$4,952
 3 Beds
 2 Baths
2 full baths
 1,500sqft
70-25 Yellowstone Blvd #9J, Forest Hills, NY 11375
$995,000
$4,952/moEst:
Get Pre-Approved
Stock Cooperative
Built in 1963
$-- HOA
-- sqft lot
$663/sq.ft
Description
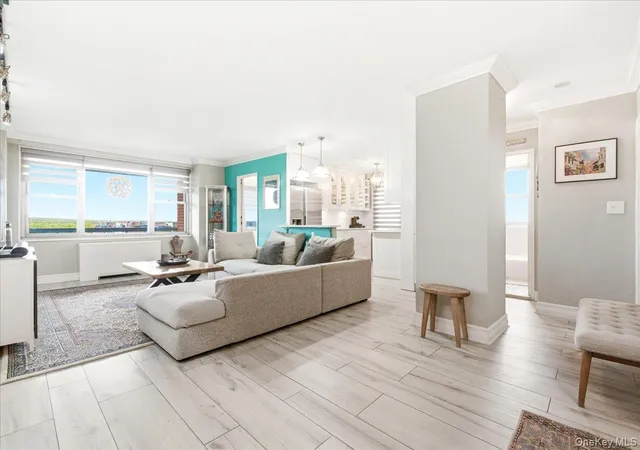
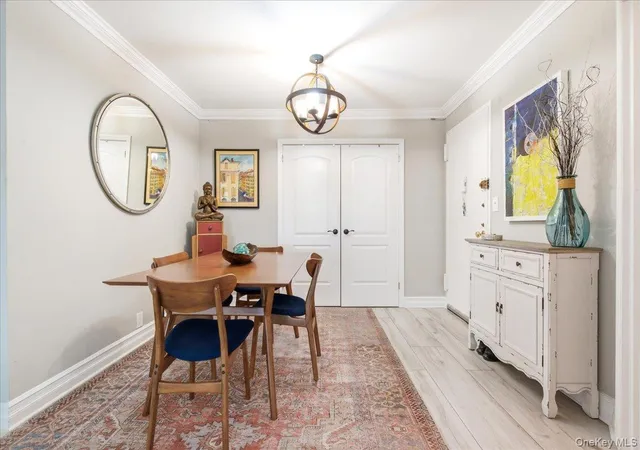
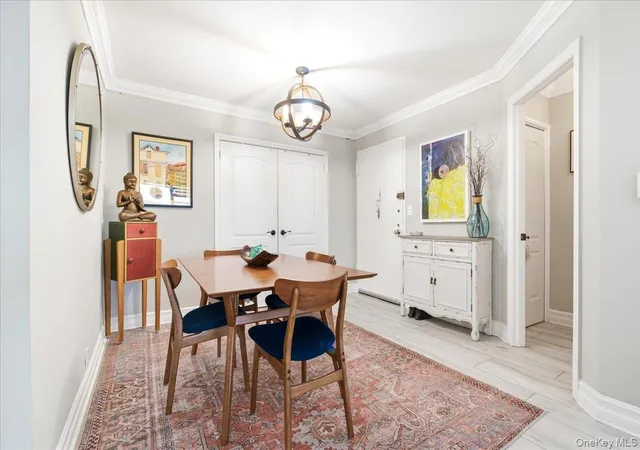
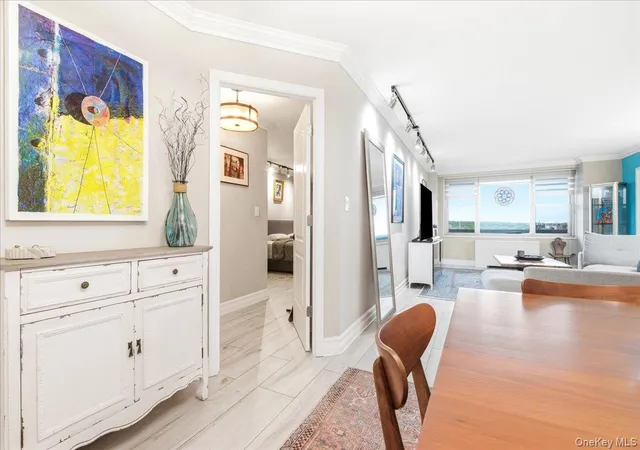
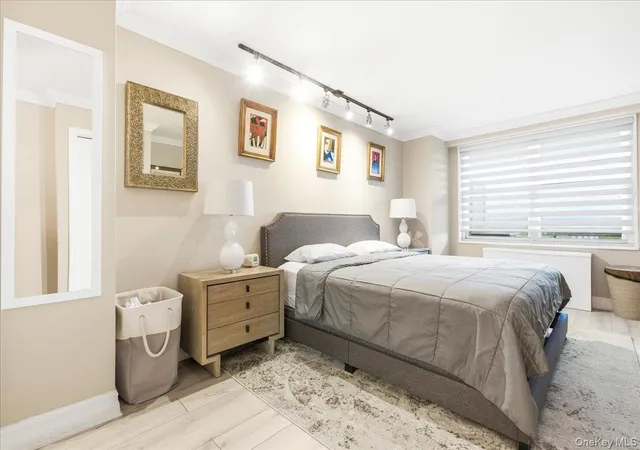
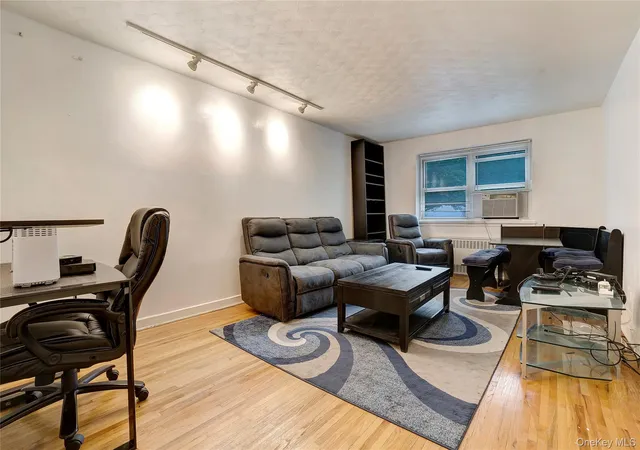
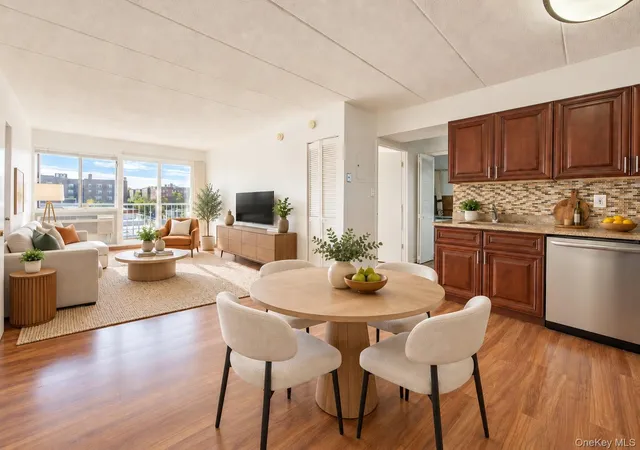
Welcome to this rarely available, most coveted, south facing, 2-bedroom, 2 bath convertible to 3 layout that has the once-in-a-lifetime opportunity for you to simply arrive with your suitcase and be perfectly at home. When you enter, the immaculate porcelain floors immediately draw your attention, consistently flowing throughout the entire home. The open floor plan offers dedicated spaces for living, with breathtaking City views and tailor-made California closets - an inviting defined dining area - while the precisely customized, indulgent, open-concept kitchen incorporates marble countertops surrounded by subway tiles, Samsung stainless steel appliances and wine fridge. The primary bedroom features a stunning, bespoke ensuite bathroom, secluded behind a striking barn style door with wrought iron detailing. The exceptional space embodies a pampering oasis with basket weave tile floor, porcelain walls, and a floor-to-wall glass shower comprised of unique inset shelves & a full body rain shower to complete your personal spa experience. An additional split bedroom combines custom California closets & Manhattan views. Then, tucked behind another barn style door is a home office, or perhaps your own personal gallery or third bedroom, with Forest Hills views. Enjoy Sunsets and verdant views from your expansive 22-foot, porcelain tiled terrace sanctuary.
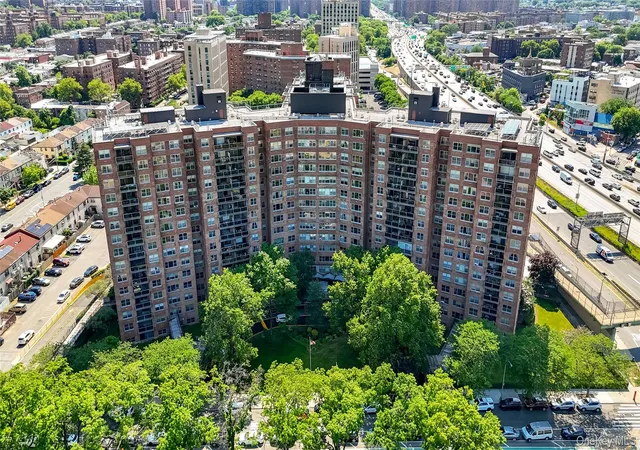
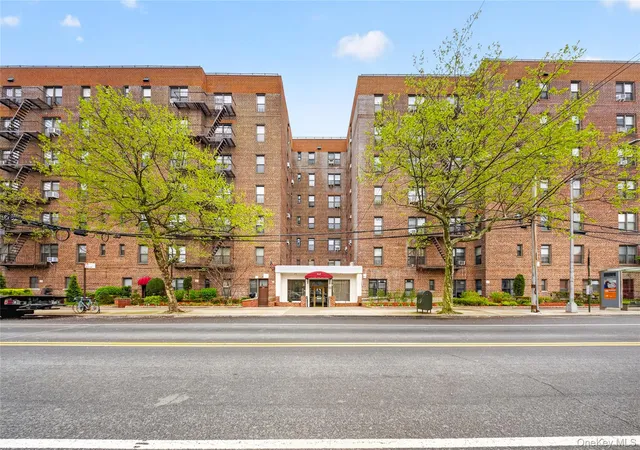
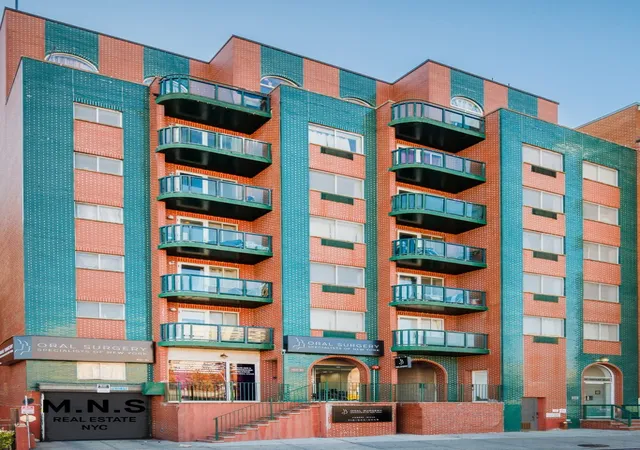
The building offers a 24 Hour Doorman, seasonal heated pool, fitness center, children’s play room, bike & storage rooms, a courtyard as well as immediate valet parking. There is a modern new lobby, and Trader Joe’s has opened up right across the street. The Maintenance includes central A/C heat, cooking gas, and basic cable. 1379 shares. Gerard Towers is a 25 story fire proof high-rise building located around the corner from trendy Austin Street where you can explore the restaurants, bakeries, boutique shops, movie theaters and all that Forest Hills has to offer. Very close to express E & F trains, buses, the Long Island Railroad as well as the West Side Tennis Club.
Gerard Towers is a cat friendly building.
- Houzeo last checked: 6 minutes ago
- Listing updated: October 8, 2026 at 3:09 pm
- Listing Provided by: Steven Baroumis (917) 686-6088 | SBNY RE (718) 520-3050
- Source: OneKey MLS-NY | MLS#: 997563

Part of

Property Details
Status
Pending
Type
Condominium
No. of Stories
25
County
City
Neighborhood
Year Built
1963
HOA Fees
-
Finished Area
1,500 sqft
Lot Size
-- sqft lot
Basement Area
- sqft
MLS Name
OneKey MLS
MLS Number
997563
MLS Status
Pending
Days on Market
111
Cumulative Days on Market
98

Continue Your Journey in App
Find your dream home, receive real-time updates, and many more!
Download App
Continue Your Journey in App
Find your dream home, receive real-time updates, and many more!
Location
Facts & Features
Rooms
Bedrooms & bathrooms
Bedrooms: 3
Bathrooms: 2
Interior
Sewer
Public Sewer
Appliances
Cooktop, Dishwasher, Refrigerator, Wine Refrigerator
Heating
See Remarks
Interior Features
Open Floorplan
Cooling
Central Air
Construction
Year Built
Year Built: 1963
Home type
Stock Cooperative
Architectural Style
High Rise
Construction Materials
Brick
Utilities & Energy
Utilities
Cable Available, Cable Connected, Electricity Available, Electricity Connected, Natural Gas Available, Natural Gas Connected
Water Source
Public
Parking Features
Underground, Valet
Price History
| Date | Event | Price |
|---|---|---|
10/08/2026 Source: | Pending | $995,000 $663/sqft |
09/21/2026 Source: | Listed for Sale | $995,000 $663/sqft |
09/08/2026 Source: | Listing Removed | $995,000 $663/sqft |
07/26/2026 Source: | Price Decreased | $995,000 -13.48% $663/sqft |
06/19/2026 Source: | Price Increased | $1,150,000 +66.67% $767/sqft |

Show more
Nearby Homes



Find Homes by Property Features in New York, NY


Based on information from OneKey MLS, through Oct 09, 2026, 09:01AM. IDX information is provided exclusively for personal, non-commercial use, and may not be used for any purpose other than to identify prospective properties consumers may be interested in purchasing. Information is deemed reliable but not guaranteed. © 2026 OneKey® MLS. All rights reserved.
 Advertising Broker: Derek Greene | The Greene Realty Group