 Street View
The Colorado
67-12 Yellowstone Blvd, New York, NY 11375
Rate The Colorado

Stories
7

Units
43

Available Units For Sale
7

Unit Types
1bd, 2bd

Built Year
1951

HOA Fees
N/A
About
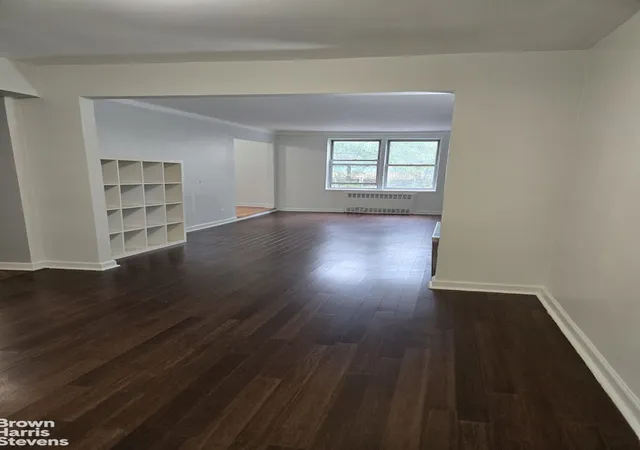
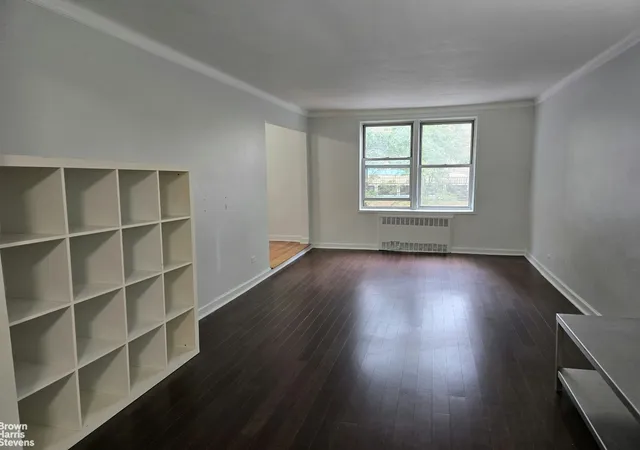
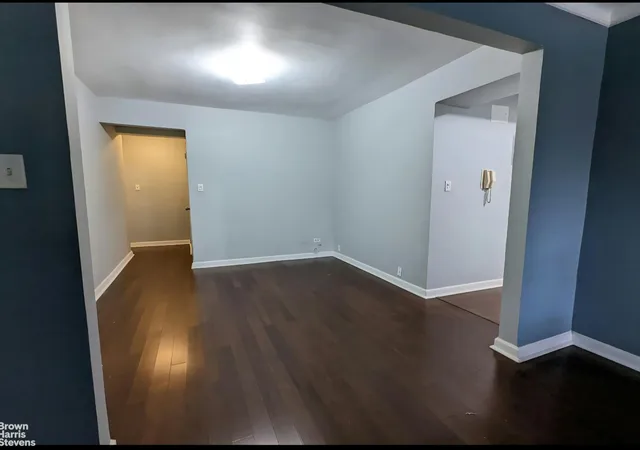
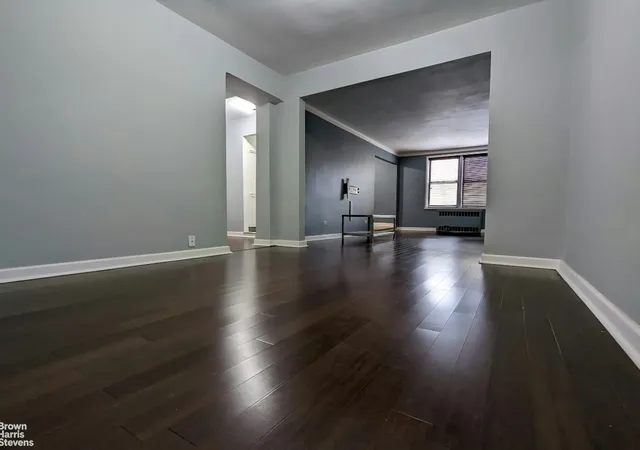
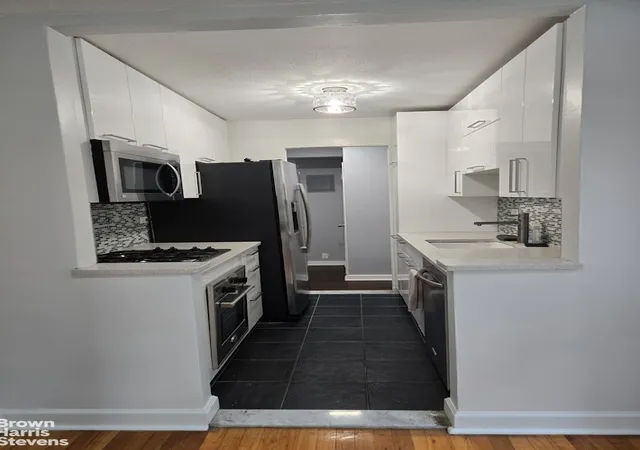
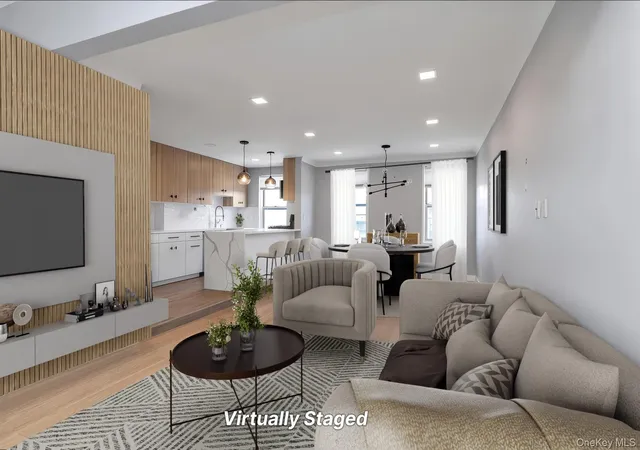
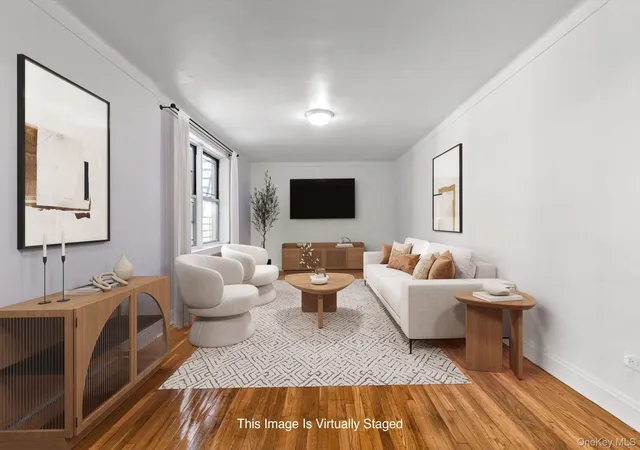
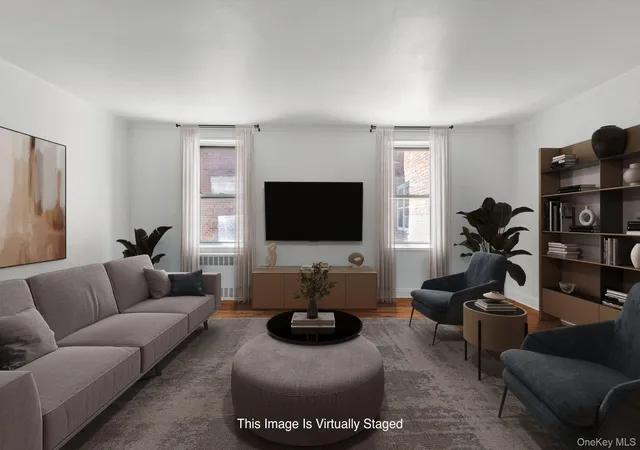
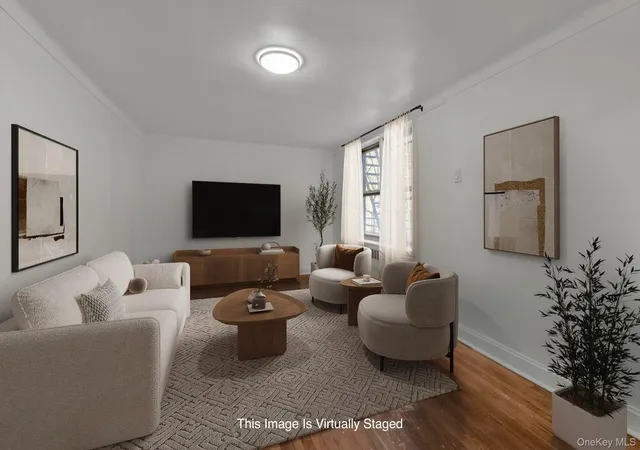
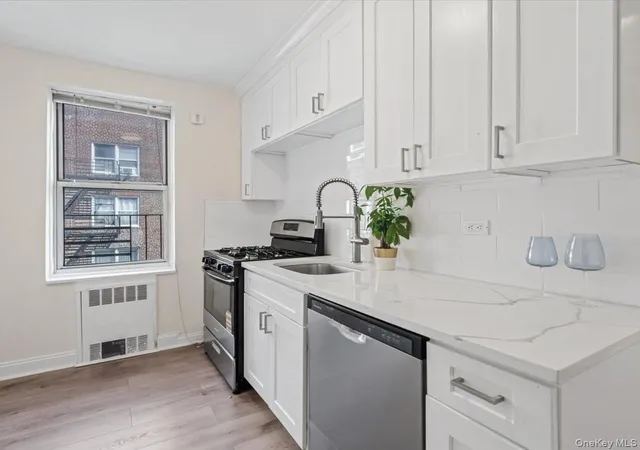
The Colorado is a mid-century, seven-story cooperative built in 1951 in Forest Hills, Queens. The property primarily contains one- and two-bedroom layouts plus smaller junior units and features traditional apartment proportions: entry foyers, separate dining areas, and apartments with multiple closets and hardwood floors. Interiors often showcase updated kitchens with stainless appliances and quartz or granite counters, renovated windowed baths, recessed lighting, and occasional built-ins; many units preserve high ceilings and generous closet capacity including walk-ins in select homes. Common areas include elevator service, a part-time doorman/virtual doorman system, on-site laundry facilities, and a resident superintendent; building improvements noted in listings include updated elevators, a new roof, and modernized intercoms. Exterior and shared amenities emphasize convenience—a managed indoor garage with parking (fee and waitlist), waiting lists for storage, and private outdoor spaces for certain units. Pet policies and exact coop board requirements vary but the building is repeatedly described as well maintained with relatively straightforward board approval. Located steps from the 67th Avenue M/R subway and within walking distance of E/F service and the LIRR, The Colorado sits amid Forest Hills’ retail corridors, parks and restaurants, offering commuter-friendly urban-suburban living with immediate access to Austin Street, Queens Boulevard, nearby green spaces, and local grocery and retail options.
Available Units
Floor
(2 Units)


Floor
(3 Units)

Building Features
Interior
Interior Features
Built In Features
Chefs Kitchen
Dining Area
Eat In Kitchen
Elevator
Entrance Foyer
Entrance Foyer
First Floor Bedroom
First Floor Full Bath
Formal Dining
Galley Type Kitchen
Granite Counters
High Ceilings
His And Hers Closets
Kitchen Island
Master Downstairs
Open Floorplan
Open Kitchen
Pantry
Primary Bathroom
Quartz/quartzite Counters
Recessed Lighting
Separate Formal Dining Room
Walk In Closet(s)
Flooring
Carpet
Hardwood
Wood
Heating
Baseboard
Hot Water
Natural Gas
None
Oil
Radiant
See Remarks
Steam
Cooling
None
Wall/window Unit(s)
Window Units
Appliances
Cooktop
Dishwasher
Energy Star Qualified Appliances
Exhaust Fan
Gas Cooktop
Gas Oven
Gas Range
Gas Water Heater
Microwave
Oil Water Heater
Oven
Range
Refrigerator
Stainless Steel Appliance(s)
Tankless Water Heater
Amenities & Parking
Other Features
Parking Features
Assigned
Attached
Covered
Garage
Off Street
On Street
Private
Public Parking
Waitlist
Exterior Amenities
Private Outdoor Space Over60sqft
Disclaimer: Unit Features may vary by unit; buyers must independently verify all features. Information is deemed reliable but not guaranteed
- Home
- Homes For Sale
- New York
- New York
- The Colorado
Frequently Asked Questions
How many units are for sale at 67-12 Yellowstone Blvd?

How much does a condo at 67-12 Yellowstone Blvd cost?
What bedroom options are available in 67-12 Yellowstone Blvd?