- Overview
- Description
- Property Details
- Location
- HOA Management
- Facts & Features
- Getting Around
- Nearby Homes

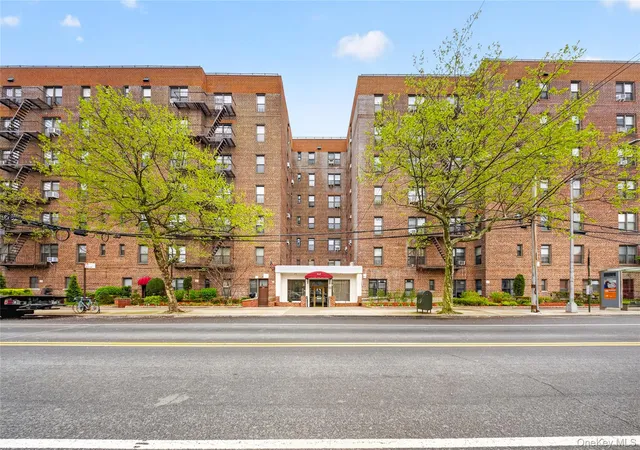
Street View
$575,000
Monthly Est:$2,862
 2 Beds
 2 Baths
2 full baths
 1,100sqft
67-12 Yellowstone Blvd #F18, New York, NY 11375
$575,000
$2,862/moEst:
Get Pre-Approved
Stock Cooperative
Built in 1951
$1,793/mo HOA
-- sqft lot
$523/sq.ft
Description
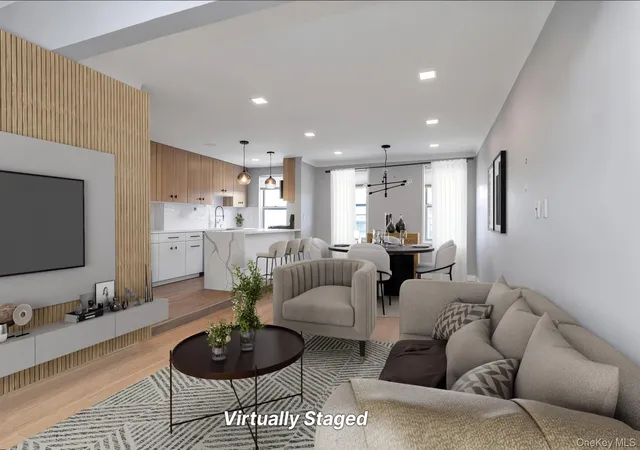
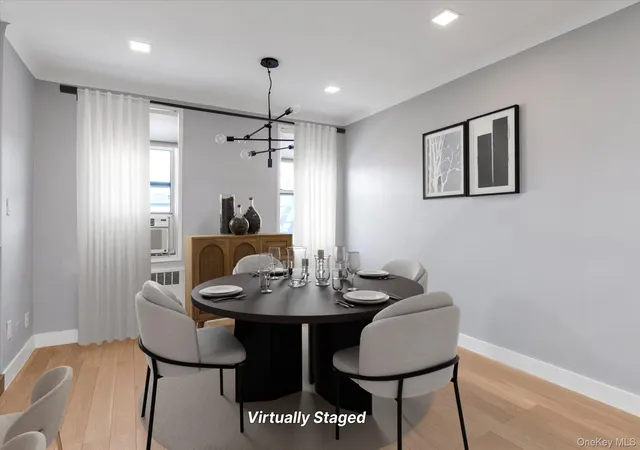
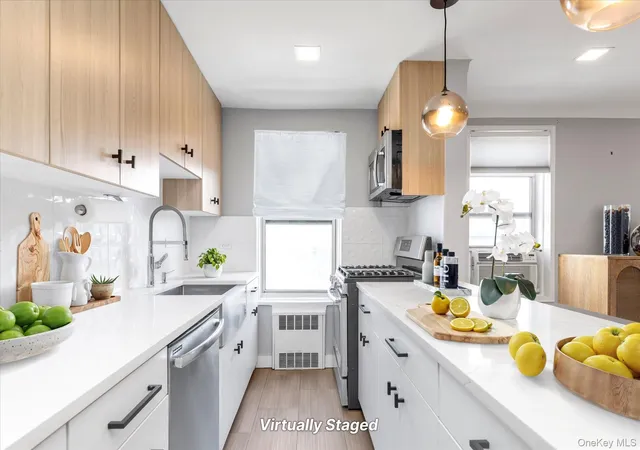
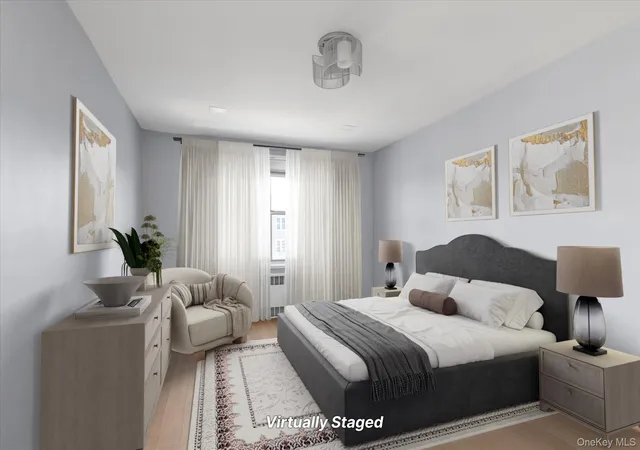
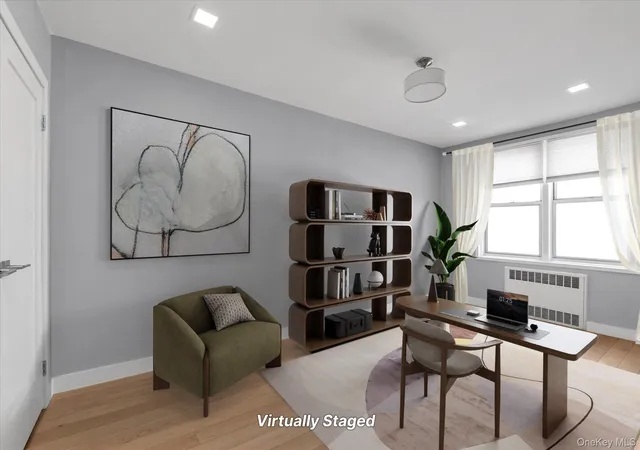
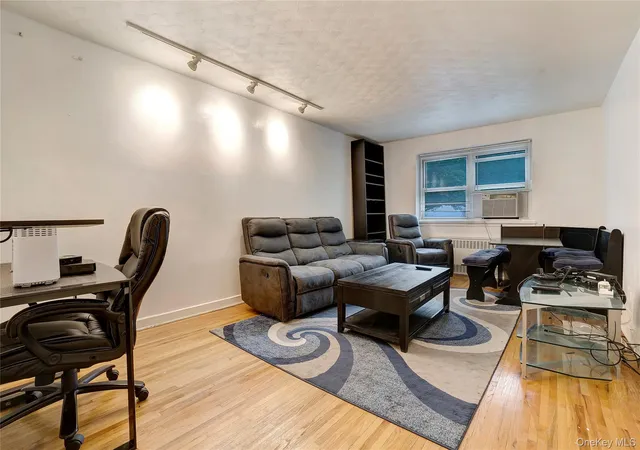
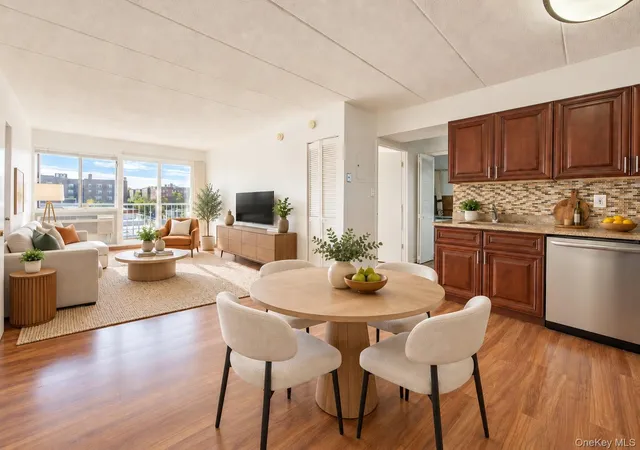
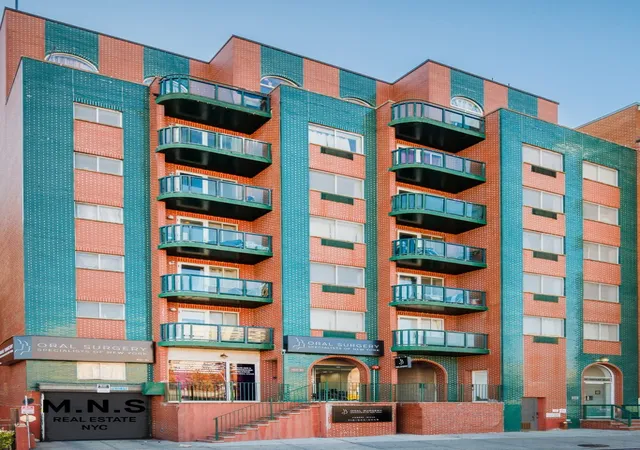
Welcome to The Colorado, a beautifully renovated, spacious, 6th-floor, 2-bedroom, 2-bath co-op in the heart of Forest Hills. Located in a well-maintained building, this sun-filled home offers a generous, versatile layout that accommodates a variety of design styles and living needs. The residence features a bright, spacious living/dining area with oak wood flooring, LED recessed lighting throughout the unit, and newly replaced windows. The open-concept kitchen is thoughtfully designed with quartz countertops, a Peninsula Breakfast Island, custom-built cabinetry, a stainless-steel deep farmhouse sink, and stainless-steel appliances, creating a functional and stylish space for everyday living and entertaining. The primary bedroom features an en-suite bathroom with a shower, a smart toilet, and a walk-in closet. The second bedroom is well-proportioned and includes its own closet. A separate full bathroom with a deep soaking bathtub adds comfort and flexibility to the layout. Conveniently located near shopping, dining, transportation, and major roadways, this home offers easy access to the express bus, subway, the Long Island Expressway, the Grand Central Parkway, and the Jackie Robinson Parkway. Building amenities include a part-time doorkeeper, a live-in superintendent, indoor garage parking (with a waitlist), and laundry facilities in the basement. Monthly maintenance is $1,793, which includes heat, water, and hot water, while owners are responsible for cooking gas and electricity—a wonderful opportunity to own a move-in-ready home in Forest Hills.
- Houzeo last checked: 2 hours ago
- Listing updated: October 3, 2026 at 7:09 pm
- Listing Provided by: Elizabeth Chan PSA (347) 288-7105 | Douglas Elliman Real Estate (718) 631-8900
- Source: OneKey MLS-NY | MLS#: 974092

Part of

Property Details
Status
Active
Type
Condominium
No. of Stories
7
County
City
Neighborhood
Year Built
1951
HOA Fees
$1793/mo
Finished Area
1,100 sqft
Lot Size
-- sqft lot
Basement Area
- sqft
MLS Name
OneKey MLS
MLS Number
974092
MLS Status
Active
Days on Market
199
Cumulative Days on Market
187

Continue Your Journey in App
Find your dream home, receive real-time updates, and many more!
Download App
Continue Your Journey in App
Find your dream home, receive real-time updates, and many more!
Location
HOA Management
JB Lovett Realty
HOA Fees
$1,793/ Monthly
Amenities
 Amenities and services may be covered by one or multiple associations and service providers.
 Elevator
 Maintenance
 Trash Pickup
 Snow Removal
 Parking
 Security Guard
 Live In Super
Disclaimer: Amenities are based on third-party information and may vary; buyers must independently verify all amenities, as information is deemed reliable but not guaranteed.
Facts & Features
Rooms
Bedrooms & bathrooms
Bedrooms: 2
Bathrooms: 2
Interior
Appliances
Dishwasher, Gas Cooktop, Gas Oven, Microwave, Refrigerator, Stainless Steel Appliance(s)
Heating
Hot Water, Natural Gas
Window Features
Double Pane Windows
Cooling
Wall/window Unit(s)
Sewer
Public Sewer
Flooring
Wood
Interior Features
Built In Features, Chefs Kitchen, Elevator, Entrance Foyer, Formal Dining, High Ceilings, Kitchen Island, Primary Bathroom, Open Floorplan, Open Kitchen, Pantry, Quartz/quartzite Counters, Recessed Lighting
Construction
Year Built
Year Built: 1951
Home type
Stock Cooperative
Architectural Style
Other
Construction Materials
Brick
Utilities & Energy
Association Amenities
Door Person, Elevator(s), Live In Super, Maintenance Grounds, Parking, Security, Snow Removal, Trash
Water Source
Public
Basement
Common
Parking Features
Attached, Garage, Off Street, Waitlist
Utilities
Electricity Connected, Natural Gas Connected, Sewer Connected, Trash Collection Public, Water Connected
Laundry Features
Laundry Room
Other Features
Disclosures
Lead Paint
Price History
| Date | Event | Price |
|---|---|---|
08/24/2026 Source: | Listed for Sale | $575,000 -4.01% $523/sqft |
08/17/2026 Source: | Listing Removed | $599,000 -1.64% $545/sqft |
03/23/2026 Source: | Price Increased | $609,000 +1.67% $554/sqft |
03/23/2026 Source: | Listed for Sale | $599,000 $545/sqft |

Nearby Homes



Find Homes by Property Features in New York, NY


Based on information from OneKey MLS, through Oct 09, 2026, 12:01PM. IDX information is provided exclusively for personal, non-commercial use, and may not be used for any purpose other than to identify prospective properties consumers may be interested in purchasing. Information is deemed reliable but not guaranteed. © 2026 OneKey® MLS. All rights reserved.
 Advertising Broker: Derek Greene | The Greene Realty Group