- Overview
- Description
- Property Details
- Location
- Facts & Features
- Getting Around
- Nearby Homes



$297,000
Monthly Est:$1,478
 4 Beds
 3 Baths
2 full baths + 1 half bath
 2,796sqft
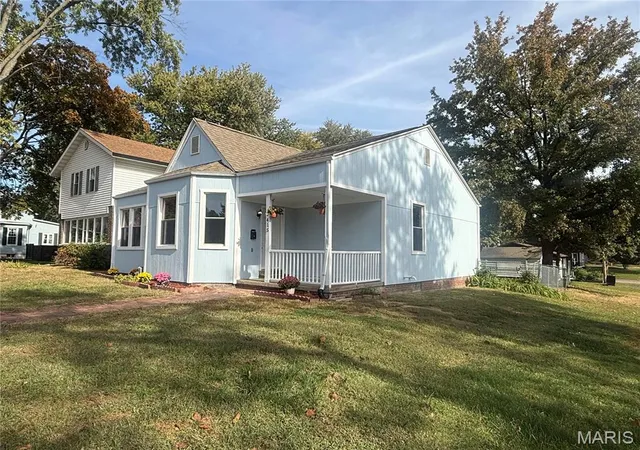
66 Dianne Dr, Belleville, IL 62220
$297,000
$1,478/moEst:
Get Pre-Approved
Single Family Residence
Built in 2004
$-- HOA
9,147.6 sqft lot
$106/sq.ft
Description
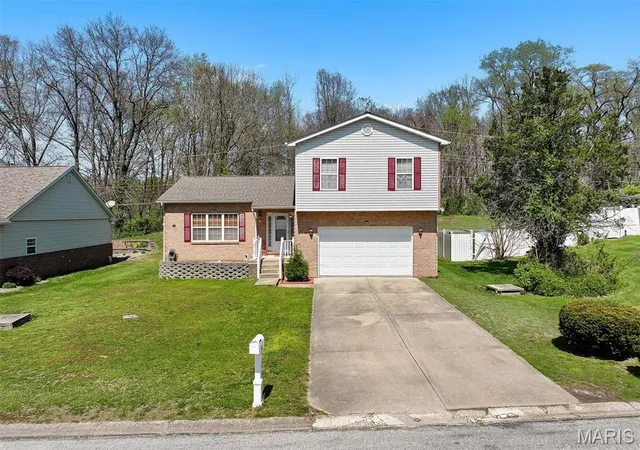
NEW PRICE! Discover the hidden gem you’ve been waiting for! Offering exceptional space, incredible versatility, and a floorplan designed for the way you live today, 66 Dianne Drive delivers far more than meets the eye. Tucked away on a quiet, low-traffic street, this move-in-ready home combines thoughtful updates, generous room sizes, and multiple living spaces—all at an attractive new price.
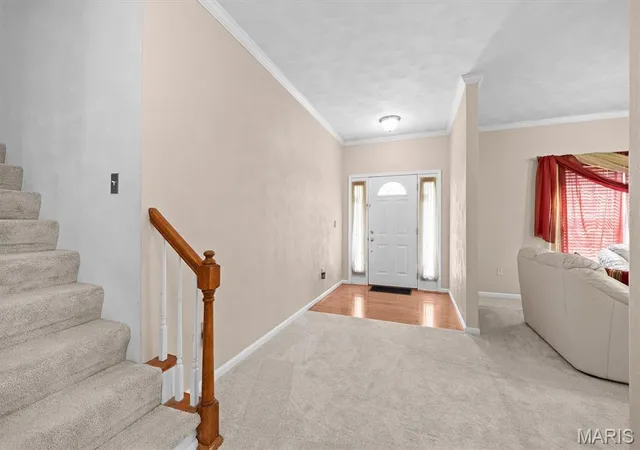
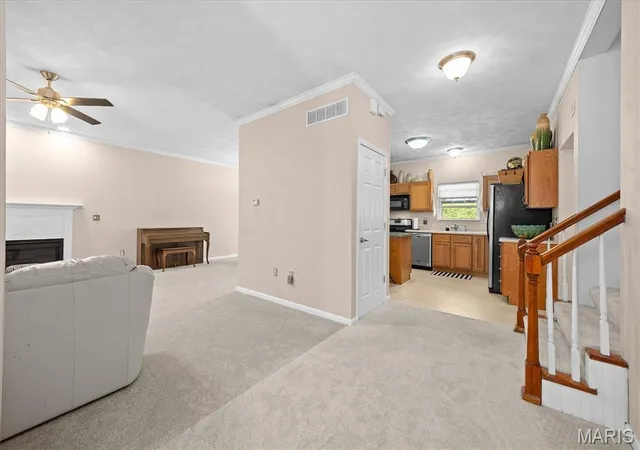
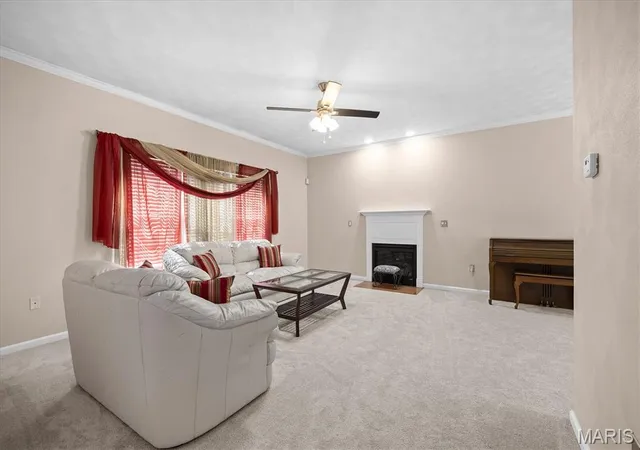
Once inside, you will immediately notice the 10 foot ceilings throughout the main level, creating an airy, open atmosphere that sets this home apart. The inviting living room features elegant crown molding and a cozy gas fireplace, while the adjoining dining area provides easy access to the backyard for effortless everyday living and entertaining.
The spacious kitchen is ready for both busy mornings and gatherings, featuring a center island with seating, abundant workspace, and a large walk-in pantry offering exceptional storage. And when it’s time to spread out, this home truly shines! Just off the main level, a large recreation room provides the perfect space for movie nights, game days, a playroom, or additional family living, complete with patio access and a convenient half bath.
The mostly finished basement adds even more flexibility with another living area, plus a bonus room with closet that could serve as a home office, hobby room, workout space, or whatever your lifestyle requires. A large laundry area and unfinished space already plumbed for a future bathroom add even more potential.
Upstairs, four generously sized bedrooms feature ceiling fans and the same soaring ceilings found throughout the home. The private primary suite offers two closets and an oversized bath, creating a comfortable retreat at the end of the day. Fresh paint and updated flooring throughout make it easy to move right in and make it your own.
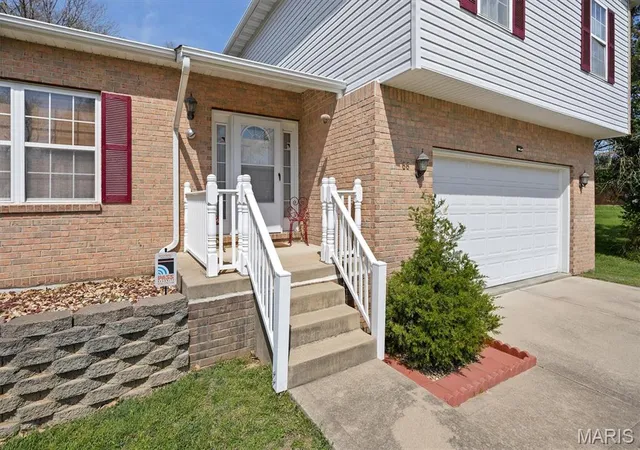
Outside, enjoy an oversized driveway, attached two-car garage, a large patio area, and a spacious backyard with room to relax, entertain, or play.
With abundant living space, flexible rooms, impressive ceilings, and a location convenient to shopping, dining, schools, and major commuter routes, this newly priced jewel offers a rare combination of space, function, and value. Come see everything this home has to offer—you may be surprised just how much is waiting inside!
- Houzeo last checked: 2 minutes ago
- Listing updated: October 29, 2026 at 12:39 pm
- Listing Provided by: Emily Westerheide (618) 972-1664 | Coldwell Banker Brown Realtors (618) 235-7992
- Source: MARIS MLS-MO as distributed by MLS GRID | MLS#: MIS26019336

Property Details
Status
Active
Type
Single Family Residence
No. of Stories
-
County
City
Neighborhood
--
Year Built
2004
HOA Fees
-
Finished Area
2,796 sqft
Lot Size
9,147.6 sqft lot
Basement Area
- sqft
MLS Name
MARIS MLS
MLS Number
MIS26019336
MLS Status
Active
Days on Market
210
Cumulative Days on Market
202

Continue Your Journey in App
Find your dream home, receive real-time updates, and many more!
Continue Your Journey in App
Find your dream home, receive real-time updates, and many more!
Location
Facts & Features
Rooms
Bedrooms & bathrooms
Bedrooms: 4
Bathrooms: 3
Interior
Flooring
Carpet, Vinyl
Appliances
Dishwasher, Disposal, Microwave, Free Standing Range
Interior Features
High Ceilings, Kitchen Island
Heating
Forced Air, Natural Gas
Sewer
Public Sewer
Cooling
Central Air
Construction
Year Built
Year Built: 2004
Home type
Single Family Residence
Roof
Architectural Shingle
Architectural Style
Split Level
Construction Materials
Brick Veneer, Vinyl Siding
Utilities & Energy
Parking Features
Attached, Concrete, Driveway, Garage Door Opener
Fireplace Features
Gas
Basement
Partially Finished, Storage Space
Water Source
Public
Utilities
Electricity Connected, Natural Gas Connected
Electric
Ameren
Other Features
Disclosures
None
Patio And Porch Features
Patio
Lot Features
Level
Subdivision Name
N/a
Price History
| Date | Event | Price |
|---|---|---|
09/30/2026 Source: | Price Decreased | $297,000 -1.00% $106/sqft |
09/15/2026 Source: | Price Decreased | $300,000 -2.28% $107/sqft |
08/21/2026 Source: | Price Decreased | $307,000 -1.92% $110/sqft |
07/16/2026 Source: | Price Increased | $313,000 +1.62% $112/sqft |
06/01/2026 Source: | Price Decreased | $308,000 -2.22% $110/sqft |

Show more
Nearby Homes



Find Homes by Property Features in Belleville, IL
Nearby New Homes For Sale


Based on information from Mid America Regional Information Systems, Inc. through Oct 31, 2026, 05:01AM. All data is obtained from various sources and may not have been verified by broker or MLS GRID. Supplied Open House Information is
subject to change without notice. All information should be independently reviewed and verified for accuracy. Properties may or may not be listed by the office/agent presenting the information. Some IDX listings have been excluded from this website.
Properties displayed may be listed or sold by various participants in the MLS. Property data presented reflect information otherwise available from public records. The REALTOR® providing this information may not have represented the buyer or seller
in some or all of the transactions.
IDX information is provided exclusively for consumers’ personal noncommercial use, that it may not be used for any purpose other than to identify prospective properties consumers may be interested in purchasing, that the data is deemed reliable but is not guaranteed by MLS GRID, and that the use of the MLS GRID Data may be subject to an end user license agreement prescribed by the Member Participant’s applicable MLS if any and as amended from time to time. © 2026 Mid America Regional Information Systems, Inc. All Rights Reserved.
 Advertising Broker: Nicholas Huscroft | Chosen Realty
