- Overview
- Description
- Property Details
- Location
- HOA Management
- Facts & Features
- Getting Around
- Nearby Homes


$449,000
Monthly Est:$2,235
 4 Beds
 3 Baths
2 full baths + 1 half bath
 2,408sqft
66 Harper Ct, Albrightsville, PA 18210
$449,000
$2,235/moEst:
Get Pre-Approved
Single Family Residence
Built in 2003
$28.75/mo HOA
1.5 acres lot
$186/sq.ft
Description
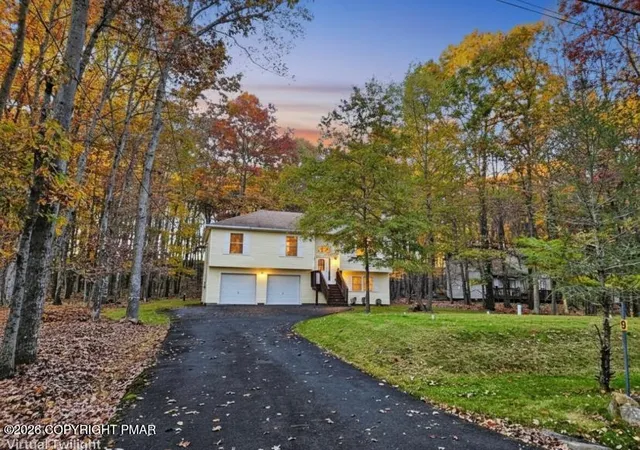
!!Welcome to Valley View Estates, where this meticulously maintained Colonial-style home, built in 2003, is privately situated on 1.5 beautifully wooded acres. Surrounded by mature trees, the property offers exceptional privacy and a peaceful setting, complete with a spacious deck, outdoor seating area, and charming gazebo--perfect for relaxing or entertaining while enjoying the tranquil surroundings. Step inside to a dramatic two-story foyer filled with natural light. The main level features a formal living room, formal dining room, inviting family room with a fireplace, and convenient half bath. The attached two-car garage provides direct access into the foyer for everyday convenience. Upstairs, the spacious primary suite offers breathtaking mountain views, a walk-in closet, and a private en-suite bathroom. Three additional generously sized bedrooms and a full hall bath complete the second floor. The full unfinished basement offers an additional 733 square feet, including a workshop, providing endless possibilities to create a recreation room, home gym, office, or additional living space. Combined with the home's 2,408 square feet of finished living area, there is plenty of room to grow. If you're looking for privacy, beautiful mountain views, and a home that has been lovingly cared for by the orginal owners, this property is not to be missed. Please note that short-term rentals are not permitted in Valley View Estates.
- Houzeo last checked: 2 hours ago
- Listing updated: October 1, 2026 at 2:47 pm
- Listing Provided by: Teresa Jeanne Staiano (917) 596-5538 | Realty Executives - Pocono Pines (570) 213-5200
- Source: Pocono Mountains AOR MLS-PA | MLS#: PM-142959

Property Details
Status
Active
Type
Single Family Residence
No. of Stories
3
County
City
Neighborhood
--
Year Built
2003
HOA Fees
$28.75/mo
Finished Area
2,408 sqft
Lot Size
1.5 acres lot
Basement Area
- sqft
MLS Name
Pocono Mountains AOR MLS
MLS Number
PM-142959
MLS Status
Active
Days on Market
117

Continue Your Journey in App
Find your dream home, receive real-time updates, and many more!
Continue Your Journey in App
Find your dream home, receive real-time updates, and many more!
Location
HOA Management
N/A
HOA Fees
$345/ Annually
Amenities
 Amenities and services may be covered by one or multiple associations and service providers.
 Maintenance Road
Disclaimer: Amenities are based on third-party information and may vary; buyers must independently verify all amenities, as information is deemed reliable but not guaranteed.
Facts & Features
Rooms
Bedrooms & bathrooms
Bedrooms: 4
Bathrooms: 3
Interior
Heating
Forced Air, Oil
Flooring
Carpet, Hardwood, Laminate, Tile
Sewer
On Site Septic
Appliances
Gas Range, Dishwasher, Washer, Dryer
Interior Features
Pantry, Eat In Kitchen, Kitchen Island, Laminate Counters, Vaulted Ceiling(s), Ceiling Fan(s)
Cooling
Ceiling Fan(s), Central Air
Construction
Year Built
Year Built: 2003
Home type
Single Family Residence
Roof
Asphalt, Shingle
Architectural Style
Colonial
Construction Materials
Vinyl Siding
Utilities & Energy
Association Amenities
None
Water Source
Well
Laundry Features
In Basement
Electric
200+ Amp Service
Basement
Full, Unfinished, Concrete
Other Features
Subdivision Name
Valley View Estates Carbon
Disclosures
Resale Certificate, Deed Restrictions
Patio And Porch Features
Patio, Front Porch, Deck
Price History
| Date | Event | Price |
|---|---|---|
10/01/2026 Source: | Price Decreased | $449,000 -2.18% $186/sqft |
09/11/2026 Source: | Price Decreased | $459,000 -4.18% $191/sqft |
07/11/2026 Source: | Listed for Sale | $479,000 $199/sqft |

Nearby Homes



Find Homes by Property Features in Albrightsville, PA
Nearby New Homes For Sale


Based on information from the Pocono Mountains Association of REALTORS® Multiple Listing Service through Nov 05, 2026, 12:45PM. The data relating to real estate for sale on this web site includes listings held by MLS-IDX Participants of the Internet Data Exchange program of the Multiple Listing Service of the Pocono Mountains Association of Realtors®. Listings marked with the Internet Data Exchange logo are not necessarily the listings of the owner of this web site. All listing data is the copyrighted property of the aforesaid Associations and its MLS-IDX Participants with all rights reserved. IDX information is provided exclusively for personal, non-commercial use, and may not be used for any purpose other than to identify prospective properties consumers may be interested in purchasing. Information is deemed reliable but not guaranteed. © 2026 Pocono Mountains Association of REALTORS®. All Rights Reserved.
 Advertising Broker: Daniel Demers | Sell Your Home Services
