The Greene Realty
Powered by 
- 0
- 9
- Overview
- Description
- Property Details
- Location
- Facts & Features
- Getting Around
- Nearby Homes


Street View
$1,875,000
Monthly Est:$9,333
 5 Beds
 2 Baths
2 full baths
 3,277sqft
66 Matignon, Cambridge, MA 02140
$1,875,000
$9,333/moEst:
Get Pre-Approved
Duplex
Built in 1928
$-- HOA
-- sqft lot
$572/sq.ft
Description
Talk about an ideal location! Directly across the street from the International School of Boston, 64-66 Matignon Road is perfectly positioned to enjoy the best of the North Cambridge urban lifestyle. Fresh Pond Parkway, Alewife Station, the Greenway, Davis Square, restaurants, shops, supermarkets, bike paths, top educational institutions and so much more are all within easy reach. Originally built in 1928, this charming two-family home is rich with character and beautiful architectural details, including hardwood floors, French doors, original built-ins, woodwork and wainscoting. Both apartments offer inviting back porches, while the lovely backyard and detached 2-car garage provide wonderful outdoor space and convenience. Permit and visitor parking are also available on the street. The first-floor apartment offers 2 bedrooms, 1 bath and an office with French doors. The unit has been thoughtfully updated with a newer kitchen featuring a gas stove, refrigerator, dishwasher, disposal and butler’s pantry, along with an updated bath and a new composite deck overlooking the backyard. A dedicated basement area provides washer/dryer with gas hookups, a water heater, electrical panel and a newer boiler that is approximately 5 years old. The second-floor apartment, where the owner has lived, offers 3 bedrooms, 1 bath and an office with French doors. While it would benefit from some TLC, it retains the same wonderful architectural character found throughout the first-floor unit. A walk-up attic provides additional unfinished space with electricity, windows and a second means of egress — an exciting opportunity to expand the living area and create even more value. The second-floor unit also features a newer gas boiler and water heater, electrical panel and gas washer/dryer hookups. With its exceptional location, period charm, two separate living spaces, two car detached garage, outdoor space and exciting potential for expansion, 64-66 Matignon Road presents a terrific opportunity for an owner-occupant, investor or buyer looking to create something truly special in North Cambridge. ALL OFFERS ARE DUE ON WEDNESDAY, SEPT 16 BY 5:00 PM. Please allow 24-48 hours for seller response. ALL SHOWINGS ARE TO BE ACCOMPANIED.
- Houzeo last checked: 3 minutes ago
- Listing updated: October 2, 2026 at 7:06 am
- Listing Provided by: Lynn Murray (978) 273-6624 | HUUS One Realty (857) 277-9082
- Source: MLS Property Information Network-MA | MLS#: 73571731

Part of

Property Details
Status
Pending
Type
Multi Family
No. of Stories
3
County
City
Neighborhood
Year Built
1928
HOA Fees
-
Finished Area
3,277 sqft
Lot Size
-- sqft lot
Basement Area
- sqft
MLS Name
MLS Property Information Network
MLS Number
73571731
MLS Status
Under Agreement
Days on Market
26

Continue Your Journey in App
Find your dream home, receive real-time updates, and many more!
Download App
Continue Your Journey in App
Find your dream home, receive real-time updates, and many more!
Location
Facts & Features
Rooms
Bedrooms & bathrooms
Bedrooms: 5
Bathrooms: 2
Interior
Appliances
Range, Dishwasher, Disposal, Refrigerator
Heating
Natural Gas
Exterior Features
Balcony/deck, Rain Gutters
Flooring
Wood, Vinyl, Varies, Marble, Hardwood, Stone/ceramic Tile
Sewer
Public Sewer
Interior Features
Pantry, Walk In Closet(s), Bathroom With Tub & Shower, Remodeled, Living Room, Dining Room, Kitchen, Office/den, Sunroom
Construction
Year Built
Year Built: 1928
Home type
Duplex
Roof
Shingle
Foundation Details
Concrete Perimeter
Utilities & Energy
Parking Features
Off Street, Tandem, On Street
Utilities
For Gas Range, Washer Hookup
Laundry Features
Washer Hookup
Water Source
Public
Electric
Circuit Breakers
Basement
Full, Walk Out Access, Interior Entry, Concrete, Unfinished
Other Features
Lot Features
Level
Community Features
Public Transportation, Shopping, Park, Walk/jog Trails, Medical Facility, Laundromat, Bike Path, Highway Access, House Of Worship, Private School, Public School, T Station, University, Other, Sidewalks
Disclosures
1st Fl Unit: Gas Boiler Is 5 Years Old, Separate Water And Electric, Washer And Dryer (gas Hookups), Butler's Pantry. 2nd Fl Unit (owner's Unit) Newer Gas Boiler, Separate Water And Electric, Access To Attic Is In Primary Walk In Closet, Butler's Pantry. Two Car Detached Garage. As Is Condition.
Patio And Porch Features
Deck, Deck Composite
Price History
| Date | Event | Price |
|---|---|---|
10/02/2026 Source: | Pending | $1,875,000 $572/sqft |
09/18/2026 Source: | Contingent (Active Under Contract) | $1,875,000 $572/sqft |
09/14/2026 Source: | Listed for Sale | $1,875,000 $572/sqft |

Nearby Homes


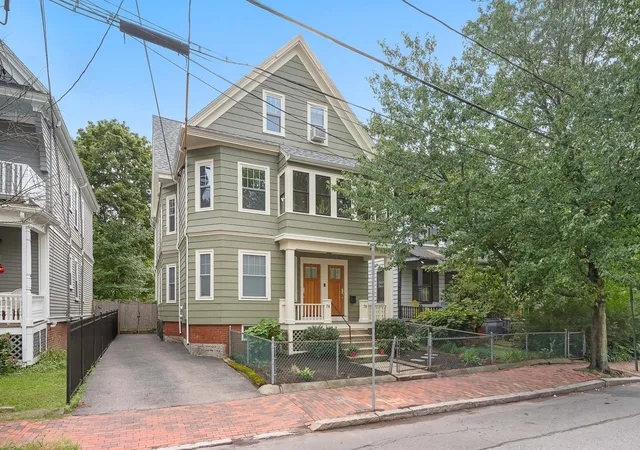
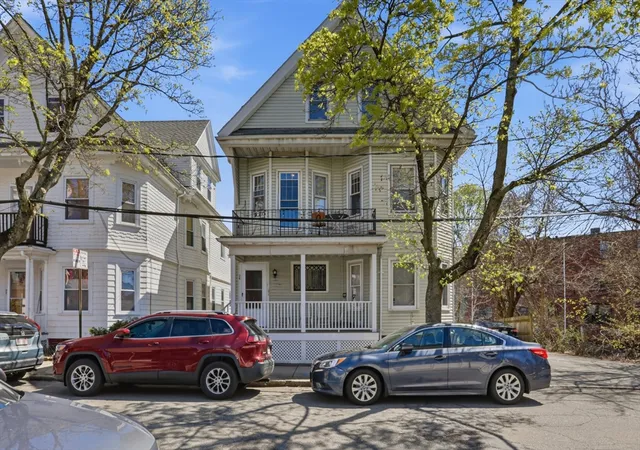
Find Homes by Property Features in Cambridge, MA

Based on information provided to and compiled by MLS Property Information Network, Inc. covering through Oct 10, 2026, 03:30PM. The property listing data and information, or the Images, set forth herein were provided to MLS Property Information Network, Inc. from third-party sources, including sellers, lessors and public records, and were compiled by MLS Property Information Network, Inc. The property listing data and information, and the Images, are for the personal, non-commercial use of consumers having a good faith interest in purchasing or leasing listed properties of the type displayed to them and may not be used for any purpose other than to identify prospective properties which such consumers may have a good faith interest in purchasing or leasing. MLS Property Information Network, Inc. and its subscribers disclaim any and all representations and warranties as to the accuracy of the property listing data and information, or as to the accuracy of any of the Images, set forth herein. All information provided is deemed reliable, but is not guaranteed to be accurate and should be independently verified. © 2026 MLS Property Information Network, Inc. All Rights Reserved.
 Advertising Broker: Derek Greene | The Greene Realty Group