- Overview
- Description
- Property Details
- Location
- Facts & Features
- Getting Around
- Nearby Homes
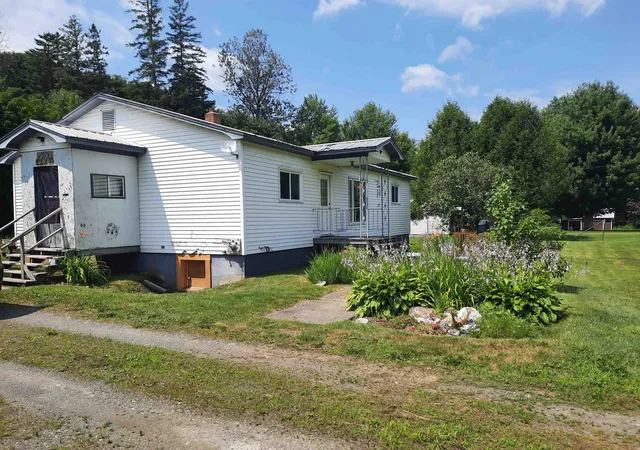

Street View
Listed by: Kimberly Tracy | RE/MAX Northern Edge Realty/Colebrook (603) 237-5850
$138,000
Monthly Est:$687
 3 Beds
 1 Bath
1 full bath
 1,232sqft
66 Pariseau Dr, Beecher Falls, VT 05902
$138,000
$687/moEst:
Get Pre-Approved
Single Family Residence
Built in 1975
$-- HOA
12,632 sqft lot
$112/sq.ft
Description
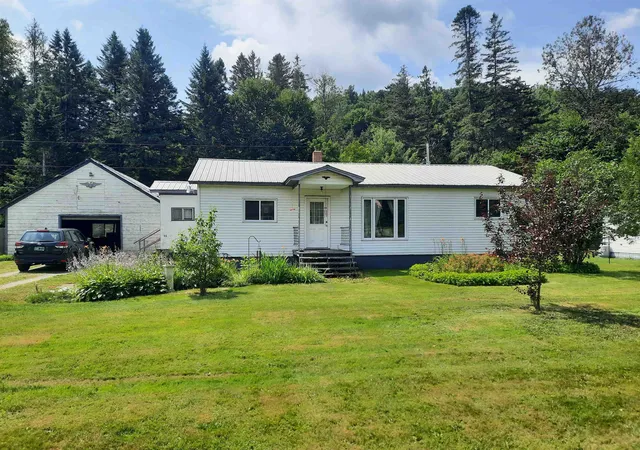
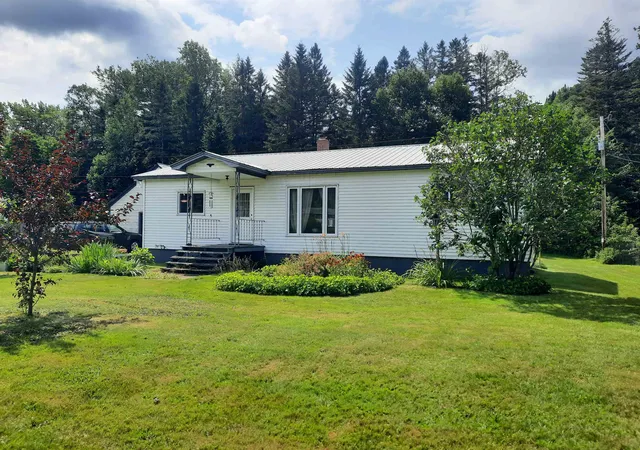
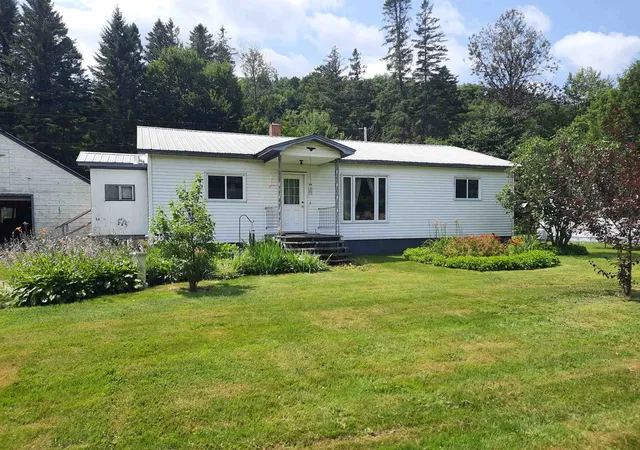
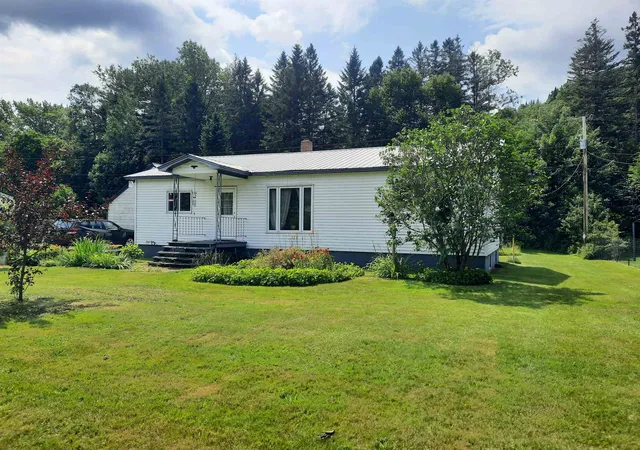
WOW, WOW, WOW!! You won't find many three bedroom homes in this price range!! This MOTIVATED SELLER is serious about selling!! The home is located in a very quiet, welcoming neighborhood close to the Connecticut River in the quaint town of Beecher Falls, Vermont. The snowmobile and ATV trails are very close by. In fact, the previous neighbor across the street snowmobiled right from his home. In addition to the three bedrooms, this home offers an open concept kitchen/living room, a dining room, a full bathroom with laundry, a full basement, and a spacious garage. The furnace and hot water heater are only six years old. In June of this year, blown-in insulation was added to the attic, the basement was insulated, the chimney was repaired, a new smart fan was installed in the bathroom, doors were sealed, new smoke detectors and CO2 detectors were installed, and a window opening in the foundation was rebuilt. Outside the home, the grounds are beautifully manicured and offer a host of different flowers. The dead end, paved road is town-maintained and the home is serviced by public water and sewer. The home is centrally located between Pittsburg and Colebrook, NH and is on the border of Canada. The neighborhood is small, peaceful, and pride of ownership is evident. Local restaurants, a family-run grocery store, the school, churches, and post offices are a quick car ride away. There are a couple of projects needing to be completed in this ranch home, but that is most definitely reflected in the very reasonable asking price and it gives you the advantage of adding your own personal touches. Convenient one-floor living is at your fingertips. Don't wait any longer!! Schedule a showing today!
- Houzeo last checked: 12 hours ago
- Listing updated: August 30, 2026 at 7:10 pm
- Source: NEREN/Prime MLS-NH | MLS#: 5100770

Property Details
Status
Active Under Contract
Type
Single Family Residence
No. of Stories
-
County
City
Neighborhood
--
Year Built
1975
HOA Fees
-
Finished Area
1,232 sqft
Lot Size
12,632 sqft lot
Basement Area
- sqft
MLS Name
NEREN/Prime MLS
MLS Number
5100770
MLS Status
(31) Under Contract - Active Under Contract
Days on Market
78

Continue Your Journey in App
Find your dream home, receive real-time updates, and many more!
Download App
Continue Your Journey in App
Find your dream home, receive real-time updates, and many more!
Location
Facts & Features
Rooms
Bedrooms & bathrooms
Bedrooms: 3
Bathroom: 1
Interior
Appliances
Gas Range, Refrigerator, Washer, Water Heater Off Boiler, Gas Dryer
Heating
Baseboard
Interior Features
Attic With Hatch/scuttle, Dining Area, Laundry Hook Ups, 1st Floor Laundry
Cooling
None
Sewer
Public Sewer
Exterior Features
Garden
Construction
Year Built
Year Built: 1975
Home type
Single Family Residence
Roof
Metal
Architectural Style
Ranch
Construction Materials
Wood Frame, Vinyl Siding
Property Condition
Existing
Foundation Details
Concrete
Utilities & Energy
Parking Features
Storage Above, Driveway, Garage, Detached
Water Source
Public
Utilities
Satellite
Electric
Circuit Breakers
Basement
Concrete, Concrete Floor, Full, Insulated, Basement Stairs, Interior Stairs
Other Features
Lot Features
Country Setting, Landscaped, Level, Mountain View, Views, Near Snowmobile Trails, Neighborhood, Near Atv Trail
Price History
| Date | Event | Price |
|---|---|---|
08/30/2026 Source: | Contingent (Active Under Contract) | $138,000 -13.70% $112/sqft |
07/23/2026 Source: | Listed for Sale | $159,900 +240.21% $130/sqft |
07/02/2020 Source: | Sold | $47,000 $38/sqft |

Nearby Homes


Find Homes by Property Features in Beecher Falls, VT


Based on information from PrimeMLS Inc. through Oct 07, 2026, 06:00AM. This display of listings may or may not be the entire Compilation from the PrimeMLS database, and PrimeMLS does not guarantee the accuracy of such information. The listing broker's offer of compensation is made only to other real estate licensees who are participant members of PrimeMLS. This information is deemed reliable, but not guaranteed. The data relating to real estate displayed on this display comes in part from the IDX Program of PrimeMLS. The information being provided is for consumers' personal, non- commercial use and may not be used for any purpose other than to identify prospective properties consumers may be interested in purchasing. Data last updated Oct 07, 2026, 06:00AM. © 2026 PrimeMLS, Inc. All Rights Reserved.
 Advertising Broker: Derek Greene | The Greene Realty Group