- Overview
- Description
- Property Details
- Location
- Facts & Features
- Getting Around
- Nearby Homes



$307,500
Monthly Est:$1,531
 3 Beds
 2 Baths
2 full baths
 1,644sqft
66 Plainview, Avon, IN 46123
$307,500
$1,531/moEst:
Get Pre-Approved
Single Family Residence
Built in 1968
$-- HOA
22,500 sqft lot
$187/sq.ft
Description
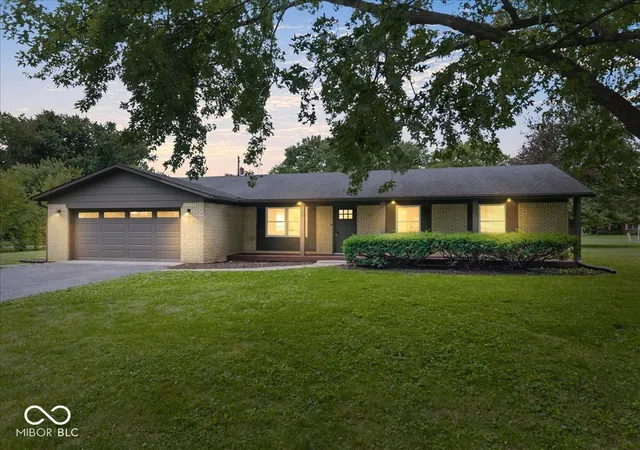
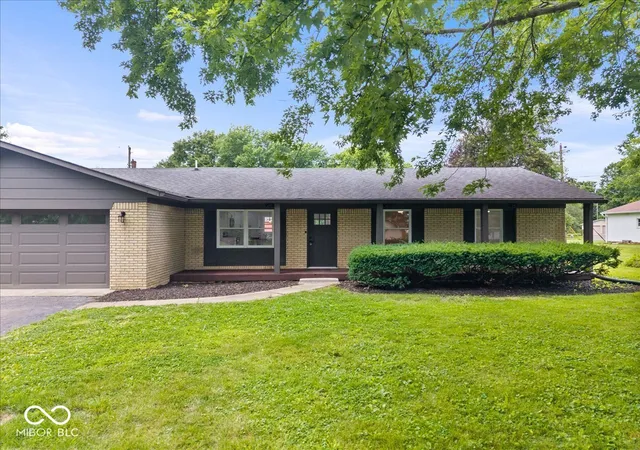
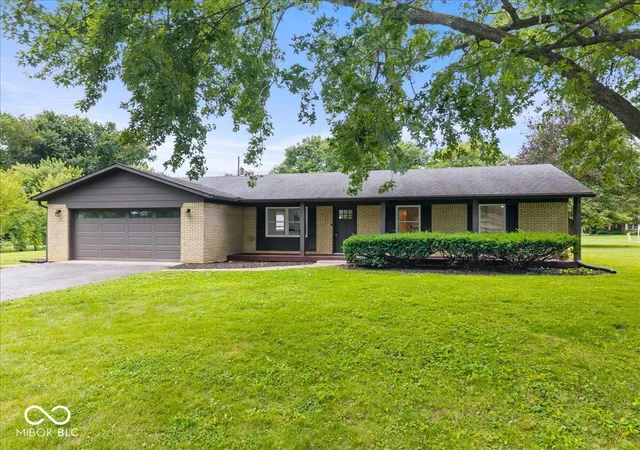
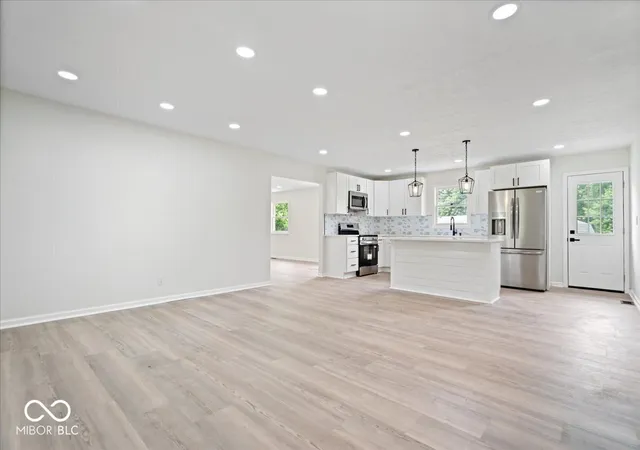
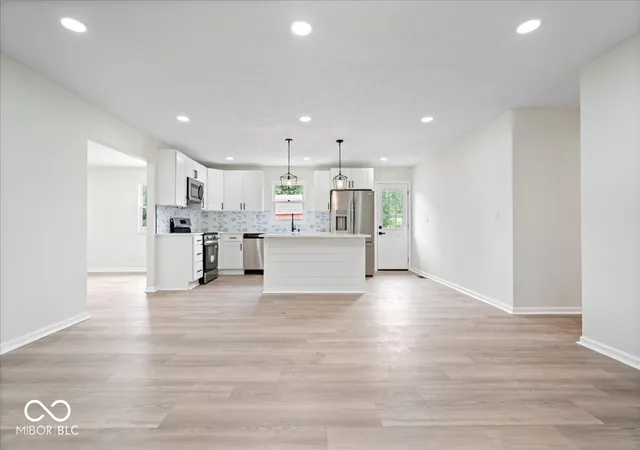
Prepare to be impressed by this beautifully remodeled, all-on-one-level ranch that perfectly blends classic charm with modern sophistication. Nestled on a large lot with mature trees and no HOA, this property offers the ultimate freedom and privacy, all while being situated in the highly-coveted, top-tier Avon School District. Step inside to discover an airy, open-concept layout featuring brand-new flooring throughout. The heart of the home is the stunning chef's kitchen, boasting premium quartz countertops and a full suite of new stainless steel appliances, including a stove, refrigerator, microwave, and dishwasher. This home features 3 spacious bedrooms and 2 fully upgraded bathrooms, including a private, luxurious ensuite bathroom off the main bedroom-your own personal retreat. Beyond the cosmetics, this home offers incredible peace of mind with top-tier mechanical upgrades. Enjoy pristine, crisp water thanks to a whole-house water filtration system paired with a UV purification system. Outside, the massive yard provides endless possibilities, complete with a large shed for all your storage needs. Plus, the attached garage features a brand-new insulated garage door equipped with smart technology, allowing you to securely open and close it right from your phone. Don't miss out! This rare gem combines the peace of country-like living with the convenience of modern, smart-home upgrades. Schedule your tour today before it's gone!
- Houzeo last checked: 2 hours ago
- Listing updated: September 15, 2026 at 3:32 pm
- Listing Provided by: Alexander Moore (317) 442-5514 | FULL CANOPY REAL ESTATE, LLC (317) 364-2955
- Source: Metropolitan Indianapolis Board of REALTORS (MIBOR) MLS-IN | MLS#: 22110669

Property Details
Status
Active
Type
Single Family Residence
No. of Stories
-
County
City
Neighborhood
--
Year Built
1968
HOA Fees
-
Finished Area
1,644 sqft
Lot Size
22,500 sqft lot
Basement Area
- sqft
MLS Name
Metropolitan Indianapolis Board of REALTORS (MIBOR) MLS
MLS Number
22110669
MLS Status
Active
Days on Market
97
Cumulative Days on Market
82

Continue Your Journey in App
Find your dream home, receive real-time updates, and many more!
Download App
Continue Your Journey in App
Find your dream home, receive real-time updates, and many more!
Location
Facts & Features
Rooms
Bedrooms & bathrooms
Bedrooms: 3
Bathrooms: 2
Living Room
Level: Main
Area: 252.00 Square Feet
Dimensions: 18x14
Dining Room
Level: Main
Area: 273.00 Square Feet
Dimensions: 21x13
Kitchen
Level: Main
Area: 252.00 Square Feet
Dimensions: 18x14
Master Bedroom
Level: Main
Area: 144.00 Square Feet
Dimensions: 12x12
Bedroom 2
Level: Main
Area: 110.00 Square Feet
Dimensions: 11x10
Bedroom 3
Level: Main
Area: 100.00 Square Feet
Dimensions: 10x10
Interior
Appliances
Electric Cooktop, Dishwasher, Microwave, Refrigerator
Interior Features
Attic Pull Down Stairs
Cooling
Central Air
Heating
Natural Gas
Construction
Year Built
Year Built: 1968
Home type
Single Family Residence
Architectural Style
Craftsman
Foundation Details
Crawl Space
Construction Materials
Brick
Utilities & Energy
Parking Features
Attached
Water Source
Private
Other Features
Subdivision Name
Plainview Heights
Price History
| Date | Event | Price |
|---|---|---|
08/24/2026 Source: | Price Decreased | $307,500 -0.81% $187/sqft |
07/31/2026 Source: | Price Decreased | $310,000 -1.59% $189/sqft |
07/21/2026 Source: | Price Decreased | $315,000 -1.56% $192/sqft |
06/26/2026 Source: | Price Increased | $320,000 +4.07% $195/sqft |
06/26/2026 Source: | Listed for Sale | $307,500 $187/sqft |

Nearby Homes
Find Homes by Property Features in Avon, IN
Nearby New Homes For Sale

Based on information from MIBOR REALTOR® Association through Oct 01, 2026, 05:45AM. The Broker Listing Cooperative® listing service's Listing information is deemed reliable but is not guaranteed accurate by the Broker Listing Cooperative® listing service. All data is obtained from various sources and may not have been verified by broker or Broker Listing Cooperative listing service. Supplied Open House Information is subject to change without notice. All information should be independently reviewed and verified for accuracy. Properties may or may not be listed by the office/agent presenting the information.. All Rights Reserved. © 2026 MIBOR REALTOR® Association.
 Advertising Broker: Jonah Hartsburg | Hoosier Hub Realty