- Overview
- Description
- Property Details
- Location
- HOA Management
- Facts & Features
- Getting Around
- Nearby Homes



$795,000
Monthly Est:$3,957
 5 Beds
 4 Baths
3 full baths + 1 half bath
 3,883sqft
66 Redbay, Elgin, SC 29045
$795,000
$3,957/moEst:
Get Pre-Approved
Single Family Residence
Built in 2014
$-- HOA
39,204 sqft lot
$205/sq.ft
Description
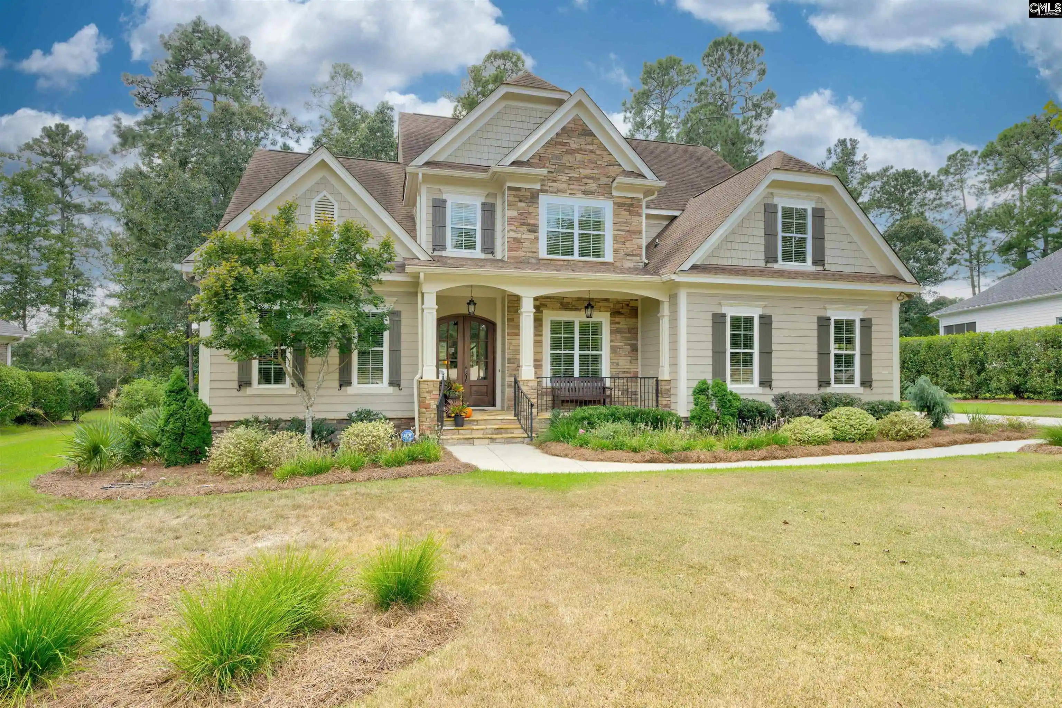
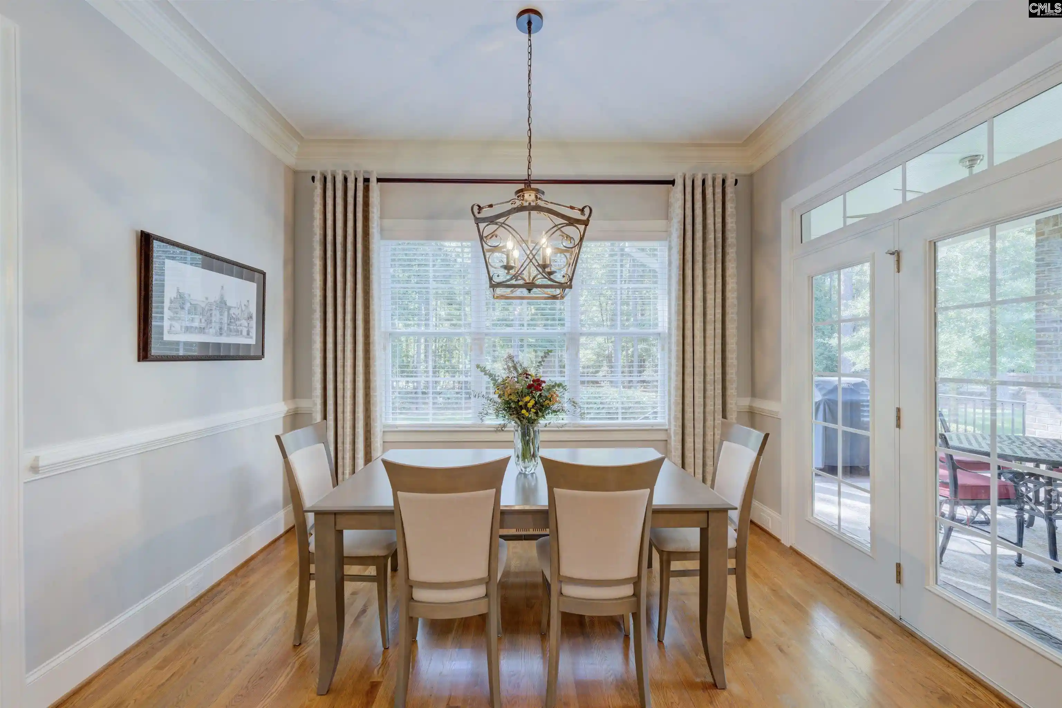
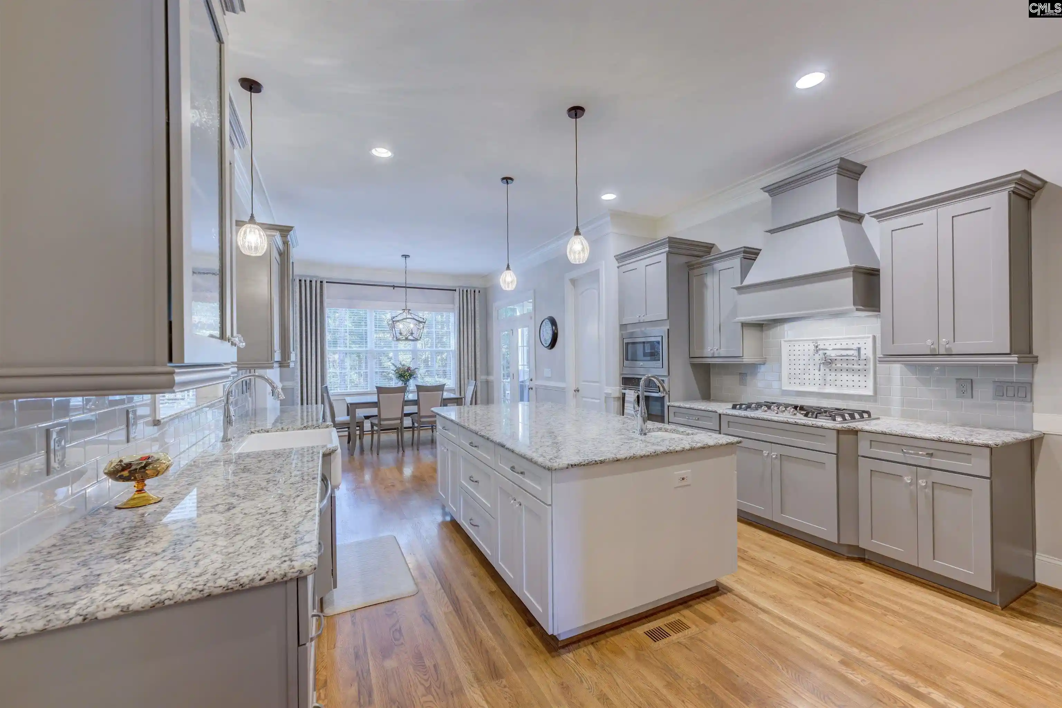
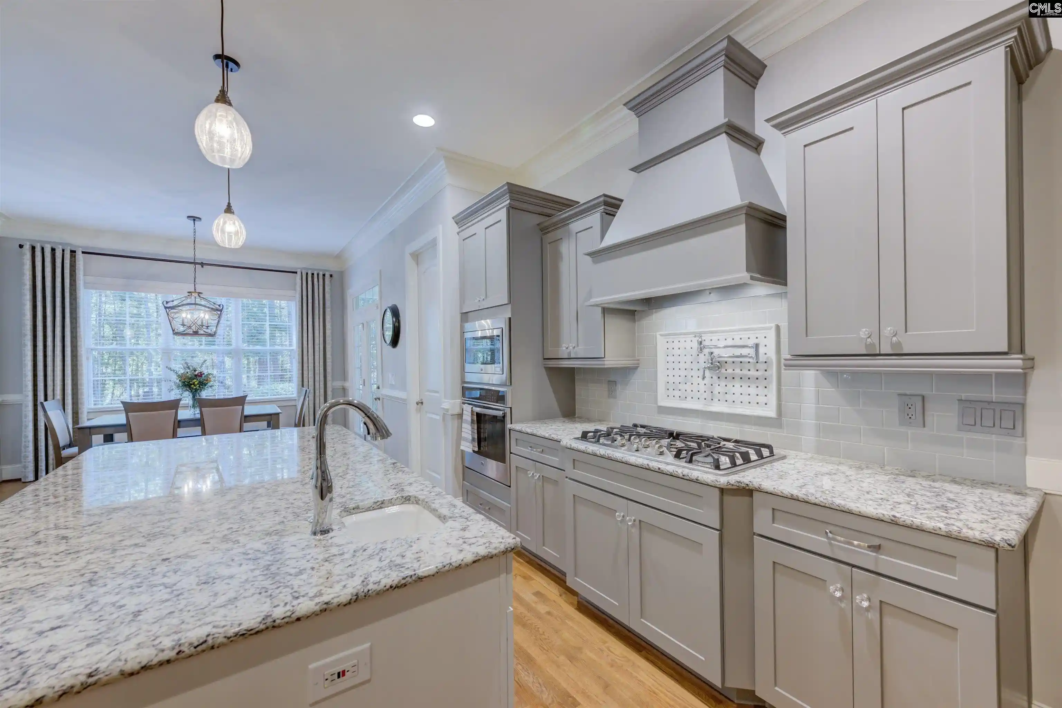
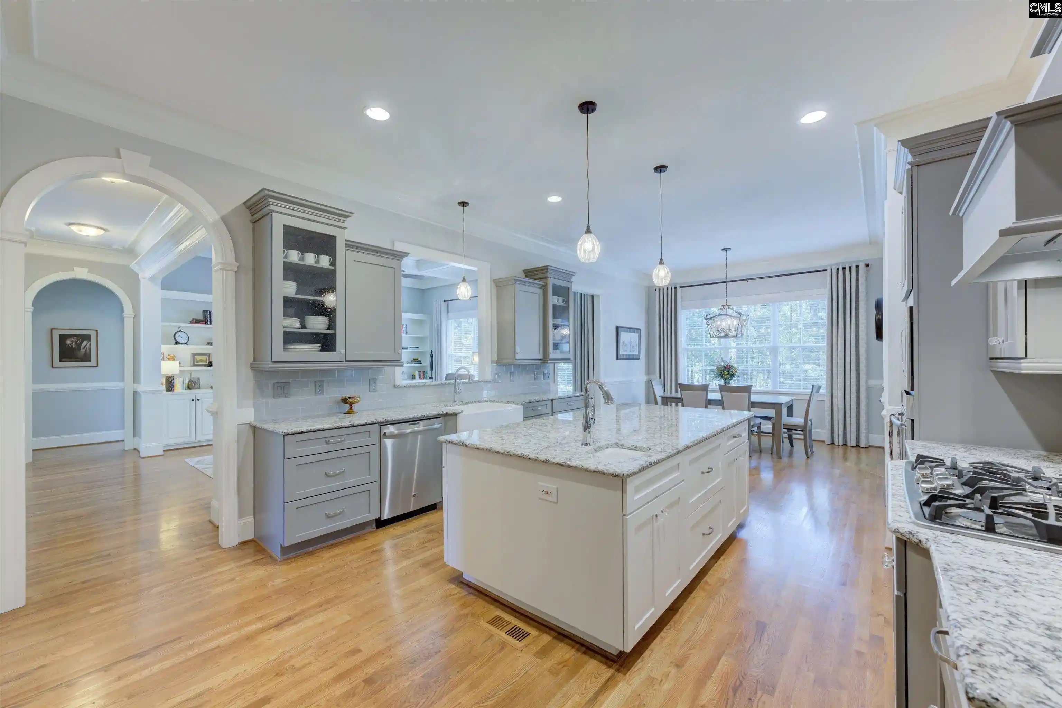
The first impression is beautiful. The closer look is even better. A stone-accented front porch, carriage-style doors on the three-car garage and arched double wood entry doors introduce this custom-built, one-owner Southern Craftsman home. Inside, meticulous care and craftsmanship show in the site-finished hardwood floors, 8-foot solid-core doors, substantial millwork, judge’s paneling and graceful arched openings. The foyer staircase makes an entrance of its own, with decorative iron balusters and flared lower steps. Just beyond, a multi-tiered tray ceiling brings drama to the formal dining room, with a butler’s pantry connecting it to the kitchen. At the heart of the home, an oversized granite island invites everyone to pull up a seat. A prep sink, farmhouse sink, gas cooktop, stainless steel appliances and extensive site-built cabinetry make the kitchen as functional as it is inviting. The bright breakfast area opens to a covered porch with a fireplace overlooking the wooded backyard. Inside, the great room pairs a coffered ceiling and built-ins with another gas-log fireplace. The main-level primary suite is a retreat, with a double-tray ceiling, custom walk-in closet and spa-like bath featuring a deep soaking tub and stone-floor shower with multiple showerheads, including a rain head. A large laundry room and drop zone keep daily life organized. Upstairs, four additional bedrooms with generous closets, two full baths, a living room and a bonus room/5th bedroom, there is plenty of space to spread out. The unfinished third level provides approximately 832 square feet of potential expansion space: imagine a cinema room, additional suite or a space entirely your own. Located in a Tom Fazio-designed golf course community with optional golf membership, the home is convenient to I-20, shopping, dining and area hospitals. Beautiful to see, easy to live in and full of details you’ll appreciate for years to come. Disclaimer: CMLS has not reviewed and, therefore, does not endorse vendors who may appear in listings.
- Houzeo last checked: 9 hours ago
- Listing updated: September 30, 2026 at 9:38 pm
- Listing Provided by: Karen Yip | Yip Premier Real Estate LLC
- Source: Consolidated MLS-SC | MLS#: 643696

Property Details
Status
Active
Type
Single Family Residence
No. of Stories
3
County
City
Neighborhood
--
Year Built
2014
HOA Fees
-
Finished Area
3,883 sqft
Lot Size
39,204 sqft lot
Basement Area
- sqft
MLS Name
Consolidated MLS
MLS Number
643696
Days on Market
11

Continue Your Journey in App
Find your dream home, receive real-time updates, and many more!
Download App
Continue Your Journey in App
Find your dream home, receive real-time updates, and many more!
Location
HOA Management
N/A
HOA Fees
$1,179/
Amenities
 Amenities and services may be covered by one or multiple associations and service providers.
 Common Area Maintenance
Green Areas
Sidewalk Maintenance
Disclaimer: Amenities are based on third-party information and may vary; buyers must independently verify all amenities, as information is deemed reliable but not guaranteed.
Facts & Features
Rooms
Bedrooms & bathrooms
Bedrooms: 5
Bathrooms: 4
Bedroom 3
Level: Second
Kitchen
Level: Main
Primary Bedroom
Level: Main
Bedroom 2
Level: Second
Bedroom 5
Level: Second
Living Room
Level: Main
Bedroom 4
Level: Second
Dining Room
Level: Main
Interior
Heating
Central
Exterior Features
Gutters Partial, Fireplace, Front Porch Covered, Back Porch Covered
Cooling
Central
Interior Features
Attic Storage, Book Case, Ceiling Fan, Garage Opener, Smoke Detector, Attic Access
Sewer
Public
Construction
Year Built
Year Built: 2014
Home type
Single Family Residence
Construction Materials
Fiber Cement Hardy Plank, Stone
Architectural Style
Craftsman
Foundation Details
Crawl Space
Utilities & Energy
Fireplace Features
Gas Log Natural
Water Source
Public
Parking Features
Garage Attached, Side Entry
Other Features
Subdivision Name
Woodcreek Farms Redbay
Price History
| Date | Event | Price |
|---|---|---|
09/30/2026 Source: | Listed for Sale | $795,000 $205/sqft |

Getting Around 66 Redbay
Bike Score®

Somewhat Bikeable
20/100
Walk Score®

Car-Dependent
0/100
Transit Score®

No Nearby Transit
0/100
Data provided by Redfin
Nearby Homes



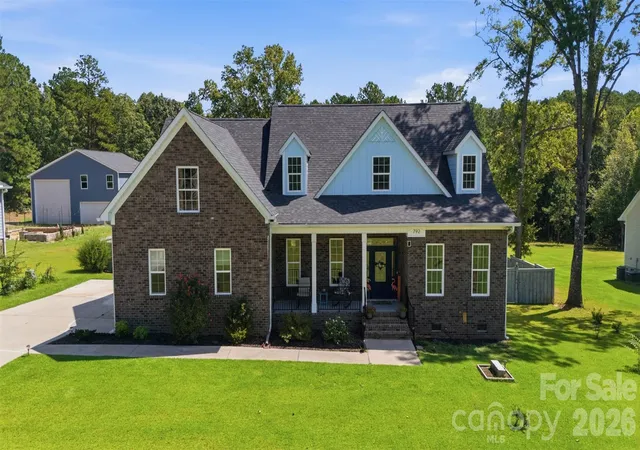
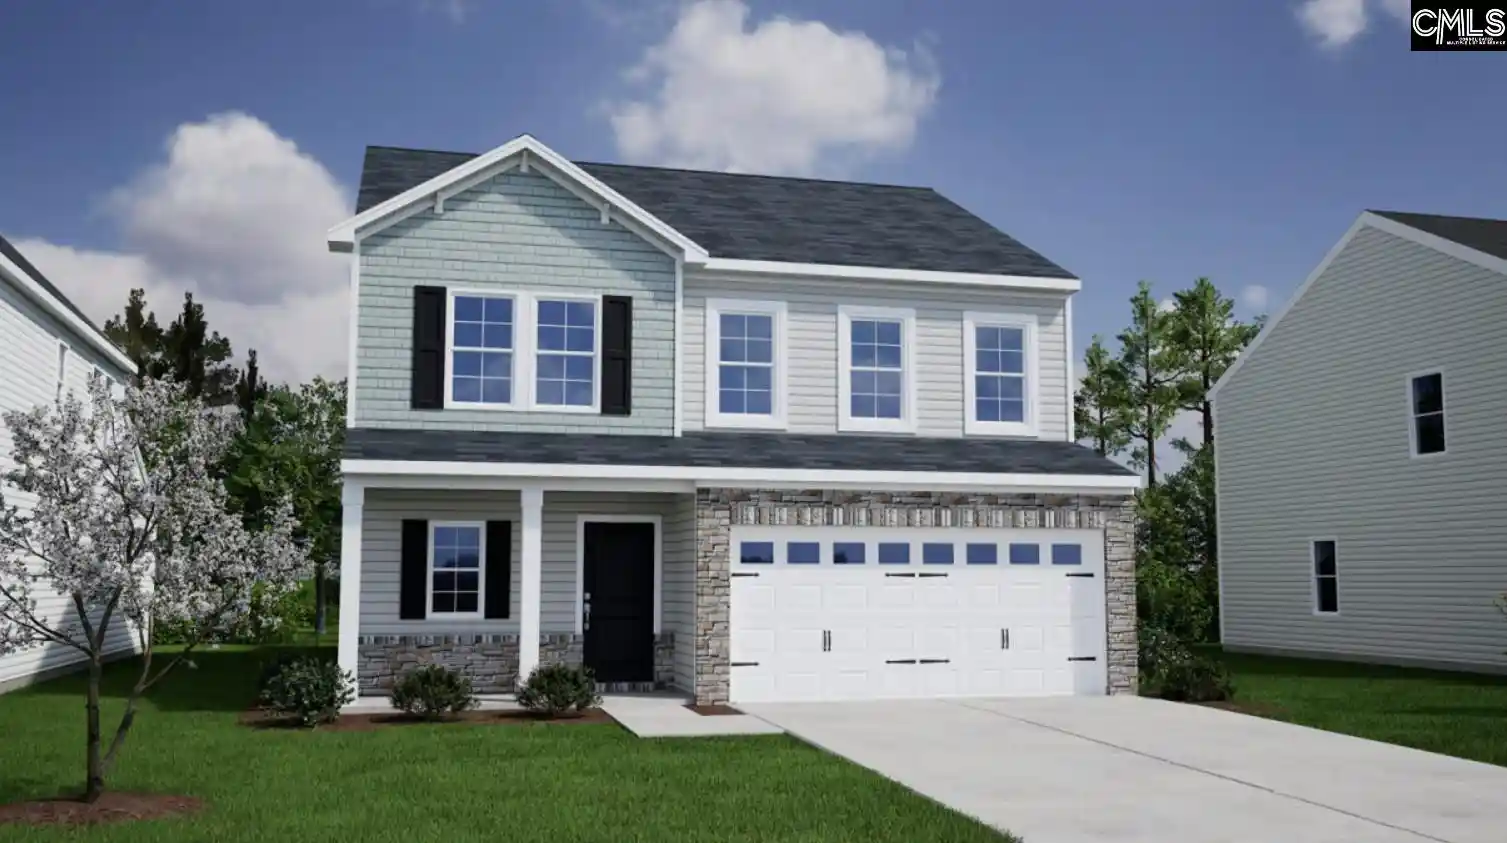
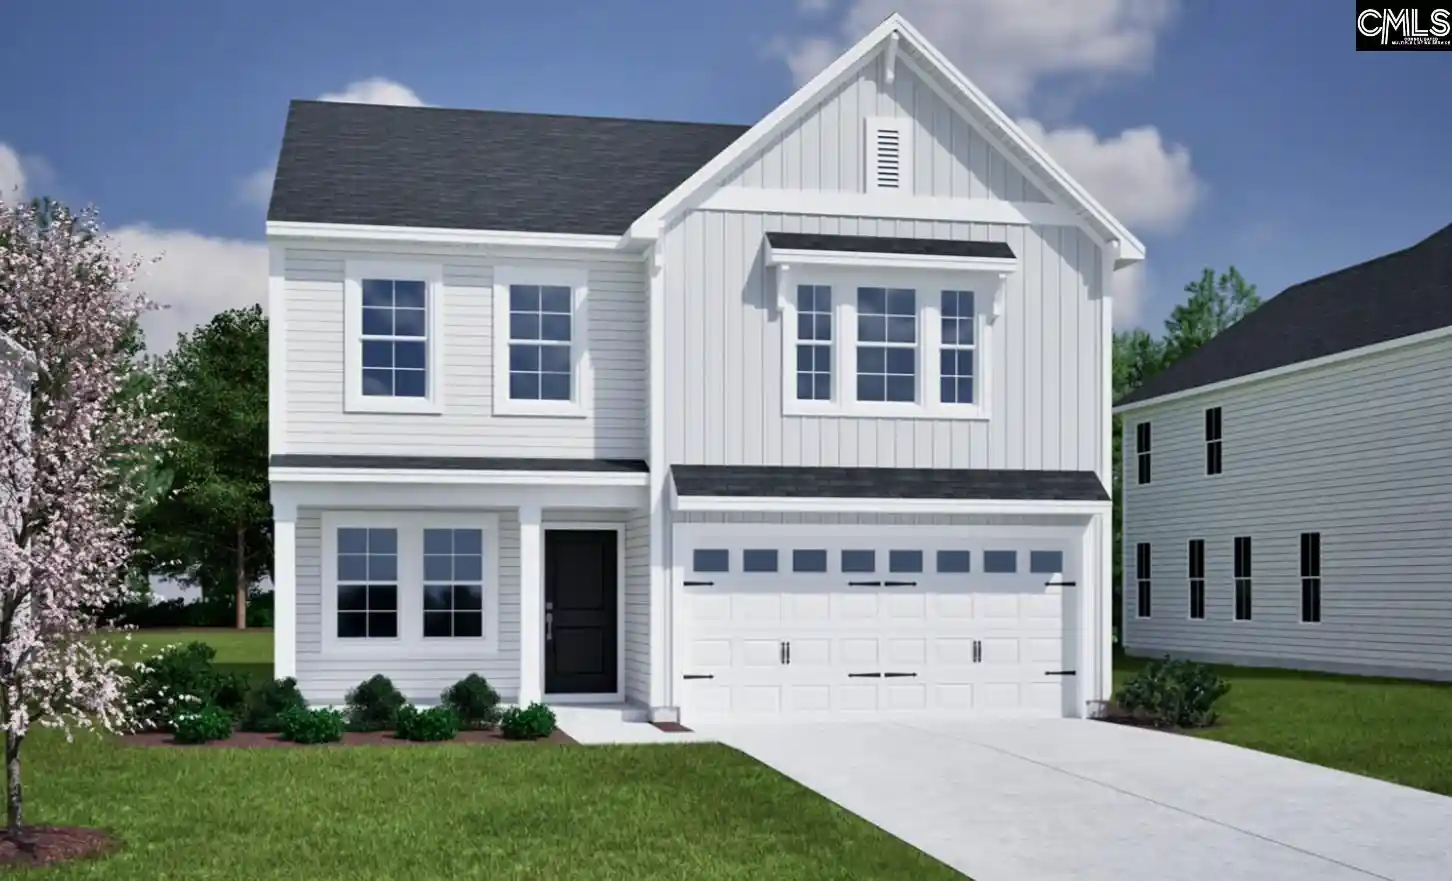


Find Homes by Property Features in Elgin, SC


Based on information from the Consolidated Multiple Listing Service (Alternatively, from Columbia MLS or CMLS) through Oct 05, 2026, 03:00PM. All information provided is deemed reliable, but is not guaranteed to be accurate and should be independently verified. IDX information is provided exclusively for personal, non-commercial use, and may not be used for any purpose other than to identify prospective properties consumers may be interested in purchasing. © 2026 Consolidated Multiple Listing Service, Inc. All Rights Reserved.
 Advertising Broker: Nicholas Huscroft | Chosen Realty