- Overview
- Description
- Property Details
- Location
- HOA Management
- Facts & Features
- Getting Around
- Nearby Homes


$1,095,000
Monthly Est:$5,450
 5 Beds
 5 Baths
4 full baths + 1 half bath
 4,403sqft
66 Romie Ct, Pittsboro, NC 27312
$1,095,000
$5,450/moEst:
Get Pre-Approved
Single Family Residence
Built in 2019
$37.92/mo HOA
1.04 acres lot
$249/sq.ft
Description
Now offered at $1,095,000: luxury living inside and an entertaining paradise outside, plus all the behind-the-scenes upgrades that allow function and beauty blend seamlessly. You won't want to miss the opportunity at this price! Now offered at $1,095,000: luxury living inside and an entertaining paradise outside, plus all the behind-the-scenes upgrades that allow function and beauty blend seamlessly. You won't want to miss the opportunity at this price! Tucked at the end of a quiet cul-de-sac in one of North Chatham's most coveted communities, 66 Romie Court (5 bedrooms, 4.5 baths) is the rare home that genuinely delivers on the promise of work-life balance without sacrificing a single luxury. Functional upgrades include a 24KW Generac whole-home generator, a whole-home reverse osmosis filtration system, an under-counter UV filtration tap, a robust Guardian home security system, a sealed crawlspace, a Rinnai tankless water heater, and hard-wired data ports throughout for seamless working, streaming, and gaming. Fresh interior paint and recessed lighting welcome you into a sunny, open downstairs floor plan designed for comfortable daily working, living, and effortless entertaining. The four-season room with large sliding glass doors off the main living area invites you to breathe deeply, slow down, and take in the wooded surroundings in every month of the year. A downstairs en-suite bedroom gives you a perfect place for guests or anyone who needs a more accessible space. Upstairs, a spacious primary suite with a second three-season room, brand new carpet, a soaking tub, and a huge walk-in closet echoes the calm of the space downstairs. Three additional upstairs bedrooms give everyone ample room to spread out. Head up to the third level for over 700 square feet of flex space to meet any need, including a built-in projector and sound bar for a luxe home entertainment experience. The 3-car garage and widened driveway make it easy to get in and out and provide tons of storage. When you're ready to get outdoors, head down to your 15'x30' deck-level pool, complete with a built-in stone grill, dining and lounge space, mature trees, and a privacy fence for total seclusion. Gardeners will love the bounty of 10+ mature blueberry bushes and two magnificent 30-foot "Fruit Cocktail" trees bearing plums, nectarines, peaches, and apricots throughout the year, and four raised garden beds with drip irrigation for easy, sustainable growing. With approximately 40 homes spread across 1+ acre lots, this North Chatham neighborhood offers the rare combination of true privacy and genuine community, all within easy reach of Chapel Hill, RTP, and growing downtown Pittsboro.
- Houzeo last checked: 5 minutes ago
- Listing updated: September 28, 2026 at 6:47 am
- Listing Provided by: Kathleen Jasinskas (917) 981-8456 , Kelly Alexander | Flex Realty (919) 355-4376
- Source: Doorify MLS-NC | MLS#: 10165584

Property Details
Status
Active
Type
Single Family Residence
No. of Stories
3
County
City
Neighborhood
--
Year Built
2019
HOA Fees
$37.92/mo
Finished Area
4,403 sqft
Lot Size
1.04 acres lot
Basement Area
- sqft
MLS Name
Doorify MLS
MLS Number
10165584
MLS Status
Active

Continue Your Journey in App
Find your dream home, receive real-time updates, and many more!
Download App
Continue Your Journey in App
Find your dream home, receive real-time updates, and many more!
Location
HOA Management
Mann's Crossing HOA
HOA Fees
$455/ Annually
Amenities
 Amenities and services may be covered by one or multiple associations and service providers.
 Maintenance
Disclaimer: Amenities are based on third-party information and may vary; buyers must independently verify all amenities, as information is deemed reliable but not guaranteed.
Facts & Features
Rooms
Bedrooms & bathrooms
Bedrooms: 5
Bathrooms: 5
Interior
Appliances
Dishwasher, Disposal, Double Oven, Exhaust Fan, Freezer, Gas Cooktop, Range Hood, Refrigerator, Stainless Steel Appliance(s), Tankless Water Heater, Wall Oven, Water Purifier, Water Purifier Owned
Sewer
Septic Tank
Interior Features
Bathtub/shower Combination, Bookcases, Built In Features, Double Vanity, Entrance Foyer, High Ceilings, High Speed Internet, Kitchen Island, Kitchen/dining Room Combination, Open Floorplan, Quartz Counters, Recessed Lighting, Smart Camera(s)/recording, Soaking Tub, Walk In Closet(s), See Remarks
Exterior Features
Built In Barbecue, Fenced Yard, Garden, Lighting, Outdoor Grill, Playground, Storage
Heating
Fireplace(s), Forced Air
Cooling
Ceiling Fan(s), Central Air, Dual, Zoned
Flooring
Carpet, Luxury Vinyl, Tile
Construction
Year Built
Year Built: 2019
Home type
Single Family Residence
Architectural Style
Transitional
Construction Materials
Hardi Plank Type
Roof
Shingle
Utilities & Energy
Security Features
Carbon Monoxide Detector(s), Security System Owned, Smoke Detector(s)
Fireplace Features
Family Room
Water Source
Public
Laundry Features
Laundry Room, Upper Level
Pool Features
Above Ground
Other Features
Subdivision Name
Manns Crossing
Lot Features
Back Yard, Cul De Sac, Garden, Gentle Sloping, Hardwood Trees, Landscaped, Private
Price History
| Date | Event | Price |
|---|---|---|
09/23/2026 Source: | Price Decreased | $1,095,000 -15.12% $249/sqft |
09/01/2026 Source: | Price Increased | $1,290,000 +17.81% $293/sqft |
05/07/2026 Source: | Listed for Sale | $1,095,000 -17.98% $249/sqft |
05/07/2026 Source: | Price Increased | $1,335,000 +3.09% $303/sqft |
05/07/2026 Source: | Price Decreased | $1,295,000 -0.38% $294/sqft |

Show more
Nearby Homes
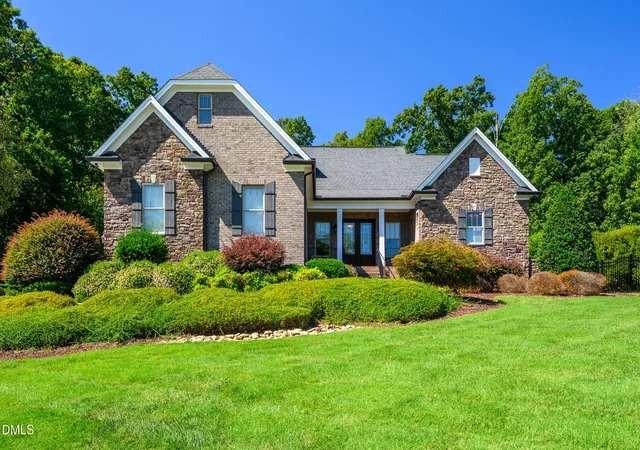
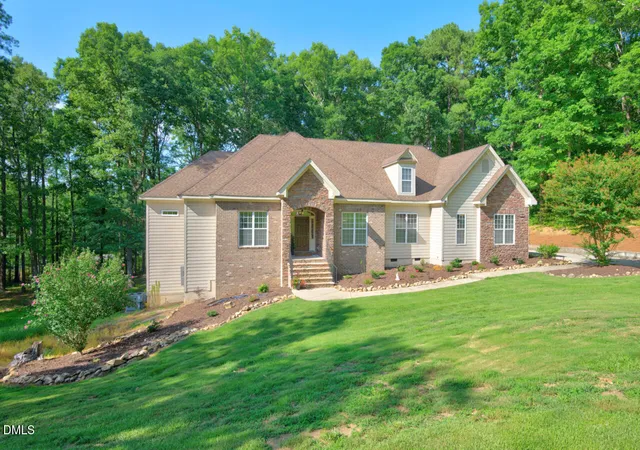

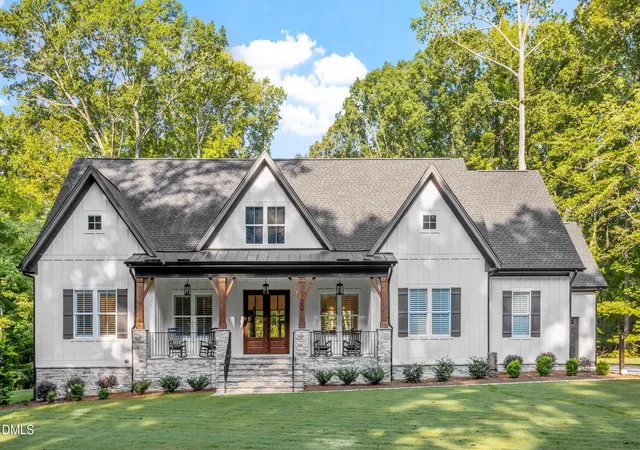


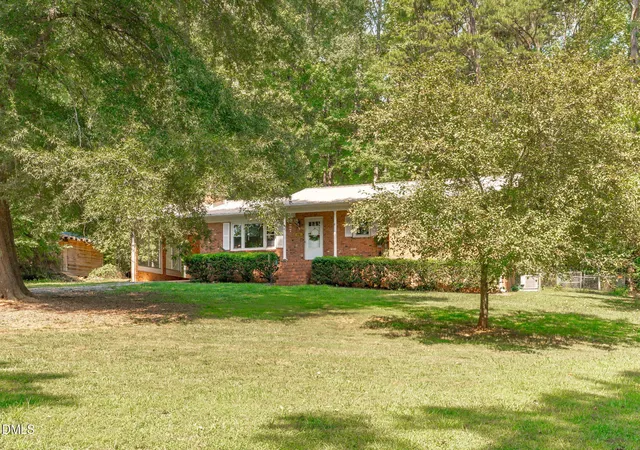


Find Homes by Property Features in Pittsboro, NC
Nearby New Homes For Sale


Based on information from the Doorify MLS (Triangle MLS, Inc.) through Oct 21, 2026, 04:00AM. All information provided is deemed reliable but is not guaranteed and should be independently verified. Some IDX listings have been excluded from this IDX display. Brokers make an effort to deliver accurate information, but buyers should independently verify any information on which they will rely in a transaction. The listing broker shall not be responsible for any typographical errors, misinformation, or misprints, and they shall be held totally harmless from any damages arising from reliance upon this data. This data is provided exclusively for consumers’ personal, non-commercial use. Listings marked with an icon are provided courtesy of the Doorify MLS, Inc. of North Carolina, Internet Data Exchange Database. Closed (sold) listings may have been listed and/or sold by a real estate firm other than the firm(s) featured on this website. Closed data is not available until the sale of the property is recorded in the MLS. Home sale data is not an appraisal, CMA, competitive or comparative market analysis, or home valuation of any property. © 2026 Doorify MLS, Inc. of North Carolina. All rights reserved. Non-MLS properties are not included. Properties sold were listed/sold by various MLS participating offices. © 2026 Doorify MLS, Inc. of North Carolina. All Rights Reserved.
 Advertising Broker: Nicholas Huscroft | Chosen Realty
