- Overview
- Description
- Property Details
- Location
- HOA Management
- Facts & Features
- Getting Around
- Nearby Homes




$550,000
Monthly Est:$2,738
 4 Beds
 3 Baths
2 full baths + 1 half bath
 2,986sqft
66 Waters Edge Dr, Aiken, SC 29803
$550,000
$2,738/moEst:
Get Pre-Approved
Single Family Residence
Built in 1994
$54.17/mo HOA
1.05 acres lot
$184/sq.ft
Description
INSTANT EQUITY! APPRIASED AT $562,000 IN AUGUST 2026!
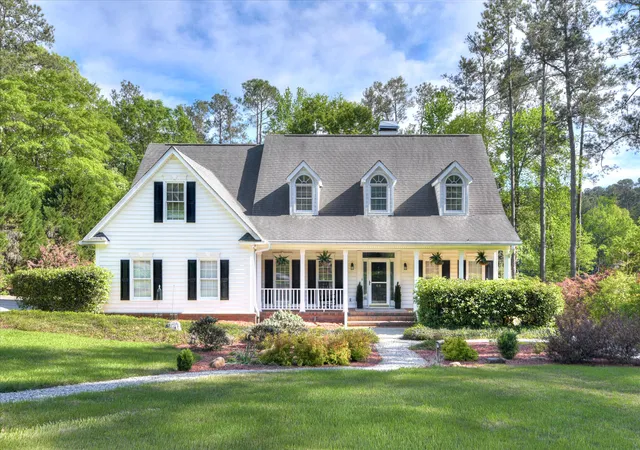
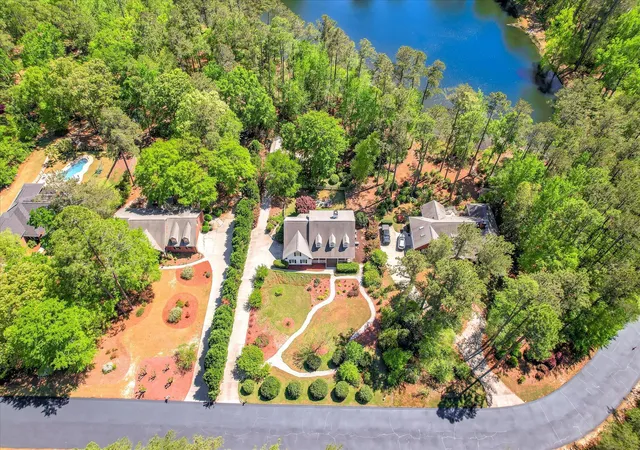
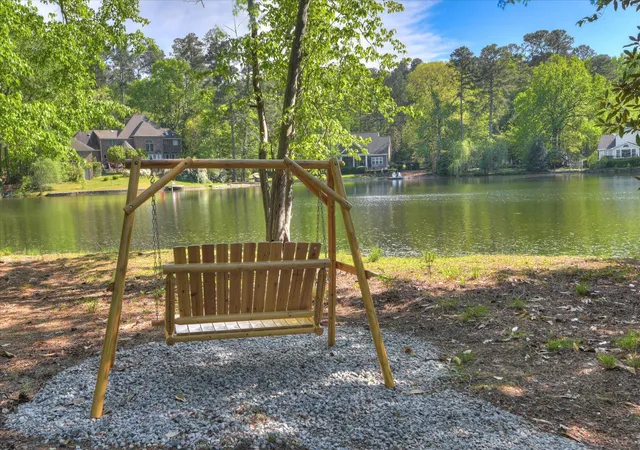
You're not looking for just a ''house'', you're looking for a way of life, and this is your new full-time vacation. Perched on a 1.05-acre cul-de-sac lot in one of Aiken's most coveted communities, this 4-bedroom, 2.5-bath retreat offers a rare lifestyle blend of southern charm and lakeside living. Your weekends now involve kayaks, paddleboards, and fishing for supper! The carefully curated landscaping is designed to be secretly low-maintenance, leaving you more time to enjoy the fire pit, the fenced back yard, or the screened porch with your morning coffee/evening wine! The rocking chair front porch has a view of the English country-style garden, while the meandering path from the back yard to the lake has a charming, storybook quality.
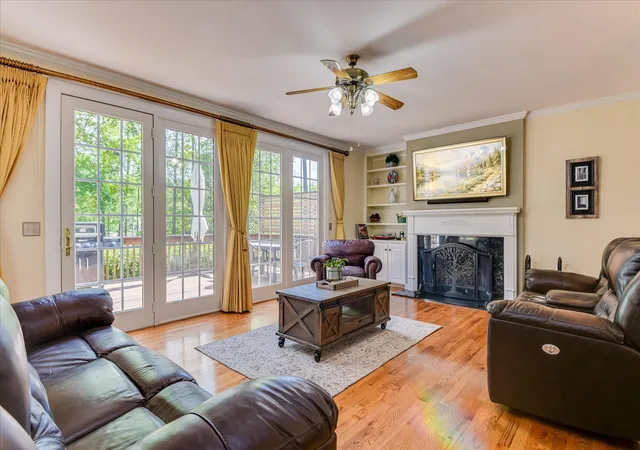
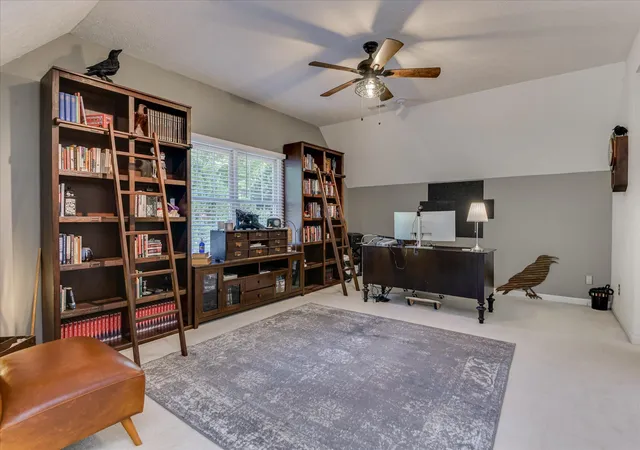
Inside, the home is both functional and elevated. The 2026 kitchen update is pleasure, whether you're cooking or lingering, featuring granite counters, smoked-grey fingerprint-resistant appliances, and a waterfall defrost sink. Whether you're hosting a sit-down party of 10 in the dining room with its new chic chandelier, or cozying up by the wood-burning fireplace, the flow is effortless. Flexibility is built-in with two primary suites-- one on each level--making it perfect for multi-generational living or pampered guests. Three additional rooms upstairs all have walk-in closets. The super-extended bonus room has dual closets and could be a 5th bedroom with a sitting room, an amazing craft space, or a work from home retreat!
We've also handled the practical, unseen details that can really matter the most. This home is packed with high-end utility, including a whole-house natural gas generator (never lose power again - at least not for more than a few seconds) tankless hot water for endless showers, and a double water filtration system. Dual HVAC systems and a 10-zone irrigation system keep things lush, while an 85-foot driveway extension and powered workshop provide ample room for your RV, boat, and DIY projects. Best of all, this home sits high and dry above the floodplain, so no flood insurance is required. Lakefront homes are the unicorns of the Aiken market--come see why 66 Waters Edge is the rarest of them all!
- Houzeo last checked: 0 minutes ago
- Listing updated: October 5, 2026 at 3:20 pm
- Listing Provided by: The Fabulous Augusta Homes Team | Fabulous Aiken Homes, Llc (603) 986-1567
- Source: Hive MLS-NC | MLS#: 98256010

Property Details
Status
Active Under Contract
Type
Single Family Residence
No. of Stories
2
County
City
Neighborhood
--
Year Built
1994
HOA Fees
$54.17/mo
Finished Area
2,986 sqft
Lot Size
1.05 acres lot
Basement Area
- sqft
MLS Name
Hive MLS
MLS Number
98256010
MLS Status
Pending with Showings
Days on Market
193

Continue Your Journey in App
Find your dream home, receive real-time updates, and many more!
Download App
Continue Your Journey in App
Find your dream home, receive real-time updates, and many more!
Location
HOA Management
kerib70@yahoo.com
HOA Fees
$650/ Annually
Disclaimer: Amenities are based on third-party information and may vary; buyers must independently verify all amenities, as information is deemed reliable but not guaranteed.
Facts & Features
Rooms
Bedrooms & bathrooms
Bedrooms: 4
Bathrooms: 3
Bedroom 3
Level: Upper
Area: Square Feet
Dimensions: 132.00
Other
Level: Main
Area: Square Feet
Dimensions: 96.00
Laundry
Level: Main
Area: Square Feet
Dimensions: 80.00
Master Bedroom
Level: Main
Area: Square Feet
Dimensions: 195.00
Sunroom
Level: Main
Area: Square Feet
Dimensions: 64.00
Other
Level: Upper
Area: Square Feet
Dimensions: 448.00
Bedroom 4
Level: Upper
Area: Square Feet
Dimensions: 110.00
Other
Level: Main
Area: Square Feet
Dimensions: 288.00
Living Room
Level: Main
Area: Square Feet
Dimensions: 323.00
Dining Room
Level: Main
Area: Square Feet
Dimensions: 143.00
Kitchen
Level: Main
Area: Square Feet
Dimensions: 156.00
Bedroom 2
Level: Upper
Area: Square Feet
Dimensions: 260.00
Interior
Window Features
Thermal Windows
Heating
Heat Pump, Fireplace(s), Forced Air, Natural Gas
Appliances
Built In Microwave, Range, Disposal, Dishwasher, Cooktop
Cooling
Central Air, Heat Pump
Interior Features
Walk In Closet(s), Eat In Kitchen, Tile Counters, Walk In Closet(s)
Flooring
Carpet, Vinyl, Ceramic Tile, Hardwood
Construction
Year Built
Year Built: 1994
Home type
Single Family Residence
Construction Materials
Vinyl Siding, Wood Frame
Roof
Composition
Foundation Details
Other, Concrete Perimeter, Pilings
Property Condition
Updated Remodeled
Utilities & Energy
Water Source
Public
Association Amenities
None
Utilities
Cable Available
Security Features
Smoke Detector(s)
Parking Features
Garage
Basement
None
Laundry Features
Dryer Hookup, Washer Hookup
Other Features
Patio And Porch Features
Deck, Porch, Screened, Front Porch
Lot Features
Wooded, Lake Privileges, Landscaped, Sprinklers In Front
Subdivision Name
Waters Edge
Price History
| Date | Event | Price |
|---|---|---|
10/05/2026 Source: | Contingent (Active Under Contract) | $550,000 $184/sqft |
09/08/2026 Source: | Price Decreased | $550,000 -3.34% $184/sqft |
08/11/2026 Source: | Price Decreased | $569,000 -5.01% $191/sqft |
07/06/2026 Source: | Price Decreased | $599,000 -4.16% $201/sqft |
06/19/2026 Source: | Price Decreased | $625,000 -1.57% $209/sqft |

Show more
Getting Around 66 Waters Edge Dr
Bike Score®

Somewhat Bikeable
13/100
Walk Score®

Car-Dependent
0/100
Data provided by Redfin
Nearby Homes

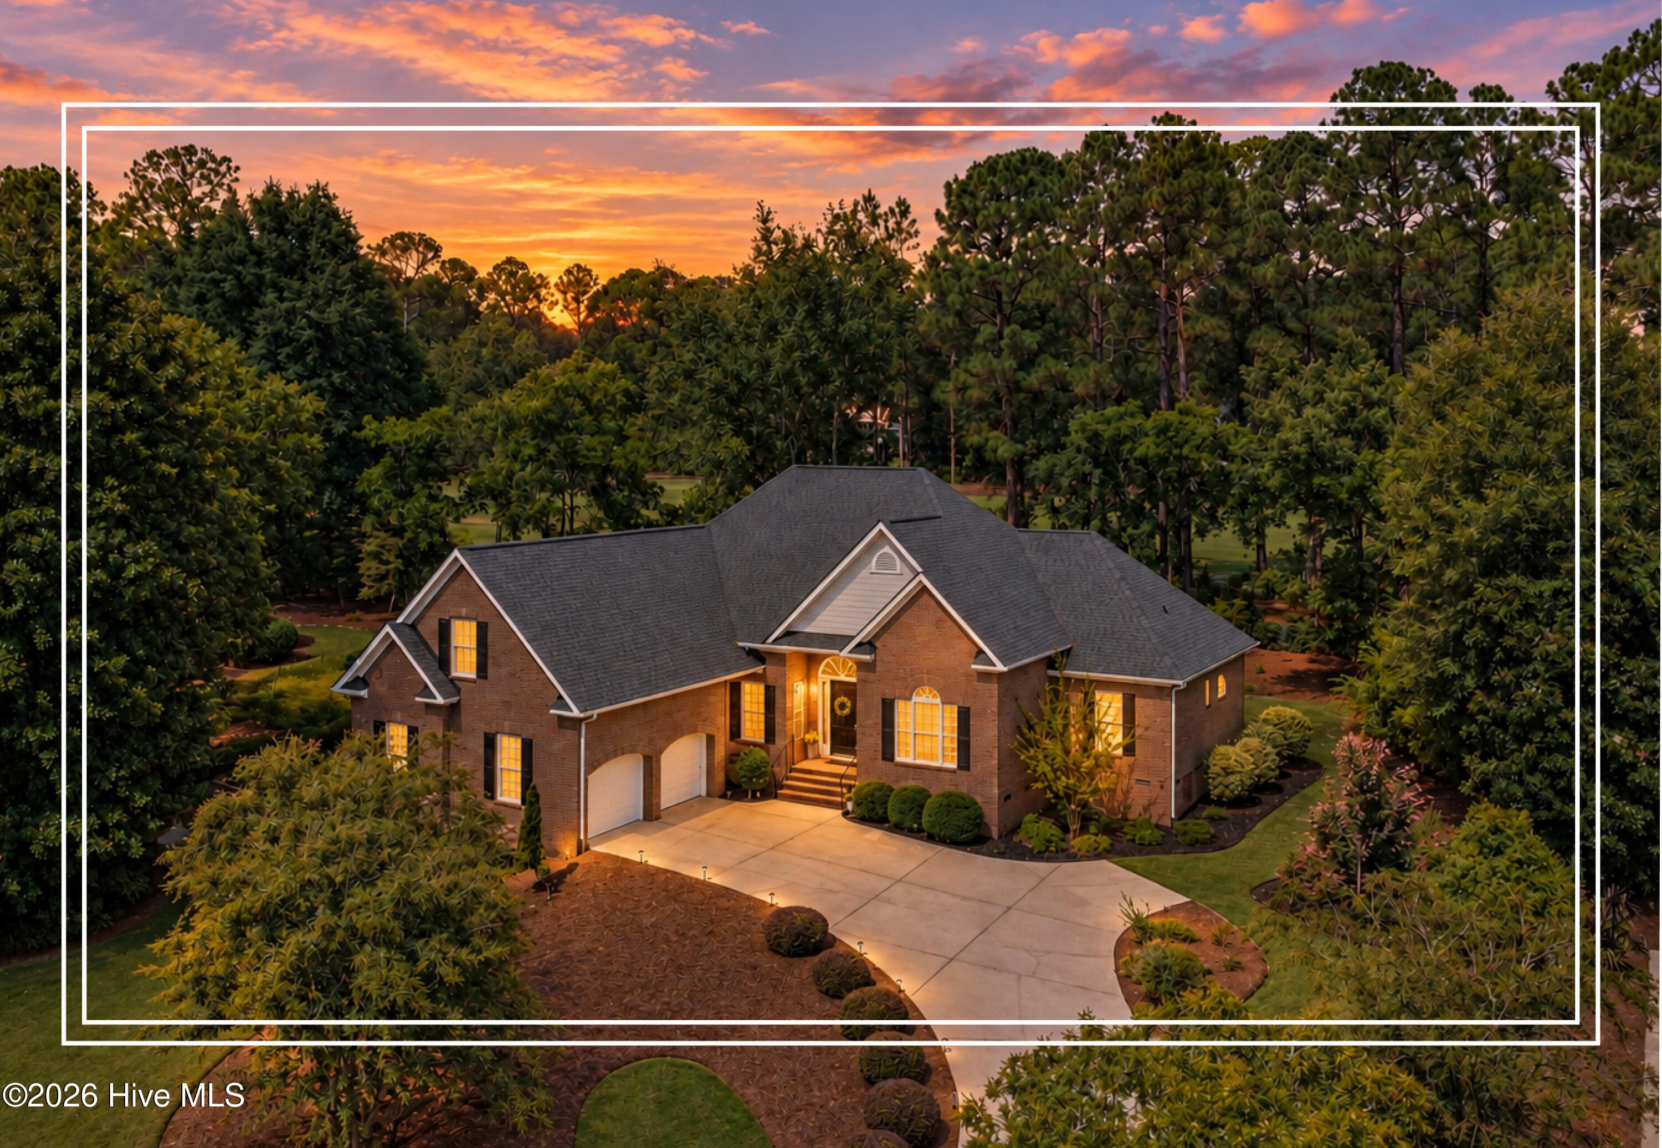
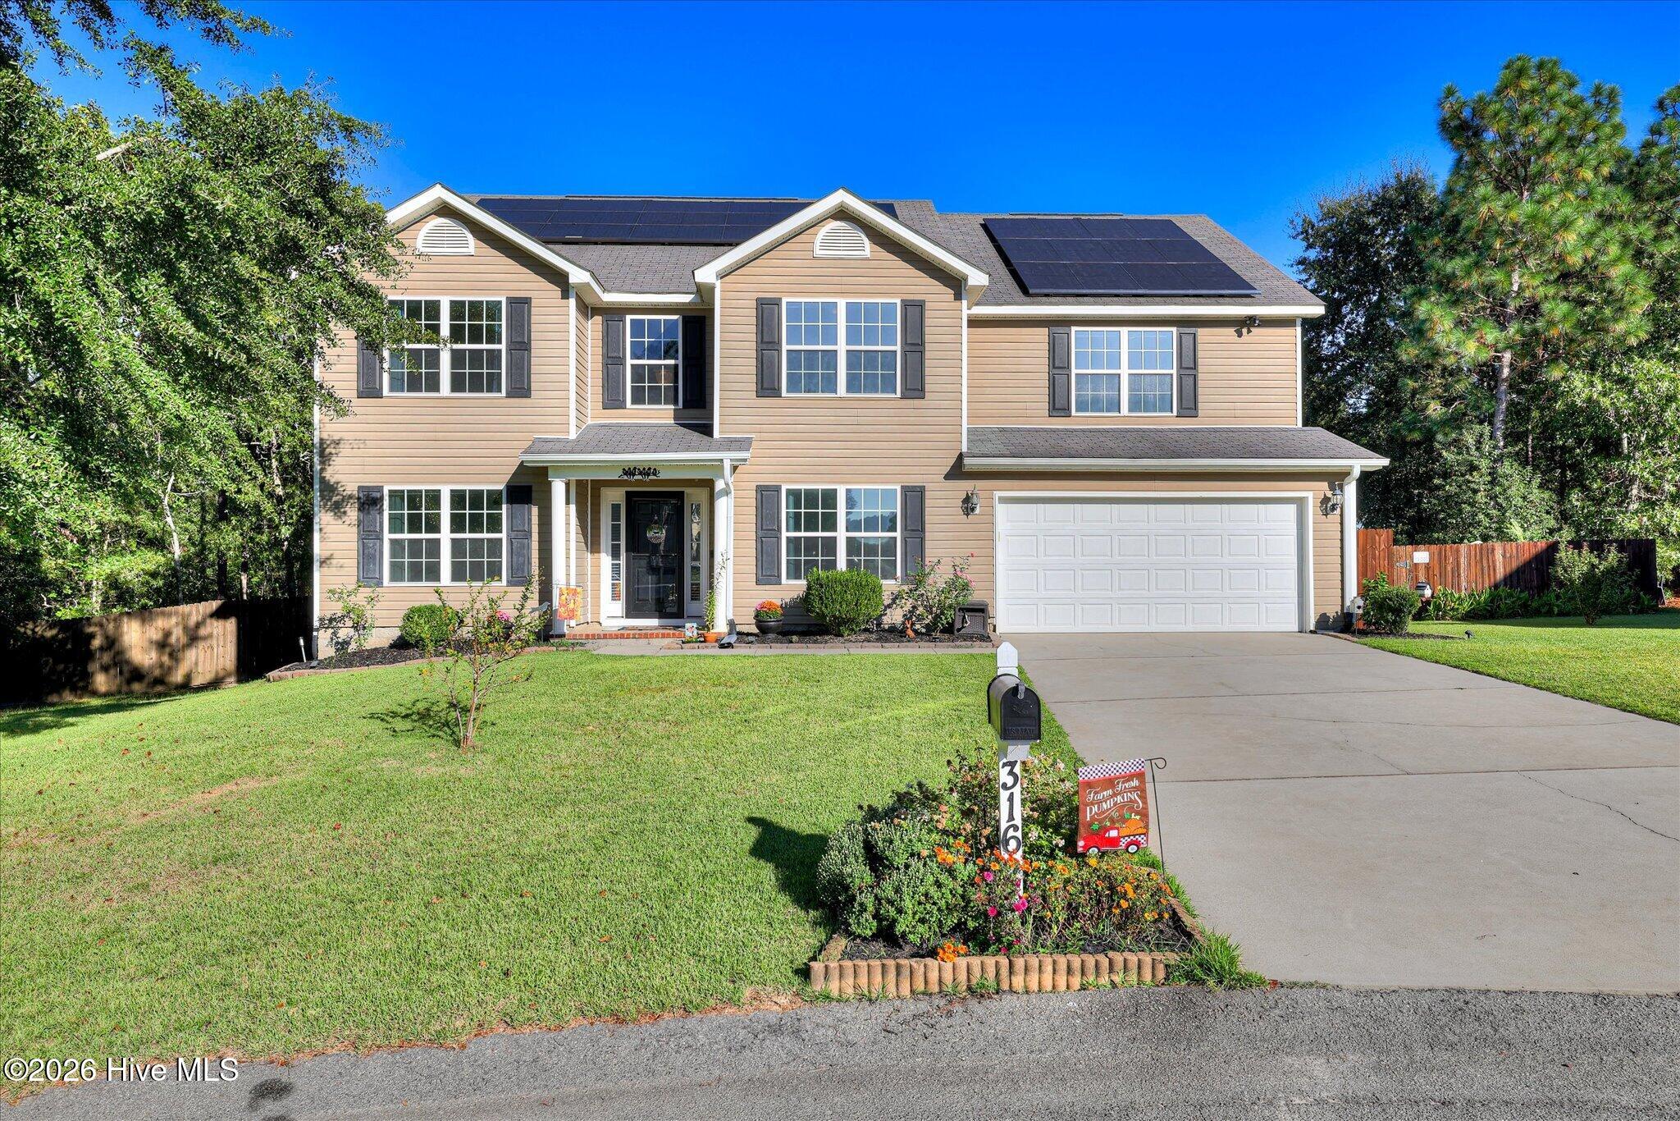
Find Homes by Property Features in Aiken, SC
Nearby New Homes For Sale
Nearby Pre-Owned Homes For Sale

Based on information from the Hive MLS, through Oct 21, 2026, 12:30AM. This website may not include listings or property addresses of sellers who have directed their listing brokers to withhold their listing or their property address from display on the Internet. The data relating to real estate on this web site comes in part from the Internet Data Exchange program of Hive MLS, and is updated as of Oct 21, 2026, 12:30AM. All information is deemed reliable but not guaranteed and should be independently verified. All properties are subject to prior sale, change, or withdrawal. Neither listing broker(s) nor Chosen Realty LLC nor Houzeo shall be responsible for any typographical errors, misinformation, or misprints, and shall be held totally harmless from any damages arising from reliance upon these data. IDX information is provided exclusively for personal, non-commercial use, and may not be used for any purpose other than to identify prospective properties consumers may be interested in purchasing. © 2026 Hive MLS. All Rights Reserved.
 Advertising Broker: Nicholas Huscroft | Chosen Realty
