- Overview
- Description
- Property Details
- Location
- Facts & Features
- Getting Around
- Nearby Homes



Listed by: Tami Pelletier | LAER Realty Partners/Goffstown (603) 685-4495
$585,000
Monthly Est:$2,912
 3 Beds
 2 Baths
1 full bath + 1 half bath
 2,170sqft
66 Whipplewill Rd, New Boston, NH 03070
$585,000
$2,912/moEst:
Get Pre-Approved
Single Family Residence
Built in 1990
$-- HOA
2.1 acres lot
$270/sq.ft
Description
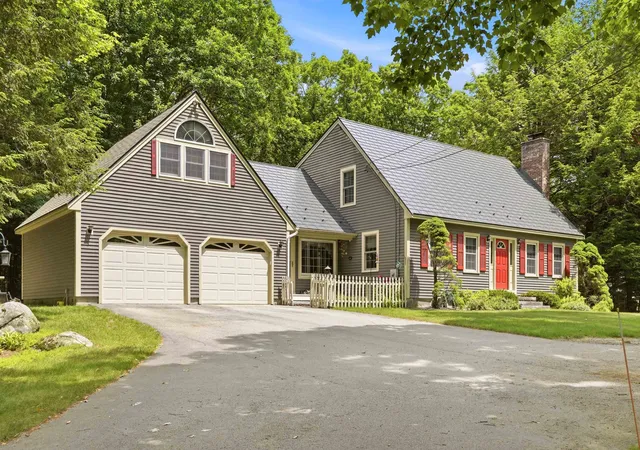
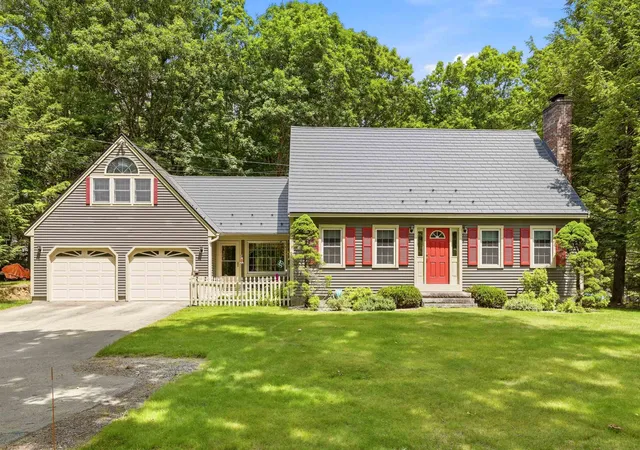
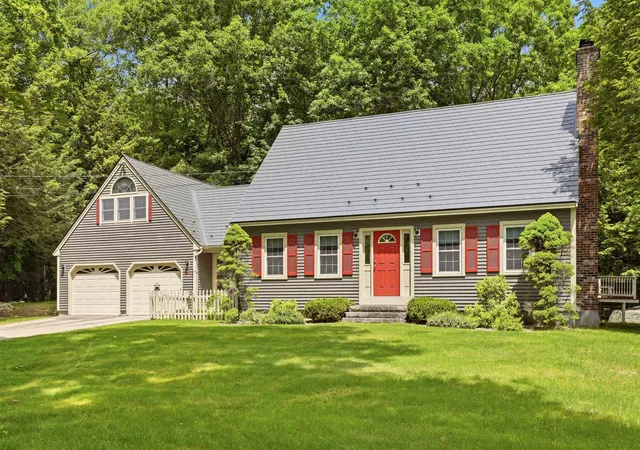
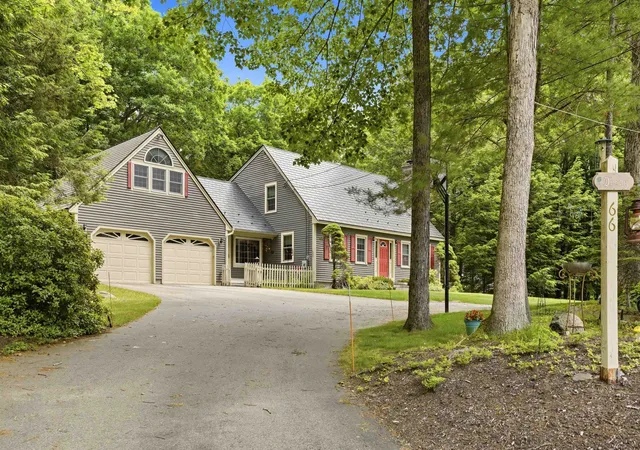
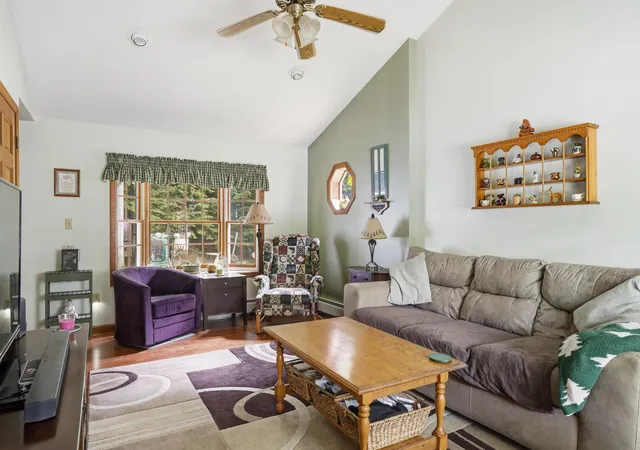
Whether you're just starting out or looking to downsize, this inviting Cape offers comfort and flexibility that can adapt easily to your needs. The front-to-back living room features a brick hearth with a cozy woodstove and slider leading to the back deck—an ideal setup for effortless indoor/outdoor entertaining. The formal dining room showcases wood floors with an opening looking into the kitchen, where granite counters, newer appliances, and tile flooring create a bright, functional workspace. A first-floor bonus room/den adds versatility, with stairs leading to an additional finished room above the garage, perfect for a home office, studio, or guest space. The nicely wooded backyard provides privacy, with multiple access points for added parking and storage options. Additional improvements include Andersen replacement windows in the main house, a newer Interlock Metal roof, and an updated Furnace, giving you long-term efficiency and peace of mind. Located in an exceptional neighborhood with easy commutability, this home checks all the boxes for convenience and livability.
- Houzeo last checked: 5 hours ago
- Listing updated: July 9, 2026 at 8:35 pm
- Source: NEREN/Prime MLS-NH | MLS#: 5094550

Property Details
Status
Active Under Contract
Type
Single Family Residence
No. of Stories
-
County
City
Neighborhood
--
Year Built
1990
HOA Fees
-
Finished Area
2,170 sqft
Lot Size
2.1 acres lot
Basement Area
- sqft
MLS Name
NEREN/Prime MLS
MLS Number
5094550
MLS Status
(31) Under Contract - Active Under Contract
Days on Market
138

Continue Your Journey in App
Find your dream home, receive real-time updates, and many more!
Continue Your Journey in App
Find your dream home, receive real-time updates, and many more!
Location
Facts & Features
Rooms
Bedrooms & bathrooms
Bedrooms: 3
Bathrooms: 2
Interior
Interior Features
Ceiling Fan(s), Dining Area, Hearth, Wood Stove Insert, Basement Laundry
Cooling
None
Appliances
Dishwasher, Dryer, Refrigerator, Washer, Electric Stove, Water Heater Off Boiler
Exterior Features
Deck, Garden, Shed
Heating
Oil, Hot Water, Wood Stove
Sewer
On Site Septic Exists, Septic Design Available, Septic Tank
Flooring
Carpet, Tile, Wood
Construction
Year Built
Year Built: 1990
Home type
Single Family Residence
Property Condition
Existing
Architectural Style
Cape, W/addition
Foundation Details
Poured Concrete
Roof
Metal, Other Shingle
Construction Materials
Clapboard
Utilities & Energy
Electric
200+ Amp Service, Circuit Breakers
Basement
Bulkhead, Concrete Floor, Full, Interior Stairs, Storage Space, Unfinished
Water Source
Drilled Well, On Site Well Exists
Utilities
Cable Connected
Other Features
Lot Features
Subdivided
Price History
| Date | Event | Price |
|---|---|---|
07/09/2026 Source: | Contingent (Active Under Contract) | $585,000 $270/sqft |

Nearby Homes


Find Homes by Property Features in New Boston, NH


Based on information from PrimeMLS Inc. through Oct 29, 2026, 02:16PM. This display of listings may or may not be the entire Compilation from the PrimeMLS database, and PrimeMLS does not guarantee the accuracy of such information. The listing broker's offer of compensation is made only to other real estate licensees who are participant members of PrimeMLS. This information is deemed reliable, but not guaranteed. The data relating to real estate displayed on this display comes in part from the IDX Program of PrimeMLS. The information being provided is for consumers' personal, non- commercial use and may not be used for any purpose other than to identify prospective properties consumers may be interested in purchasing. Data last updated Oct 29, 2026, 02:16PM. © 2026 PrimeMLS, Inc. All Rights Reserved.
 Advertising Broker: Derek Greene | The Greene Realty Group
