
- Overview
- Description
- Property Details
- Location
- Facts & Features
- Getting Around
- Nearby Homes



$8,937,200
Monthly Est:$44,484
 6 Beds
 12 Baths
9 full baths + 3 half baths
 10,000sqft
660 Chicken Valley Rd, Locust Valley, NY 11560
$8,937,200
$44,484/moEst:
Get Pre-Approved
Single Family Residence
Built in 2004
$-- HOA
5.33 acres lot
$894/sq.ft
Description
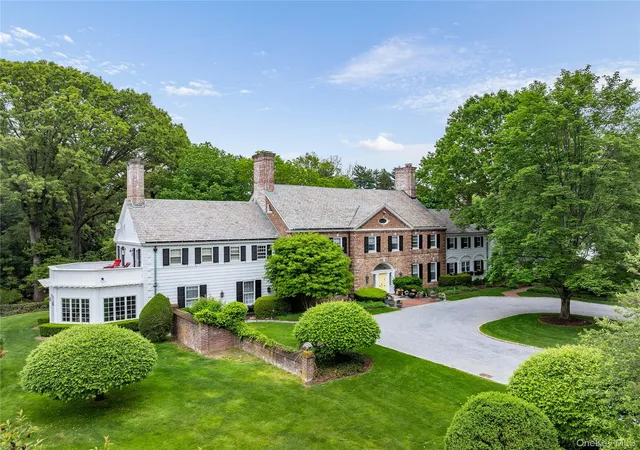
660 Chicken Valley Road | Locust Valley, Long Island Gold Coast
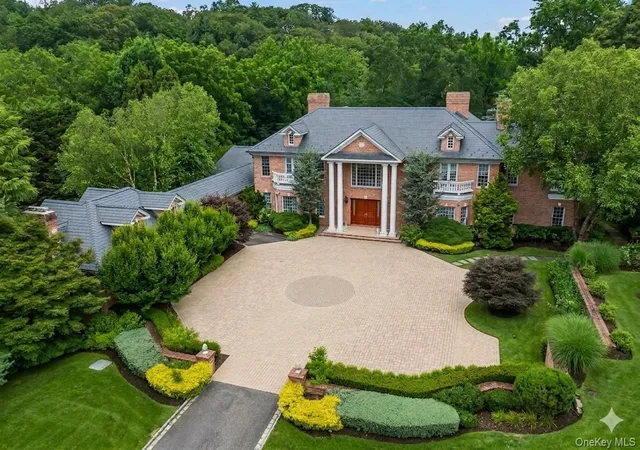
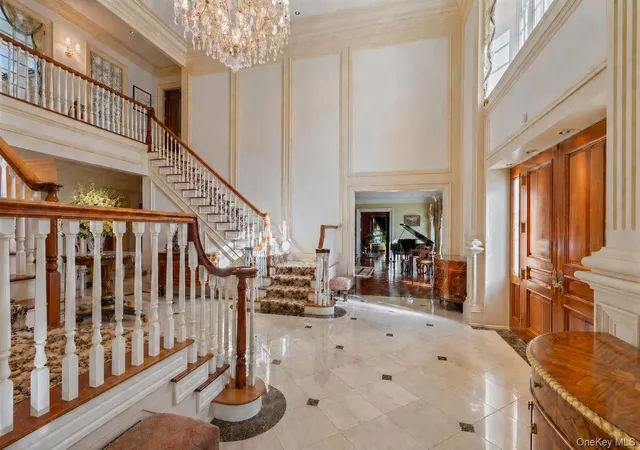
Positioned within the most coveted enclave of Locust Valley on Long Island’s historic Gold Coast, 660 Chicken Valley Road is not merely a residence—it is a private estate of enduring significance, designed for a highly discerning buyer who values legacy, discretion, and uncompromising quality.
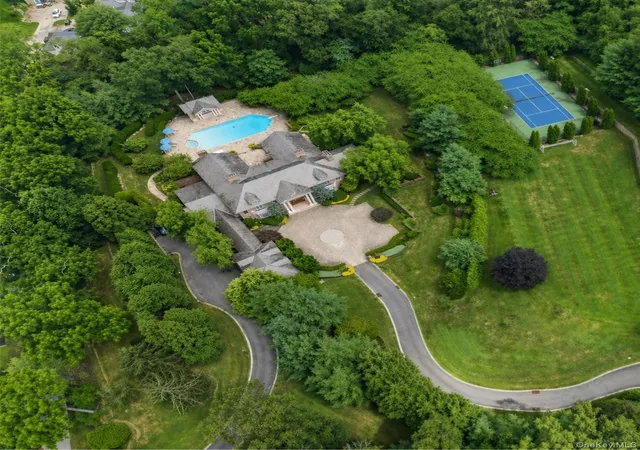
Set across approximately 5.33 acres of secluded, manicured grounds and encompassing nearly 16,500 square feet of interior living space, the estate embodies a rare combination of architectural integrity, refined craftsmanship, and long-term asset strength—an offering seldom available in today’s market.
Architectural Integrity & Engineering Excellence
The residence far exceeds conventional residential standards, delivering exceptional structural durability and long-term stability.
Every element—from roofing systems to drainage engineering, from acoustic insulation to thermal efficiency—has been executed to a near commercial-grade level, ensuring the property performs as beautifully as it presents over time.
A fully integrated geothermal heating system, paired with advanced climate and humidity control, provides year-round comfort while preserving fine art, furnishings, and materials at an optimal level.
Smart home integration allows full remote operation globally, supported by central vacuum, multi-zone climate control, and a whole-house generator—ensuring seamless living without compromise.
Security and privacy are paramount, with dual gated access, an extended private drive, and discreet contingency features that elevate the estate to a level of true residential security.
Interiors | Bespoke Craft, Quiet Luxury
The interior experience is defined not by excess, but by precision.
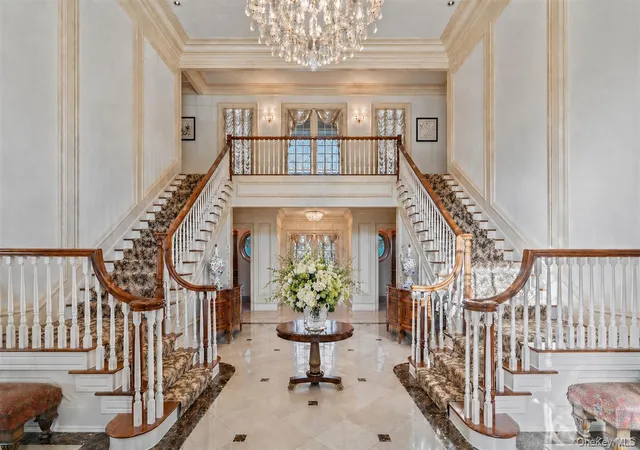
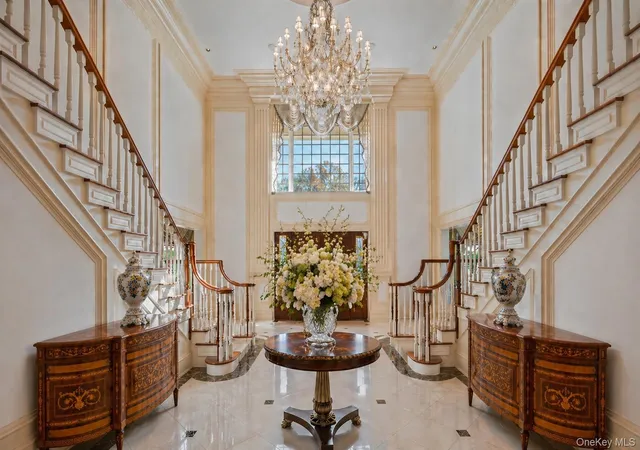
From hand-finished hardwood floors to finely executed crown moldings, each detail reflects a commitment to craftsmanship that is increasingly rare.
The kitchen and service areas are appointed with best-in-class appliances—including Wolf, Sub-Zero, and Miele—integrated with custom millwork and carefully selected stone surfaces. These spaces function equally as a private culinary environment and a sophisticated setting for entertaining.
The primary suite is conceived as a private retreat, featuring a fireplace, a fully appointed dressing room, and a spa-caliber bathroom with radiant heated floors, a freestanding soaking tub, and a multi-function shower system—delivering a daily experience of understated indulgence.
Technology is seamlessly embedded throughout the home, integrating lighting, climate, and security into a unified system that supports effortless, modern living while preserving warmth and timeless character.
Grounds | A Private Landscape of Distinction
The estate grounds offer a level of scale and privacy rarely achieved.
A defining feature is the approximately 2,000-foot cherry blossom-lined drive, creating a seasonal spectacle that transforms the approach into an experience of quiet grandeur—both cinematic and deeply personal.
The landscape unfolds with expansive lawns, mature trees, and curated outdoor environments designed for both solitude and large-scale entertaining. Recreational amenities further enhance the lifestyle offering, positioning the estate as a true private resort.
Location & Investment Perspective
Locust Valley remains one of the most tightly held and supply-constrained markets on the Gold Coast. Properties of this caliber—combining land scale, construction quality, and privacy—are increasingly rare.
This offering represents not only a primary or secondary residence, but a strategic long-term asset with strong preservation of value and generational appeal.
660 Chicken Valley Road is not defined by square footage alone, but by what it represents.
It is a residence for those who understand that true luxury is not declared—it is recognized.
Here, ownership is not simply acquired. It is inherited forward.
- Houzeo last checked: 5 minutes ago
- Listing updated: October 18, 2026 at 6:39 pm
- Listing Provided by: Huailing Deng (917) 859-7718 , Qing Lu | Daniel Gale Sothebys Intl Rlty (516) 759-4800
- Source: OneKey MLS-NY as distributed by MLS GRID | MLS#: 958234

Property Details
Status
Active
Type
Single Family Residence
No. of Stories
-
County
City
Neighborhood
--
Year Built
2004
HOA Fees
-
Finished Area
10,000 sqft
Lot Size
5.33 acres lot
Basement Area
- sqft
MLS Name
OneKey MLS
MLS Number
958234
MLS Status
Active
Days on Market
272
Cumulative Days on Market
692

Continue Your Journey in App
Find your dream home, receive real-time updates, and many more!
Continue Your Journey in App
Find your dream home, receive real-time updates, and many more!
Location
Facts & Features
Rooms
Bedrooms & bathrooms
Bedrooms: 6
Bathrooms: 12
Living Room
Level: First
Dining Room
Level: First
Kitchen
Level: First
Lavatory
Level: First
Primary Bathroom
Level: Second
Primary Bedroom
Level: Second
Bedroom 1
Level: Second
Bedroom 2
Level: Second
Bedroom 3
Level: Second
Bedroom 1
Level: First
Basement
Level: Basement
Bedroom 1
Level: Basement
Laundry
Level: Basement
Interior
Appliances
Other
Heating
Forced Air, Natural Gas, Radiant
Cooling
Central Air
Interior Features
First Floor Bedroom, Cathedral Ceiling(s), Eat In Kitchen, Entrance Foyer, Formal Dining, Granite Counters, Marble Counters, Pantry, Primary Bathroom, Walk In Closet(s), Wet Bar
Sewer
Other
Construction
Year Built
Year Built: 2004
Home type
Single Family Residence
Construction Materials
Blown In Insulation, Brick
Architectural Style
Estate
Utilities & Energy
Parking Features
Garage
Utilities
Cable Available
Water Source
Well
Basement
See Remarks
Price History
| Date | Event | Price |
|---|---|---|
06/11/2026 Source: | Price Decreased | $8,937,200 -4.64% $894/sqft |
05/20/2026 Source: | Price Decreased | $9,372,000 -4.44% $937/sqft |
04/12/2026 Source: | Price Change | $9,807,230 $981/sqft |
04/06/2026 Source: | Price Increased | $9,807,200 +0.07% $981/sqft |
03/29/2026 Source: | Price Decreased | $9,800,000 -0.07% $980/sqft |

Show more
Nearby Homes


Find Homes by Property Features in Locust Valley, NY


Based on information from OneKey MLS® through Nov 04, 2026, 01:16AM as submitted to and distributed by MLS GRID. All data is obtained from various sources and may not have been verified by broker or MLS GRID. Supplied Open House Information is subject to change without notice. All information should be independently reviewed and verified for accuracy. Properties may or may not be listed by the office/agent presenting the information. IDX information is provided exclusively for consumers’ personal non-commercial use. It may not be used for any purpose other than to identify prospective properties consumers may be interested in purchasing. The data is deemed reliable but is not guaranteed by MLS GRID. The use of the MLS GRID Data may be subject to an end-user license agreement prescribed by the Member Participant’s applicable MLS, if any, and as amended from time to time. © 2026 OneKey MLS. All rights reserved.
 Advertising Broker: Derek Greene | The Greene Realty Group
