
- Overview
- Description
- Property Details
- Location
- Facts & Features
- Getting Around
- Nearby Homes
$1,979,000
Monthly Est:$9,850
 5 Beds

4 full baths + 1 half bath
 5,502sqft
660 Valley Rd, Glencoe, IL 60022
$1,979,000
$9,850/moEst:
Single Family Residence
Built in 1934
$-- HOA
17,859.6 sqft lot
$360/sq.ft
Description
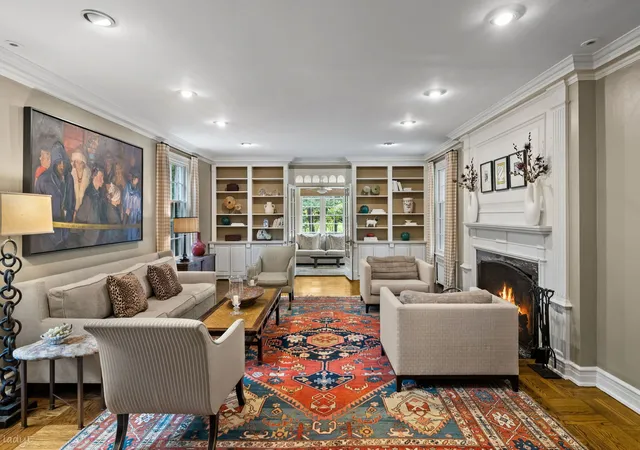
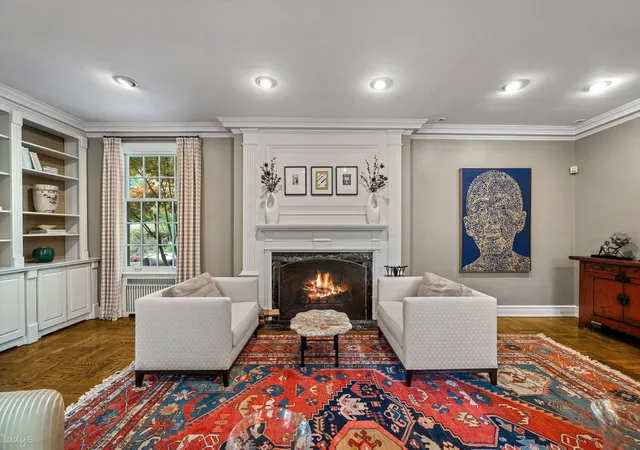
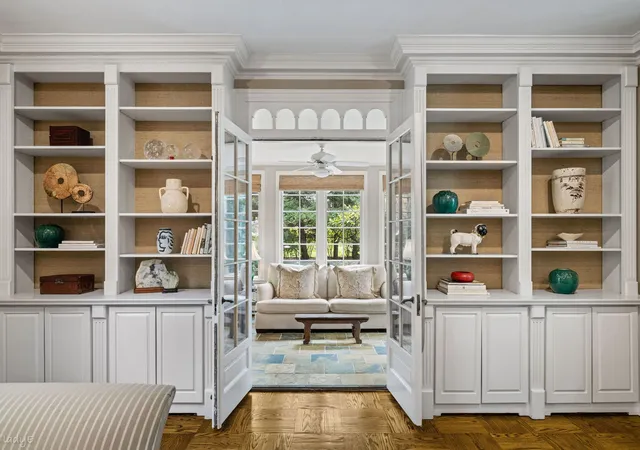
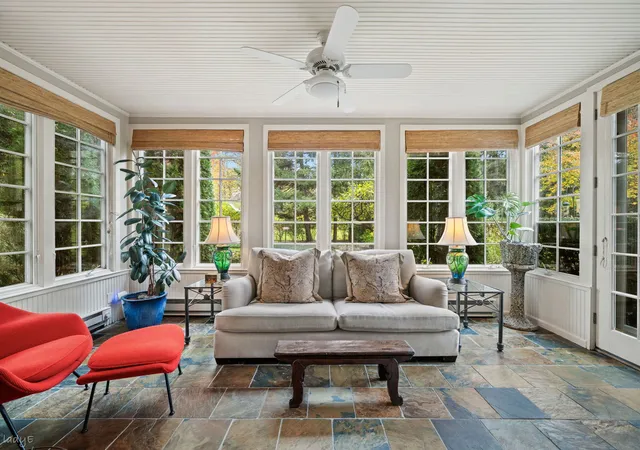
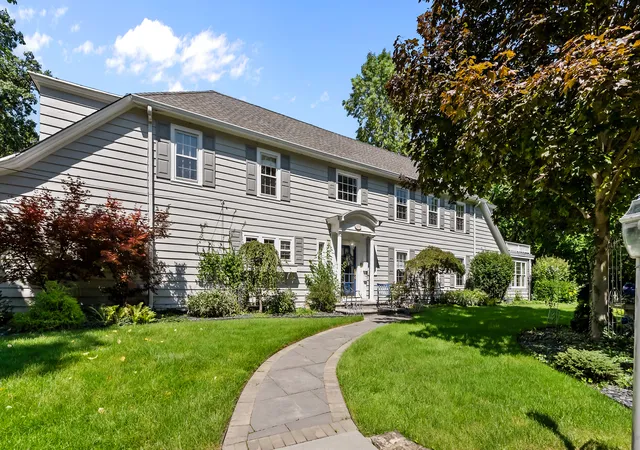
An exceptional Hemphill home built to withstand the test of time, this distinguished 5-bedroom, 4.1-bath Colonial is situated on .41 acres of meticulously landscaped grounds in a prime Glencoe location. Timeless architecture, superior craftsmanship, and thoughtfully updated interiors define this remarkable home. A welcoming foyer with herringbone hardwood floors introduces the beautifully appointed living spaces throughout. Bathed in natural light, the impressive living room features a wood-burning fireplace, custom built-ins, and detailed millwork, and opens to a charming year-round sunroom. An elegant formal dining room leads to the stunning de Giulio kitchen, showcasing custom cabinetry, a substantial center island with a Taj Mahal Quartzite countertop, high-end stainless-steel appliances, two dishwashers, and a spacious breakfast area with vaulted ceilings. The kitchen opens to an inviting bluestone patio, ideal for outdoor dining and entertaining. The generous family room overlooks the picturesque grounds and features a wet bar, built-ins, and access to the expansive backyard, while an adjoining wood-paneled sitting room with a second wood-burning fireplace provides a warm and intimate retreat. A powder room, mudroom with custom lockers, and attached heated two-car garage complete the main level. Upstairs, the outstanding renovated primary suite offers an oversized walk-in closet with tailored shelving and a luxurious spa-inspired bath featuring a marble-surround soaking tub, separate shower, radiant heated floors, dual vanities, and a private water closet. Four additional well-proportioned bedrooms and three updated full hall bathrooms are complemented by a spacious office with custom built-ins. The lower level offers outstanding versatility with a large recreation area, ceramic tile flooring, dedicated fitness room, abundant storage, and a full laundry room with a new washer and dryer and cabinetry. Recent improvements include a new DaVinci slate roof, water heater, two sump pumps with battery backup and newer Pella windows. Ideally positioned with close proximity to downtown Glencoe, parks, award-winning schools, and Skokie Country Club, this is a truly special offering combining enduring quality, sophisticated living spaces, and an extraordinary setting.
- Houzeo last checked: 5 minutes ago
- Listing updated: November 20, 2026 at 12:25 am
- Listing Provided by: Susan Maman , Mimi Maman DRE #475187147 | @properties Christie's International Real Estate (847) 881-0200
- Source: MRED MLS-IL as distributed by MLS GRID | MLS#:

Property Details
Status
Pending
Type
Single Family Residence
No. of Stories
-
County
City
Neighborhood
--
Year Built
1934
HOA Fees
-
Finished Area
5,502 sqft
Lot Size
17,859.6 sqft lot
Basement Area
- sqft
MLS Name
MRED MLS
MLS Number
12798734
MLS Status
Pending
Continue Your Journey in App
Find your dream home, receive real-time updates, and many more!
Location
Facts & Features
Rooms
Bedrooms & bathrooms
Bedrooms: 5
Bathrooms: 5
Bedroom 5
Level: Second
Area: 110.00 Square Feet
Dimensions: 10X11
Eating Area
Level: Main
Area: 154.00 Square Feet
Dimensions: 11X14
Sitting Room
Level: Main
Area: 180.00 Square Feet
Dimensions: 15X12
Office
Level: Second
Area: 150.00 Square Feet
Dimensions: 10X15
Recreation Rm
Level: Basement
Area: 357.00 Square Feet
Dimensions: 17X21
Exercise Room
Level: Basement
Area: 299.00 Square Feet
Dimensions: 13X23
Heated Sun Room
Level: Main
Area: 170.00 Square Feet
Dimensions: 10X17
Foyer
Level: Main
Area: 224.00 Square Feet
Dimensions: 14X16
Mud Room
Level: Main
Area: 72.00 Square Feet
Dimensions: 8X9
Utility Room-Lower Level
Level: Basement
Area: 266.00 Square Feet
Dimensions: 19X14
Bedroom 2
Level: Second
Area: 204.00 Square Feet
Dimensions: 17X12
Bedroom 3
Level: Second
Area: 195.00 Square Feet
Dimensions: 13X15
Bedroom 4
Level: Second
Area: 224.00 Square Feet
Dimensions: 14X16
Dining Room
Level: Main
Area: 289.00 Square Feet
Dimensions: 17X17
Family Room
Level: Main
Area: 361.00 Square Feet
Dimensions: 19X19
Kitchen
Level: Main
Area: 256.00 Square Feet
Dimensions: 16X16
Laundry
Level: Basement
Area: 70.00 Square Feet
Dimensions: 7X10
Living Room
Level: Main
Area: 459.00 Square Feet
Dimensions: 27X17
Master Bedroom
Level: Second
Area: 221.00 Square Feet
Dimensions: 13X17
Interior
Heating
Steam, Radiator(s)
Flooring
Hardwood
Appliances
Range, Microwave, Dishwasher, High End Refrigerator, Freezer, Disposal, Stainless Steel Appliance(s), Gas Cooktop, Gas Oven, Range Hood
Sewer
Public Sewer
Window Features
Skylight(s), Drapes
Interior Features
Vaulted Ceiling(s), Dry Bar, Built In Features, Walk In Closet(s), Special Millwork, Separate Dining Room
Cooling
Small Duct High Velocity
Construction
Year Built
Year Built: 1934
Home type
Single Family Residence
Construction Materials
Shake Siding, Stone
Architectural Style
Colonial
Roof
Slate
Utilities & Energy
Fireplace Features
Wood Burning
Laundry Features
Gas Dryer Hookup, In Unit
Basement
Partially Finished, Rec/family Area, Storage Space, Partial
Water Source
Lake Michigan, Public
Parking Features
Asphalt, Heated Garage, Yes, Attached, Garage
Other Features
Patio And Porch Features
Patio

Find Homes by Property Features in Glencoe, IL
Nearby New Homes For Sale

This representation is based in whole or in part on data supplied by Midwest Real Estate Data, LLC through Nov 22, 2026, 08:00AM. Midwest Real Estate Data, LLC does not guarantee nor is it in any way responsible for its accuracy. Data maintained by Midwest Real Estate Data LLC may not reflect all real estate activity in the market. Based on information submitted to the MLS GRID as of Nov 22, 2026, 08:00AM. All data is obtained from various sources and has not been, and will not be, verified by broker or MLS GRID. Supplied Open House information is subject to change without notice. All information should be independently reviewed and verified for accuracy. Properties may or may not be listed by the office/agent presenting the information. This website may not include listings or property addresses of sellers who have directed their listing brokers to withhold their listing or their property address from display on the Internet. Some IDX listings have been excluded from this website. Information is provided exclusively for consumers’ personal non-commercial use. It may not be used for any purpose other than to identify prospective properties consumers may be interested in purchasing. The data is deemed reliable but is not guaranteed by MLS GRID, MRED or Houzeo. The use of the MLS GRID Data may be subject to an end user license agreement prescribed by the Member Participant’s applicable MLS, if any, and as amended from time to time. Properties displayed may be listed or sold by various participants in the MLS, Listings courtesy of MRED as distributed by MLS GRID. ©2026 Midwest Real Estate Data LLC. All Rights Reserved
 Advertising Broker: Jorge Romero | Realty One Group Inc.