- Overview
- Description
- Property Details
- Location
- HOA Management
- Facts & Features
- Getting Around
- Nearby Homes




$268,900
Monthly Est:$1,338
 2 Beds
 2 Baths
2 full baths
 1,482sqft
6600 Draw Ln #116, Sarasota, FL 34238
$268,900
$1,338/moEst:
Get Pre-Approved
Villa
Built in 1979
$420/mo HOA
-- sqft lot
$181/sq.ft
Description
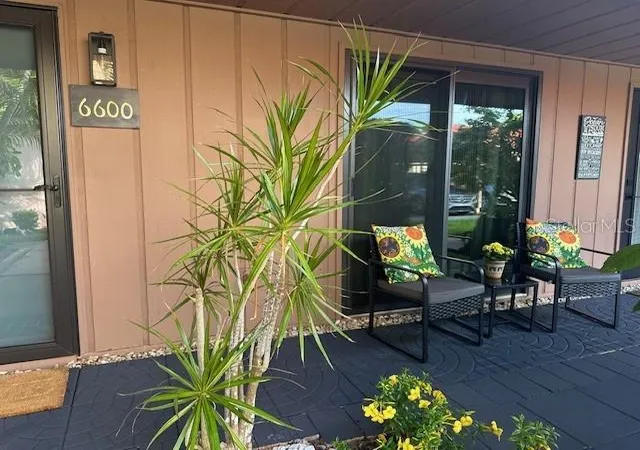
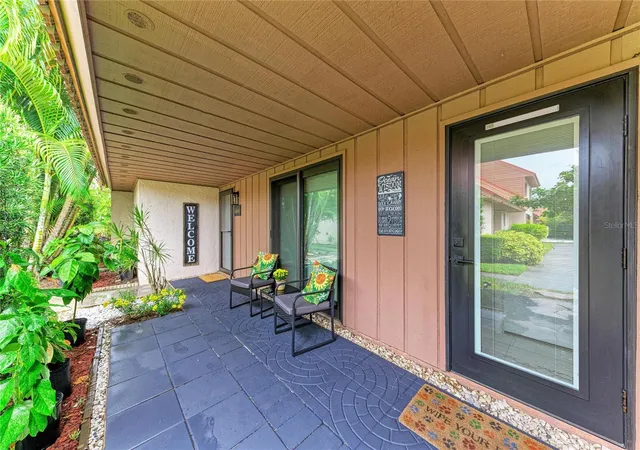
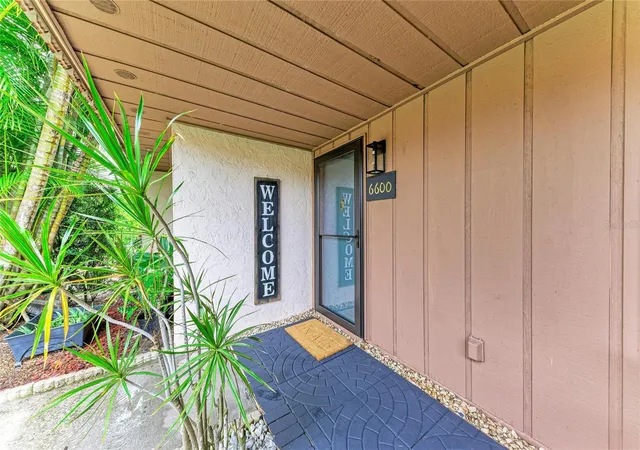
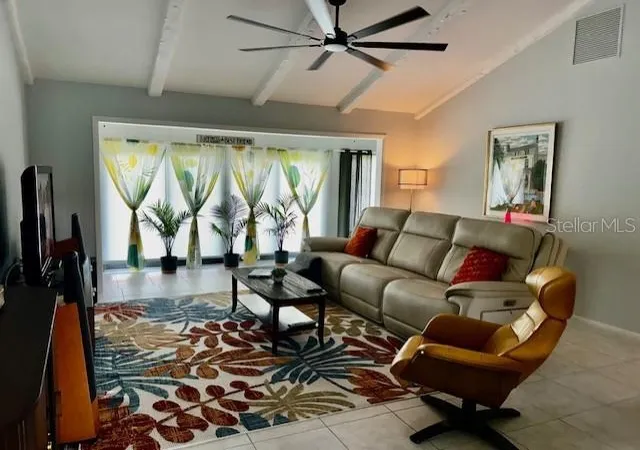
Welcome to your Florida retreat! Quietly tucked away at the end of the subdivision, this beautifully updated villa offers privacy, comfort, and a convenient location. Available partially furnished, this home is ideal as a primary residence, starter home, second home, or Florida getaway.
The spacious open floor plan features two en-suite bathrooms and an impressive wall of hurricane-rated, high-impact glass that fills the home with natural light. The kitchen features new stainless-steel appliances while the home offers an abundance of storage with closets outfitted with custom organizational systems for maximum space and efficiency. A uniquely designed pantry and laundry area add even more functionality.
The home also features a custom array of cellular, UV-blocking window shades, selected to provide excellent light control, privacy, and energy efficiency while helping protect furnishings and interiors from UV exposure.
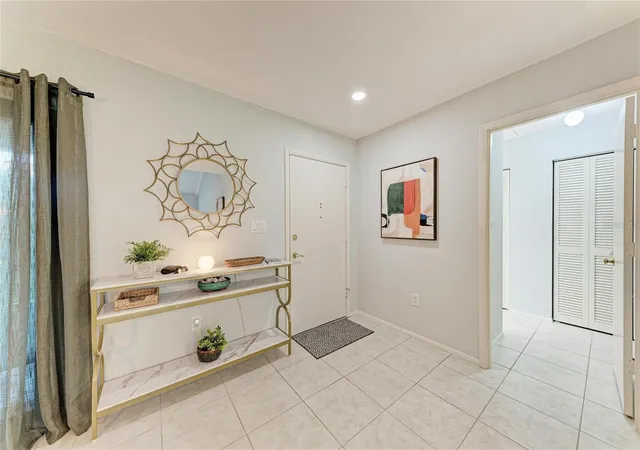
The interior has been freshly painted from top to bottom and features attractive neutral 18x18 tile flooring for durability and easy maintenance. No popcorn ceilings! The upgraded primary bathroom includes beautiful soft river-pebble flooring. A welcoming foyer and bright sunroom provide additional spaces perfect for reading, relaxing, or enjoying the Florida sunshine.
Enjoy tropical landscaping, palm trees, and peaceful views of open green space. The community offers a heated pool, walking trails, and additional amenities. This is a non-age-restricted community and is located in a desirable school district.
The location is exceptionally convenient, just 3 minutes from I-75 with easy access to Sarasota, Bradenton, shopping, dining, entertainment, and Gulf Coast beaches. Siesta Key Beach is approximately 6.1 miles away, Nokomis Beach is approximately 9.1 miles away, and Downtown Sarasota is approximately 7.8 miles away.
Low-maintenance fees, along with low electric and water costs, add to the appeal. With its flexible layout, extensive updates, custom cellular UV-blocking shades, community amenities, and desirable location, this villa offers an excellent opportunity to enjoy the Florida lifestyle. Schedule your showing today!
- Houzeo last checked: 0 minutes ago
- Listing updated: October 11, 2026 at 7:05 pm
- Listing Provided by: Rigo Rivera (941) 587-3767 | PREFERRED SHORE LLC (941) 999-1179
- Source: Stellar MLS-FL | MLS#: A4707982

Property Details
Status
Active
Type
Single Family Residence
No. of Stories
1
County
City
Neighborhood
--
Year Built
1979
HOA Fees
$420/mo
Finished Area
1,482 sqft
Lot Size
-- sqft lot
Basement Area
- sqft
MLS Name
Stellar MLS
MLS Number
A4707982
MLS Status
Active
Days on Market
11
Cumulative Days on Market
11

Continue Your Journey in App
Find your dream home, receive real-time updates, and many more!
Download App
Continue Your Journey in App
Find your dream home, receive real-time updates, and many more!
Location
HOA Management
Justin
HOA Fees
$1,260/ Quarterly
Amenities
 Amenities and services may be covered by one or multiple associations and service providers.
 Pool
Pool
 Tennis
 Insurance
 Maintenance
 Common Area Taxes
Management
Vehicle Restrictions
Escrow Reserves Fund
Fidelity Bond
Recreational Facilities
Private Road
Disclaimer: Amenities are based on third-party information and may vary; buyers must independently verify all amenities, as information is deemed reliable but not guaranteed.
Facts & Features
Rooms
Bedrooms & bathrooms
Bedrooms: 2
Bathrooms: 2
Primary Bedroom
Level: First
Area: 180.00 Square Feet
Dimensions: 12x15
Bedroom 2
Level: First
Area: 143.00 Square Feet
Dimensions: 13x11
Living Room
Level: First
Area: 224.00 Square Feet
Dimensions: 16x14
Dining Room
Level: First
Area: 110.00 Square Feet
Dimensions: 10x11
Kitchen
Level: First
Area: 90.00 Square Feet
Dimensions: 9x10
Foyer
Level: First
Area: 64.00 Square Feet
Dimensions: 8x8
Balcony/Porch/Lanai
Level: First
Area: 135.00 Square Feet
Dimensions: 5x27
Laundry
Level: First
Area: 50.00 Square Feet
Dimensions: 5x10
Interior
Cooling
Central Air
Heating
Central, Electric
Exterior Features
Lighting, Private Entrance, Private Mailbox, Sidewalk, Storage, Tennis Court(s)
Interior Features
Ceiling Fans(s), High Ceilings, Living Room/dining Room Combo, Open Floorplan, Primary Bedroom Main Floor, Split Bedroom, Thermostat, Vaulted Ceiling(s), Walk In Closet(s), Window Treatments
Flooring
Ceramic Tile
Window Features
Window Treatments
Appliances
Dishwasher, Disposal, Dryer, Electric Water Heater, Exhaust Fan, Range, Refrigerator, Washer
Sewer
Public Sewer
Construction
Year Built
Year Built: 1979
Home type
Villa
Roof
Metal
Foundation Details
Slab
Construction Materials
Block, Stucco
Architectural Style
Florida, Patio Home
Utilities & Energy
Laundry Features
Electric Dryer Hookup, Inside, Laundry Room, Washer Hookup
Parking Features
Assigned, Covered, Guest
Association Amenities
Pool, Tennis Court(s), Vehicle Restrictions
Utilities
Bb/hs Internet Available, Electricity Connected, Public, Sewer Connected, Underground Utilities, Water Connected
Water Source
Public
Pool Features
Heated, In Ground, Outside Bath Access
Other Features
Patio And Porch Features
Covered, Front Porch
Subdivision Name
Sunrise Golf Club Ph Iii
Community Features
Association Recreation Owned, Buyer Approval Required, No Truck/rv/motorcycle Parking, Pool, Sidewalks, Tennis Court(s)
Lot Features
In County, Landscaped, Sidewalk, Paved
Price History
| Date | Event | Price |
|---|---|---|
10/10/2026 Source: | Price Decreased | $268,900 -0.37% $181/sqft |
10/06/2026 Source: | Price Decreased | $269,900 -0.74% $182/sqft |
10/05/2026 Source: | Price Decreased | $271,900 -0.37% $183/sqft |
10/03/2026 Source: | Price Decreased | $272,900 -0.37% $184/sqft |
10/01/2026 Source: | Price Decreased | $273,900 -0.36% $185/sqft |

Show more
Nearby Homes
Find Homes by Property Features in Sarasota, FL

Based on information from Stellar MLS® through Oct 12, 2026, 12:30AM as submitted to and distributed by MLS GRID. All data is obtained from various sources and may not have been verified by the broker or MLS GRID. Supplied Open House Information is subject to change without notice. All information should be independently reviewed and verified for accuracy. Properties may or may not be listed by the office/agent presenting the information. IDX information is provided exclusively for consumers’ personal non-commercial use. It may not be used for any purpose other than to identify prospective properties consumers may be interested in purchasing. The data is deemed reliable but is not guaranteed by MLS GRID. The use of the MLS GRID Data may be subject to an end-user license agreement prescribed by the Member Participant’s applicable MLS, if any, and as amended from time to time. © 2026 Stellar MLS. All Rights Reserved.
 Advertising Broker: Fred McGill | Simple Showing, Inc