- Overview
- Description
- Property Details
- Location
- HOA Management
- Facts & Features
- Getting Around
- Nearby Homes

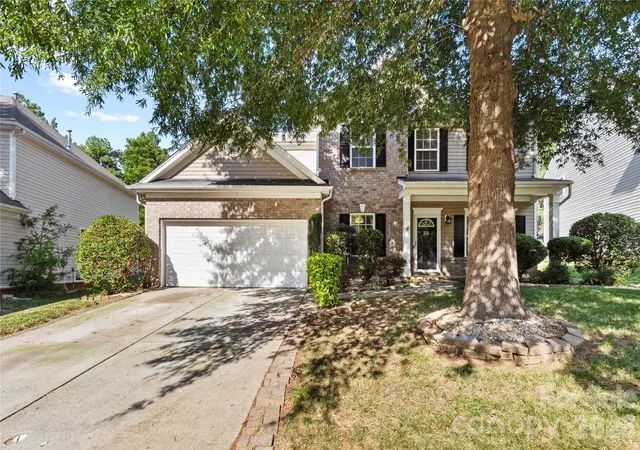
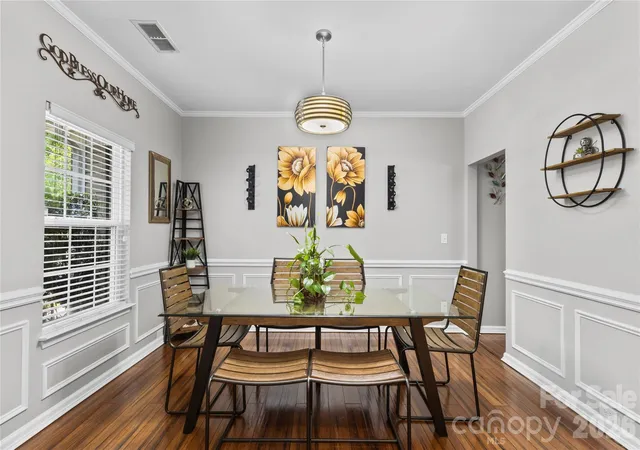
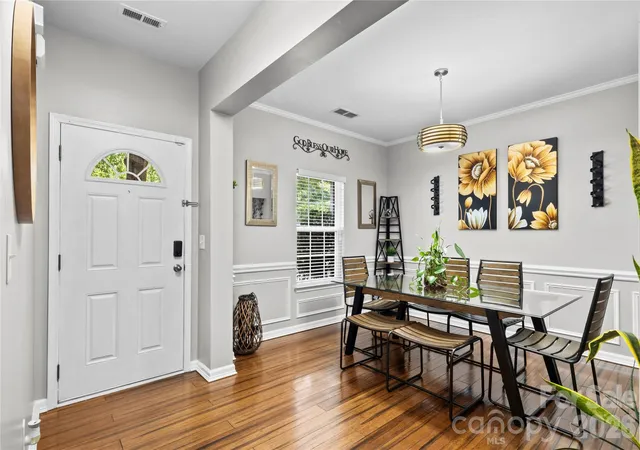
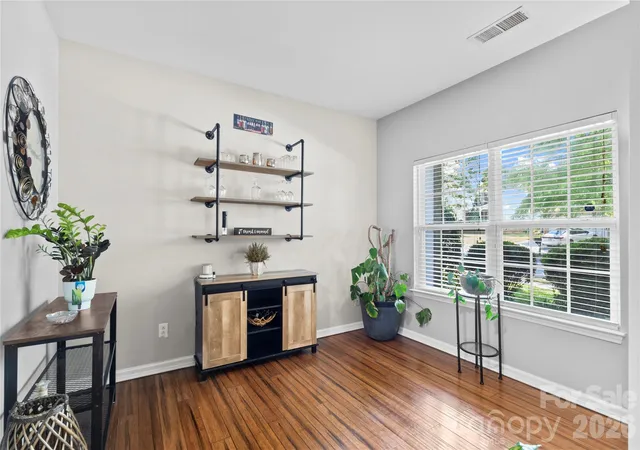


$465,000
Monthly Est:$2,314
 5 Beds
 3 Baths
2 full baths + 1 half bath
 2,578sqft
6600 Hermsley Rd, Charlotte, NC 28278
$465,000
$2,314/moEst:
Get Pre-Approved
Single Family Residence
Built in 2007
$66.67/mo HOA
0.17 acre lot
$180/sq.ft
Description
Wake up to a nature preserve, wind down in a year-round sunroom, all in amenity-rich Berewick.
Some backyards look at a fence. This one looks at a protected nature preserve, a living backdrop that shifts with every season and guarantees no future construction behind you. The year-round sunroom puts that view front and center, giving you a true bonus living space for slow Saturday mornings, a quiet home office, or evenings watching the light fade over the trees.
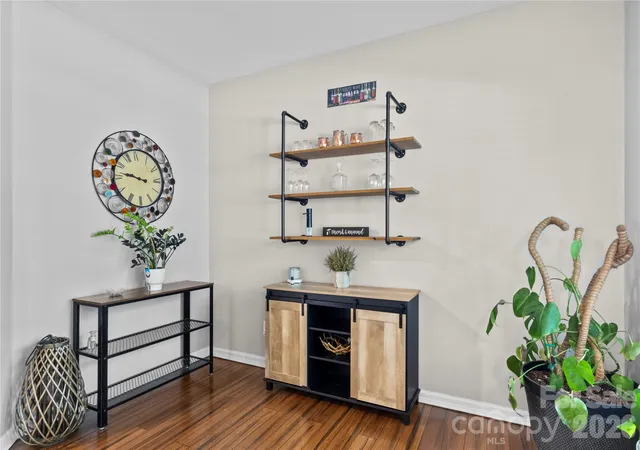
Inside, five bedrooms give a growing household room to spread out, host guests, or carve out dedicated work-from-home space. Bamboo flooring runs through the main level, warm underfoot and durable enough for real life, while fresh paint and new carpet mean the hard work is already done. You move in, you live.
The updates buyers actually care about are handled too. A new upstairs air conditioning system keeps the second floor comfortable through Carolina summers, and UV lighting installed in the ductwork actively treats the air circulating through the home. A new water heater and updated fire alarm system round out a mechanical package that removes the guesswork and the near-term expense from your first years of ownership. Out back, the fully fenced yard gives kids and pets a defined, secure place to roam between the house and the preserve beyond.
Then there's Berewick itself, one of southwest Charlotte's standout master-planned communities. Residents enjoy a resort-style pool and splash pad, a fitness center, the 5,200-square-foot Manor House clubhouse with a full calendar of community events, and more than 300 acres of green space laced with walking trails. Berewick Town Center puts Harris Teeter, dining, and everyday errands minutes from your driveway, with Charlotte Premium Outlets and RiverGate close behind. Berewick Elementary sits right in the community, I-485 is roughly two miles away, and both Uptown Charlotte and Charlotte Douglas International Airport are an easy drive, with Lake Wylie's boat access about ten minutes out when the weekend calls.
Homes backing to protected land in Berewick don't come along often. This one pairs that rare setting with the systems, finishes, and community amenities that make everyday life easier from day one.
Sellers are willing to pay towards closing cost with an acceptable offer, please feel free to reach out for more details.
- Houzeo last checked: 4 minutes ago
- Listing updated: October 23, 2026 at 10:47 pm
- Listing Provided by: Ashley Johnson (704) 477-6520 | Real Broker, LLC Indian Land (704) 677-9191
- Source: Canopy MLS as distributed by MLS GRID | MLS#: 4404329

Property Details
Status
Active
Type
Single Family Residence
No. of Stories
-
County
City
Neighborhood
Year Built
2007
HOA Fees
$66.67/mo
Finished Area
2,578 sqft
Lot Size
0.17 acre lot
Basement Area
- sqft
MLS Name
Canopy MLS as distributed by MLS GRID
MLS Number
4404329
MLS Status
Active
Days on Market
105
Cumulative Days on Market
87

Continue Your Journey in App
Find your dream home, receive real-time updates, and many more!
Continue Your Journey in App
Find your dream home, receive real-time updates, and many more!
Location
HOA Management
William Douglas HOA
HOA Fees
$200/ Quarterly
Disclaimer: Amenities are based on third-party information and may vary; buyers must independently verify all amenities, as information is deemed reliable but not guaranteed.
Facts & Features
Rooms
Bedrooms & bathrooms
Bedrooms: 5
Bathrooms: 3
Interior
Interior Features
Attic Stairs Pulldown
Cooling
Central Air
Heating
Natural Gas
Sewer
Public Sewer
Appliances
Dishwasher, Disposal, Electric Cooktop, Refrigerator
Construction
Year Built
Year Built: 2007
Home type
Single Family Residence
Construction Materials
Aluminum, Vinyl
Foundation Details
Slab
Utilities & Energy
Water Source
City
Laundry Features
Laundry Room
Parking Features
Driveway, Attached Garage
Other Features
Subdivision Name
Berewick
Price History
| Date | Event | Price |
|---|---|---|
08/23/2026 Source: | Listing Removed | $465,000 -2.11% $180/sqft |
07/18/2026 Source: | Listed for Sale | $475,000 $184/sqft |
07/15/2026 Source: | Coming Soon | $475,000 +115.91% $184/sqft |
05/15/2012 Source: | Listing Removed | $220,000 -10.68% $85/sqft |
01/18/2008 Source: | Sold | $246,315 $96/sqft |

Dixie - Berryhill Ranks #69 in Charlotte, NC


Homes

Rental Prices

Median Home Price
Nearby Homes
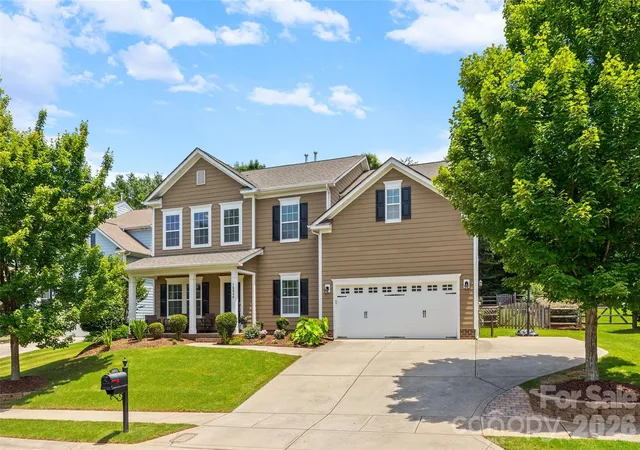
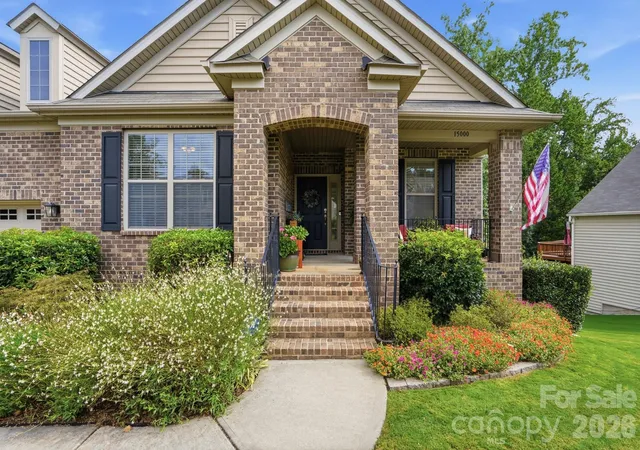
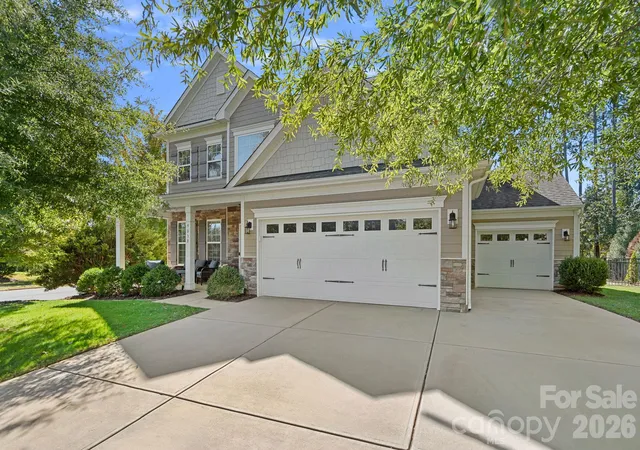
Find Homes by Property Features in Charlotte, NC
Nearby New Homes For Sale

Based on information submitted to the MLS GRID from Canopy MLS through Oct 31, 2026, 06:00PM. All data is obtained from various sources and may not have been verified by the broker or MLS GRID. Supplied Open House Information is subject to change without notice. All information should be independently reviewed and verified for accuracy. Properties may or may not be listed by the office/agent presenting the information. IDX information is provided exclusively for consumers’ personal, noncommercial use. It may not be used for any purpose other than to identify prospective properties which the consumers may be interested in purchasing. The data is deemed reliable but is not guaranteed by MLS GRID. The use of the MLS GRID Data may be subject to an end-user license agreement prescribed by the Member Participant’s applicable MLS, if any, and as amended from time to time. ©2026 Canopy MLS. All Rights Reserved.
 Advertising Broker: Nicholas Huscroft | Chosen Realty
