- Overview
- Description
- Property Details
- Location
- Facts & Features
- Getting Around
- Nearby Homes
 New Construction


Street View
$1,400,000
Monthly Est:$6,968
 5 Beds
 6 Baths
5 full baths + 1 half bath
 4,698sqft
6600 Sunset Lake Rd, Fuquay Varina, NC 27526
$1,400,000
$6,968/moEst:
Get Pre-Approved
Single Family Residence
Built in 2026
$-- HOA
1.17 acres lot
$298/sq.ft
Description
Welcome to Bentwinds Estates -- Pine State Construction Group's newest community and the address of your next chapter. Introducing The Finley, a masterfully designed 4,698-square-foot custom home that redefines what new construction can be. With alternate elevations, flexible floor plan options, and the full Pine State Signature Homes experience behind every decision, this is not just a home -- it's a canvas. The Modern Finley with it's gable roof stucture is a dramatic statement. The Finley available in two distinctive elevations create a presence that's both timeless and unmistakably custom. The covered front porch welcomes you in -- and what's inside will keep you. The main floor is designed for the way people actually live. The primary suite is tucked privately on the main level, offering a true retreat without ever climbing a stair. A dedicated in-law or guest room -- also on the main -- means the people who matter most always have a place that feels like home. The great room opens to a chef's kitchen anchored by a full scullery: a working second kitchen that keeps prep, cleanup, and entertaining completely separate. A formal dining room, home office/den, and two full main-floor baths round out a first floor that functions as a complete home in its own right. Step through to the screened porch anchored by a fireplace available in gas or woodburning options. An optional outdoor kitchen with grill, a rear deck, and a concrete patio create a layered outdoor living experience that you can customize to suite your style. The natural surroundings have been thoughfully protected to enhance this community as a part of the Fuquay-Varina landscape and a chip shot away from the prestigeous Bentwinds Golf and Country Club. Upstairs, three additional bedrooms, a loft, a rec area, a nook, and -- yes -- a secret nook offer the kind of space and personality that makes a house feel like it was built for your family specifically. A dedicated upper-level laundry room and generous bonus/storage space complete the picture. 4,698 square feet. Three full bedroom suites. A scullery. A secret nook. A three-car garage. Four outdoor spaces. Alternate elevations available. Customization at every turn. This is Pine State Construction Group at its best -- and Bentwinds Estates is just getting started. Contact Pine State Signature Homes to explore elevation options, selections, and available homesites. More opportunities available now in PH1. PH2 coming soon. Hurry to choose your lot, elevation, and customize your home details. List price shown is the base price for a well appointed Finley Plan. Customization available.
- Houzeo last checked: 8 minutes ago
- Listing updated: August 14, 2026 at 12:13 pm
- Listing Provided by: Amy Rogers (919) 413-4957 | Pine State Signature Homes, LLC (919) 413-4957
- Source: Doorify MLS-NC | MLS#: 10182332

Property Details
Status
Active
Type
Single Family Residence
No. of Stories
2
County
City
Neighborhood
--
Year Built
2026
HOA Fees
-
Finished Area
4,698 sqft
Lot Size
1.17 acres lot
Basement Area
- sqft
MLS Name
Doorify MLS
MLS Number
10182332
MLS Status
Active

Continue Your Journey in App
Find your dream home, receive real-time updates, and many more!
Continue Your Journey in App
Find your dream home, receive real-time updates, and many more!
Location
Facts & Features
Rooms
Bedrooms & bathrooms
Bedrooms: 5
Bathrooms: 6
Interior
Flooring
Tile, Wood
Appliances
Cooktop, Dishwasher, Double Oven, Exhaust Fan
Interior Features
Bathtub/shower Combination, Bookcases, Built In Features, Ceiling Fan(s), Chandelier, Crown Molding, Double Vanity, Entrance Foyer, High Ceilings, In Law Floorplan, Kitchen Island, Open Floorplan, Pantry, Primary Downstairs, Quartz Counters, Recessed Lighting, Separate Shower, Smart Thermostat, Smooth Ceilings, Soaking Tub, Walk In Closet(s), Walk In Shower, Water Closet, Other, See Remarks
Sewer
Septic Tank
Window Features
Energy Star Qualified Windows
Cooling
Ceiling Fan(s), Heat Pump, Zoned
Heating
Fireplace(s), Heat Pump, Zoned
Exterior Features
Other
Construction
Year Built
Year Built: 2026
Home type
Single Family Residence
Architectural Style
Contemporary, Modern, Transitional
Construction Materials
Fiber Cement, Hardi Plank Type
Property Condition
To Be Built, New Construction
Roof
Architectural Shingle
Utilities & Energy
Water Source
Public
Laundry Features
Laundry Room, Multiple Locations
Parking Features
Garage, Garage Door Opener, Garage Faces Side
Fireplace Features
Family Room, Gas, Gas Log
Security Features
Carbon Monoxide Detector(s), Smoke Detector(s)
Other Features
Lot Features
Back Yard, Front Yard, Landscaped, Native Plants, Near Golf Course, Partially Cleared
Patio And Porch Features
Front Porch, Porch, Rear Porch, Screened
Subdivision Name
To Be Added
Vegetation
See Remarks
Price History
| Date | Event | Price |
|---|---|---|
07/24/2026 Source: | Listed for Sale | $1,400,000 $298/sqft |

Nearby Homes
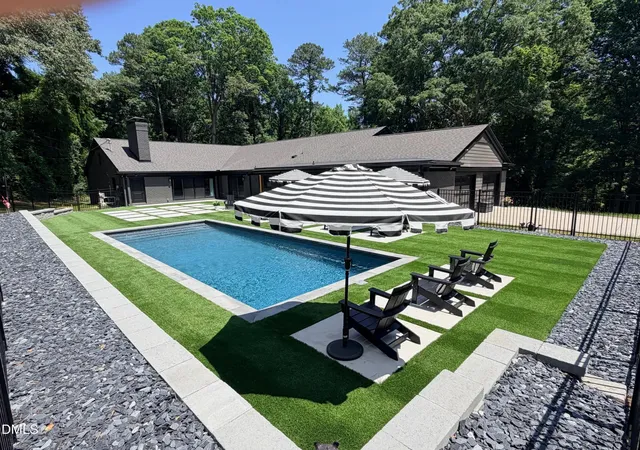
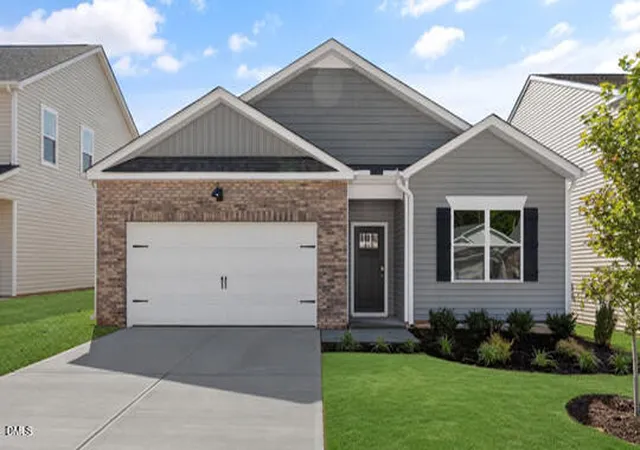

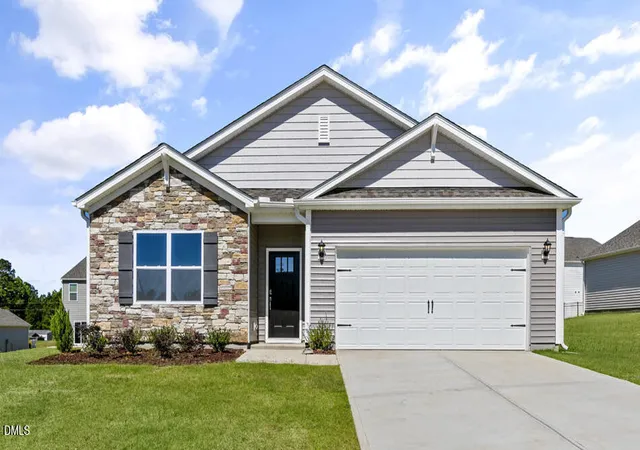

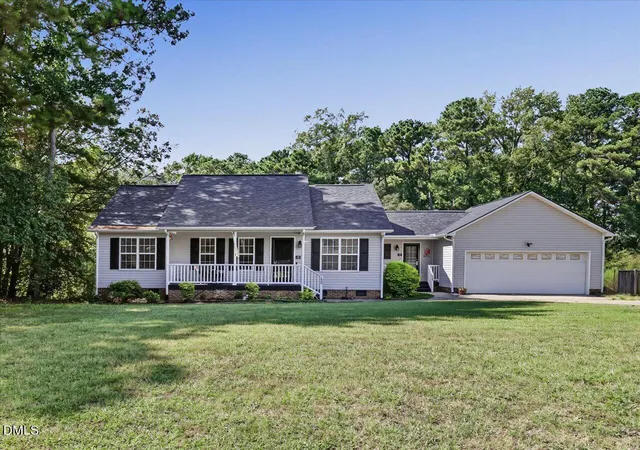

Find Homes by Property Features in Fuquay Varina, NC
Nearby New Homes For Sale


Based on information from the Doorify MLS (Triangle MLS, Inc.) through Nov 04, 2026, 07:45AM. All information provided is deemed reliable but is not guaranteed and should be independently verified. Some IDX listings have been excluded from this IDX display. Brokers make an effort to deliver accurate information, but buyers should independently verify any information on which they will rely in a transaction. The listing broker shall not be responsible for any typographical errors, misinformation, or misprints, and they shall be held totally harmless from any damages arising from reliance upon this data. This data is provided exclusively for consumers’ personal, non-commercial use. Listings marked with an icon are provided courtesy of the Doorify MLS, Inc. of North Carolina, Internet Data Exchange Database. Closed (sold) listings may have been listed and/or sold by a real estate firm other than the firm(s) featured on this website. Closed data is not available until the sale of the property is recorded in the MLS. Home sale data is not an appraisal, CMA, competitive or comparative market analysis, or home valuation of any property. © 2026 Doorify MLS, Inc. of North Carolina. All rights reserved. Non-MLS properties are not included. Properties sold were listed/sold by various MLS participating offices. © 2026 Doorify MLS, Inc. of North Carolina. All Rights Reserved.
 Advertising Broker: Nicholas Huscroft | Chosen Realty
