- Overview
- Description
- Property Details
- Location
- HOA Management
- Facts & Features
- Getting Around
- Nearby Homes

Street View
$349,900
Monthly Est:$1,742
 3 Beds
 2 Baths
2 full baths
 1,981sqft
6600 W Cannondale Dr, Crystal River, FL 34429
$349,900
$1,742/moEst:
Get Pre-Approved
Single Family Residence
Built in 1999
$381/mo HOA
10,499 sqft lot
$177/sq.ft
Description
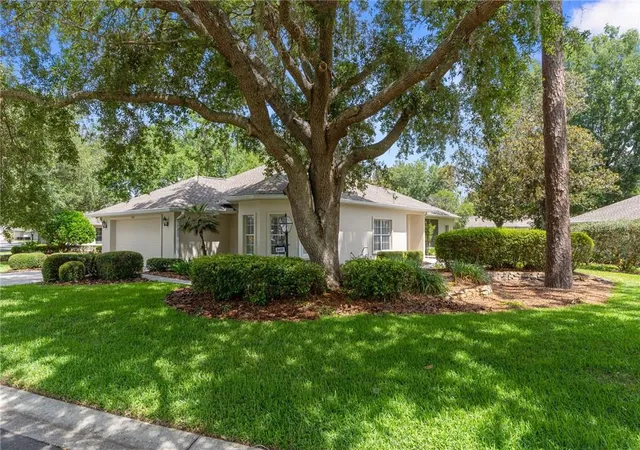
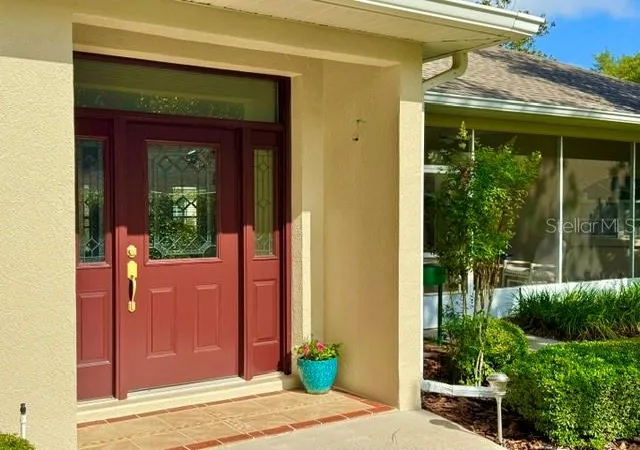
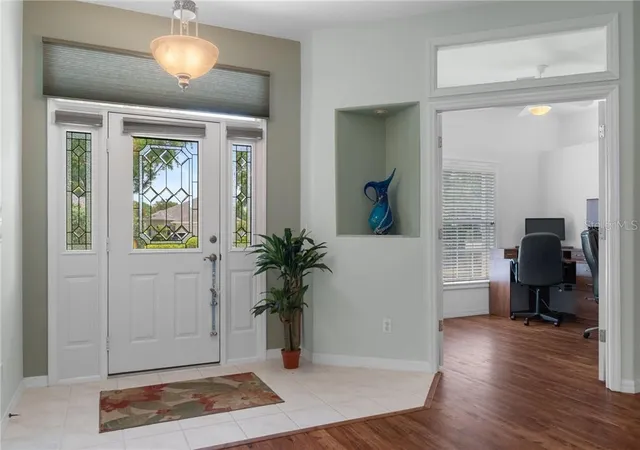
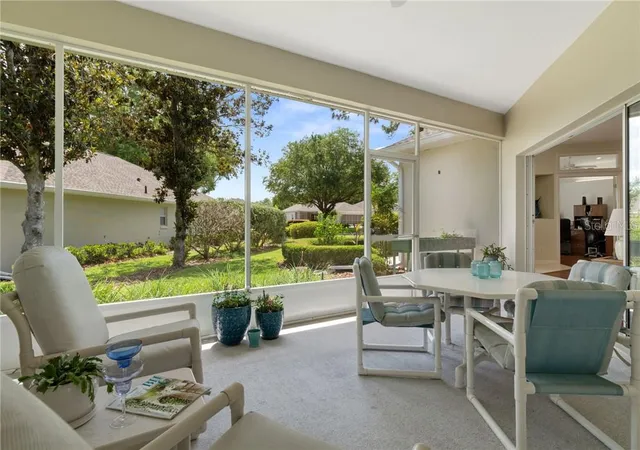
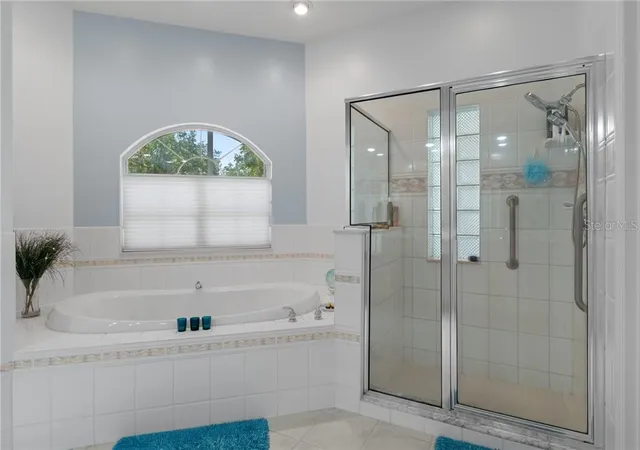
Popular floor plan in this detached villa--perhaps one of the favorite of the coveted Meadowcrest villages! Ready to dial back the responsibilities, but not ready yet to share a wall with your neighbor? Fox Hollow is a perfect fit for you! This free standing villa is light & bright and sports a spacious Great Room concept with a nice balance of formal & informal spaces. Pristine curb appeal with a meandering sidewalk brings your guests around to the lovely leaded glass door & sidelights entry. Once inside, you're welcomed into the heart of the home that is great for entertaining! Neutral LVP flooring throughout the Great Room, Kitchen, Formal Dining Area & Den in the center of the home, with carpet in the primary & guest bedroom. Your eye is immediately drawn to your future favorite spot--the side Screened Porch OASIS! You will cherish many hours sipping your coffee, lemonade or cocktails with friends, while enjoying the lovely nature & community views! Large open Kitchen is an entertainer's DREAM with a circular flow pattern, generous cabinet space, solid surface countertops, eat in kitchen area & an amazing walk-in Pantry! Formal Dining Room, for the special occasions, has an elegant lighting fixture that ties to all of the other quality lights within the central space. Primary Bedroom is generously sized with a huge Walk-In Closet & a lovely bathroom "fit for a princess", with soaking tub + shower, dual vanity & separate water closet. Back through the center of the home, you'll find the Guest Wing with a lovely Guest Bedroom & bathroom. Last stop, behind the French Doors is the 3rd BR/Den or Office (currently purposed). All this within the park-like community in Meadowcrest that supplies gorgeous grounds & amenities! This community is positioned perfectly within the county, convenient to Shopping, Restaurants and all the water & sports activities you could dream of! Friendships await you....call TODAY!
- Houzeo last checked: 13 minutes ago
- Listing updated: November 3, 2026 at 5:24 pm
- Listing Provided by: Debra Cleary , Benjamin Cleary | TROPIC SHORES REALTY (352) 503-4780
- Source: Stellar MLS-FL as distributed by MLS GRID | MLS#: CC855042

Property Details
Status
Active
Type
Single Family Residence
No. of Stories
1
County
City
Neighborhood
--
Year Built
1999
HOA Fees
$381/mo
Finished Area
1,981 sqft
Lot Size
10,499 sqft lot
Basement Area
- sqft
MLS Name
Stellar MLS
MLS Number
CC855042
MLS Status
Active
Days on Market
163
Cumulative Days on Market
161

Continue Your Journey in App
Find your dream home, receive real-time updates, and many more!
Continue Your Journey in App
Find your dream home, receive real-time updates, and many more!
Location
HOA Management
Fox Hollow Village
HOA Fees
$381/ Monthly
Amenities
 Amenities and services may be covered by one or multiple associations and service providers.
 Internet
 Cable TV
 Pool
 Maintenance
 Trash Pickup
 Club House
 Tennis
 Sports Court
Recreational Facilities
Private Road
Escrow Reserves Fund
Other
Disclaimer: Amenities are based on third-party information and may vary; buyers must independently verify all amenities, as information is deemed reliable but not guaranteed.
Facts & Features
Rooms
Bedrooms & bathrooms
Bedrooms: 3
Bathrooms: 2
Interior
Appliances
Dishwasher, Dryer, Microwave Hood, Range, Refrigerator, Washer, Other
Window Features
Blinds
Sewer
Public Sewer
Cooling
Central Air
Flooring
Carpet, Tile, Luxury Vinyl
Interior Features
High Ceilings, Solid Surface Counters, Eat In Kitchen, Open Floorplan, Split Bedroom, Walk In Closet(s)
Heating
Electric
Construction
Year Built
Year Built: 1999
Home type
Single Family Residence
Construction Materials
Stucco, Block
Roof
Shingle
Foundation Details
Slab
Utilities & Energy
Security Features
Smoke Detector(s)
Laundry Features
Inside
Utilities
Underground Utilities, Bb/hs Internet Available
Water Source
Public
Parking Features
Garage Door Opener, Driveway
Association Amenities
Tennis Court(s), Clubhouse, Other, Pickleball Court(s), Shuffleboard Court, Pool
Other Features
Community Features
Clubhouse, Sidewalks, Tennis Court(s), Pool
Lot Features
Level
Price History
| Date | Event | Price |
|---|---|---|
05/26/2026 Source: | Listed for Sale | $349,900 $177/sqft |

Nearby Homes
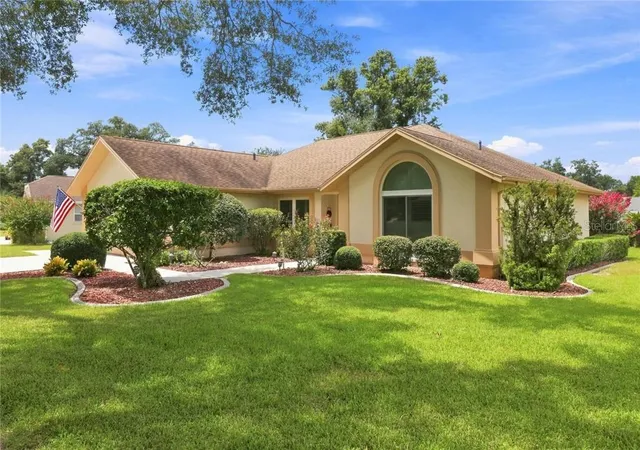
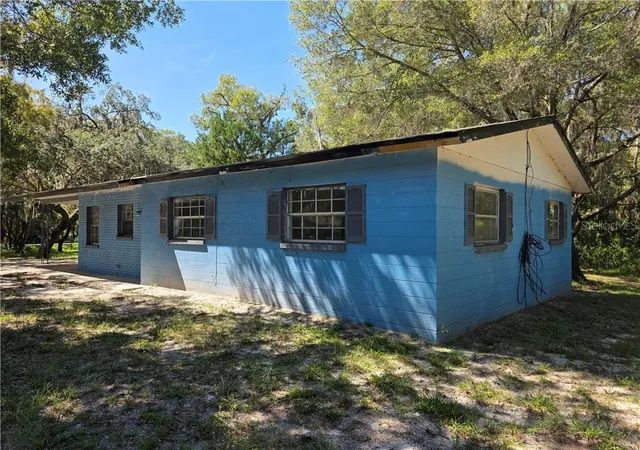
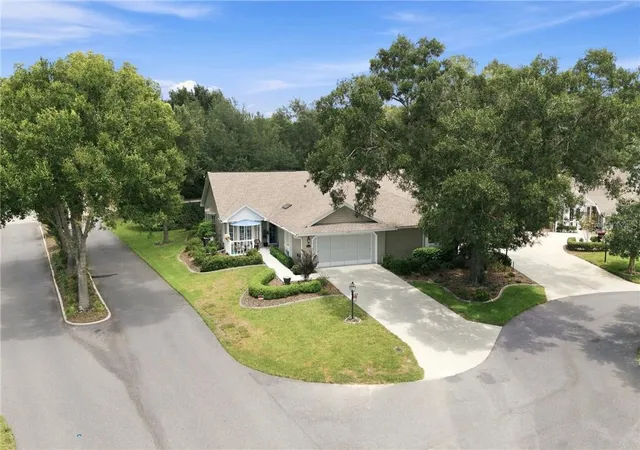
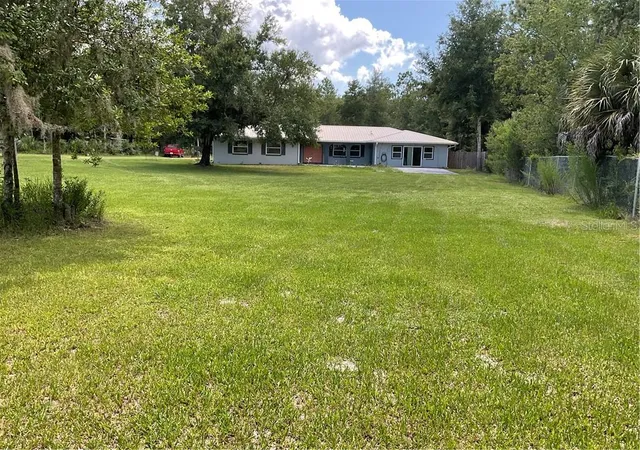
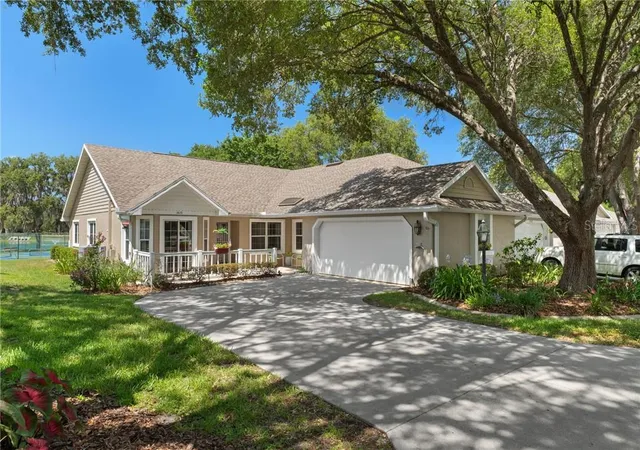
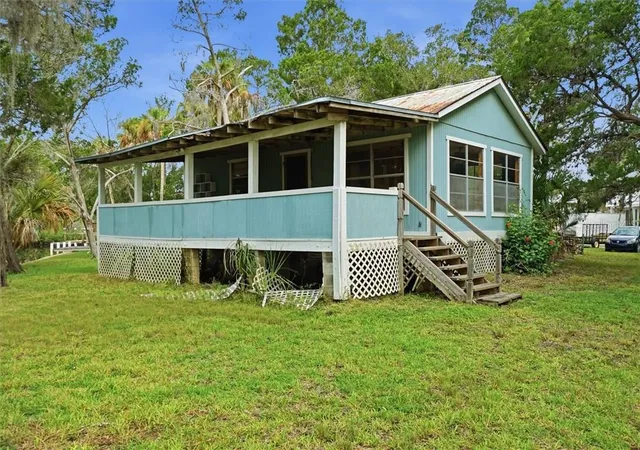
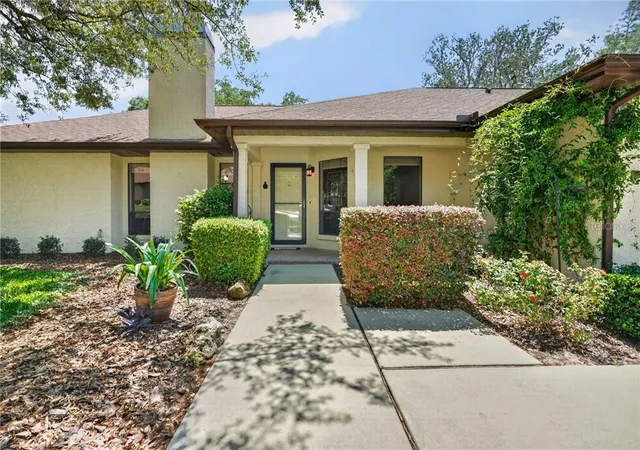
Find Homes by Property Features in Crystal River, FL
Nearby New Homes For Sale

Based on information from Stellar MLS® through Nov 06, 2026, 11:00PM as submitted to and distributed by MLS GRID. All data is obtained from various sources and may not have been verified by the broker or MLS GRID. Supplied Open House Information is subject to change without notice. All information should be independently reviewed and verified for accuracy. Properties may or may not be listed by the office/agent presenting the information. IDX information is provided exclusively for consumers’ personal non-commercial use. It may not be used for any purpose other than to identify prospective properties consumers may be interested in purchasing. The data is deemed reliable but is not guaranteed by MLS GRID. The use of the MLS GRID Data may be subject to an end-user license agreement prescribed by the Member Participant’s applicable MLS, if any, and as amended from time to time. © 2026 Stellar MLS. All Rights Reserved.
 Advertising Broker: Fred McGill | Simple Showing, Inc
