
- Overview
- Description
- Property Details
- Location
- Facts & Features
- Getting Around
- Nearby Homes
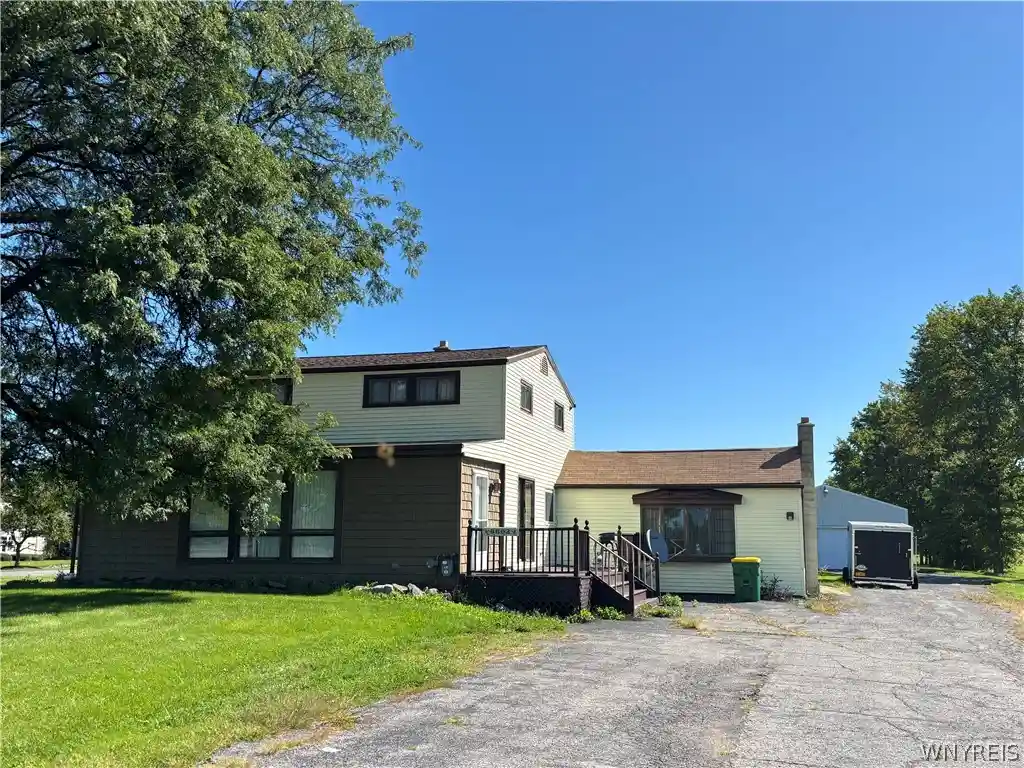


Street View
$365,000
Monthly Est:$1,817
 3 Beds
 2 Baths
1 full bath + 1 half bath
 2,172sqft
6603 S Transit Rd, Lockport, NY 14094
$365,000
$1,817/moEst:
Get Pre-Approved
Single Family Residence
Built in 1965
$-- HOA
3.6 acres lot
$168/sq.ft
Description
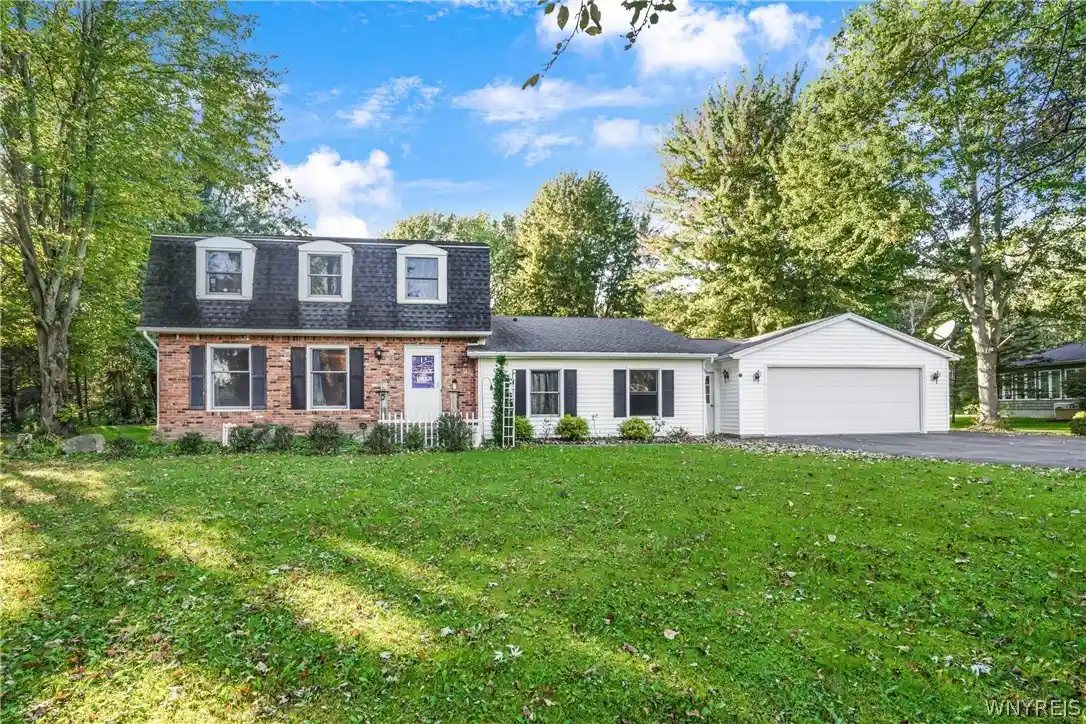
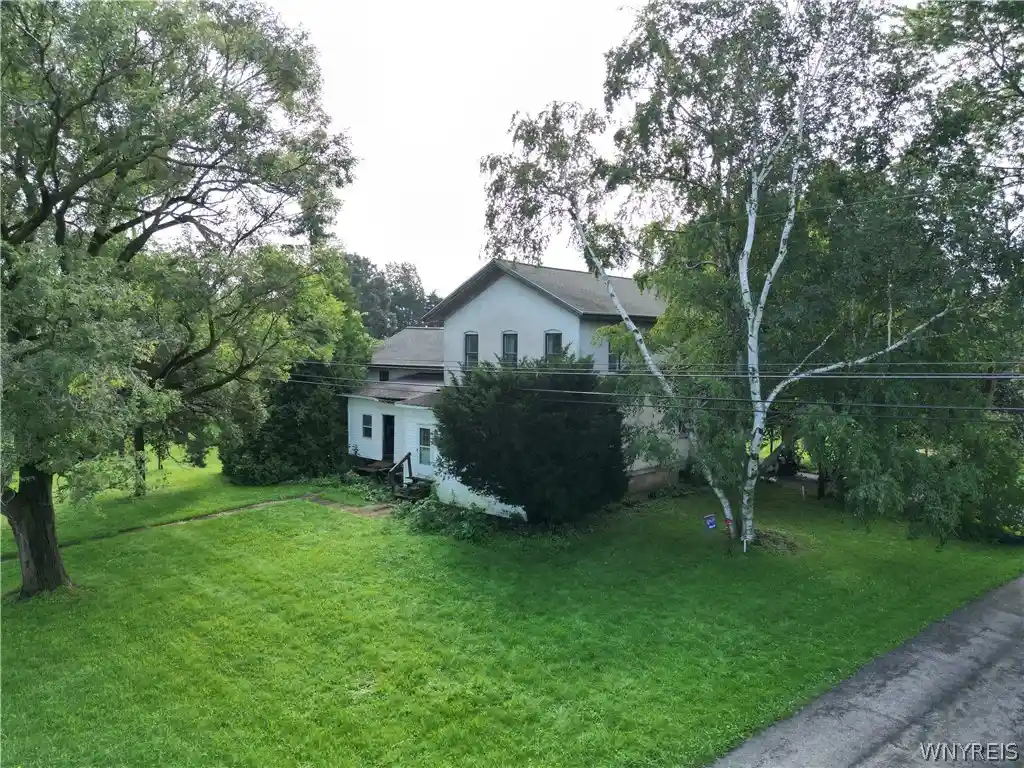
EXCELLENT COMMERCIAL/RESIDENTIAL OPPORTUNITY! This spacious 2 story home situated on 3.8 beautifully manicured acres holds a 30 x 42 Morton Building and is zoned B-2 (General Business Use District) The home is currently tenant occupied and is being used as a residential dwelling. Just a few minutes north of Millersport Highway, this property has 100 feet of frontage and is 1529 feet deep. The unique floorplan in the home lends itself to office / living space combination. The rear entrance has a 24 x 24 open room w/ mini-split air conditioner, high ceiling, indoor-outdoor carpeting and just a few steps to enter the home. The kitchen offers a convenient breakfast bar, ceramic tile flooring and an abundance of Oak cabinets. The refrigerator, stove and dishwasher are included. An open floorplan into the dining/living room combo. Attractive French door entry to the front den/study with multiple windows and ceiling fans. Also on the first floor is a full bath boasting tiled floors and walls, tub/shower combo and large vanity. Upstairs are 3 good size bedrooms. The primary room offers a sitting area and excellent closet space. This floor holds a convenient half bath. Ceiling fans in all bedrooms. The side deck has an entrance to the 12 x 10 utility / mud room as well as basement access. One of two access points to the full basement which holds the laundry area and excellent storage. The Morton Barn measures 30 x 42 and has electric and concrete flooring. This prime location provides excellent accessibility and visibility for your business venture. List of permitted uses available.
- Houzeo last checked: 11 minutes ago
- Listing updated: September 15, 2026 at 5:11 pm
- Listing Provided by: Sandra M Golonka (716) 601-4973 DRE #40GO1180110 | Howard Hanna WNY Inc. (716) 434-8458
- Source: New York State Alliance of MLSs, Buffalo-NY | MLS#: B1714266

Property Details
Status
Active
Type
Single Family Residence
No. of Stories
2
County
City
Neighborhood
--
Year Built
1965
HOA Fees
-
Finished Area
2,172 sqft
Lot Size
3.6 acres lot
Basement Area
- sqft
MLS Name
New York State Alliance of MLSs, Buffalo
MLS Number
B1714266
MLS Status
Active
Days on Market
51

Continue Your Journey in App
Find your dream home, receive real-time updates, and many more!
Continue Your Journey in App
Find your dream home, receive real-time updates, and many more!
Location
Facts & Features
Rooms
Bedrooms & bathrooms
Bedrooms: 3
Bathrooms: 2
Bedroom3
Level: Second
Area: 130.00 Square Feet
Dimensions: 13.00 x 10.00
Bedroom2
Level: Second
Area: 130.00 Square Feet
Dimensions: 13.00 x 10.00
Bedroom1
Level: Second
Area: 252.00 Square Feet
Dimensions: 18.00 x 14.00
StorageRoom
Level: First
Area: 120.00 Square Feet
Dimensions: 12.00 x 10.00
Den
Level: First
Area: 216.00 Square Feet
Dimensions: 24.00 x 9.00
FamilyRoom
Level: Lower
Area: 576.00 Square Feet
Dimensions: 24.00 x 24.00
LivingRoom
Level: First
Area: 182.00 Square Feet
Dimensions: 14.00 x 13.00
DiningRoom
Level: First
Area: 143.00 Square Feet
Dimensions: 13.00 x 11.00
Kitchen
Level: First
Area: 162.00 Square Feet
Dimensions: 18.00 x 9.00
Interior
Flooring
Carpet, Varies, Vinyl
Heating
Ductless, Electric, Gas, Forced Air
Exterior Features
Blacktop Driveway, Deck
Sewer
Connected
Appliances
Built In Range, Built In Oven, Dishwasher, Gas Water Heater, Refrigerator
Interior Features
Breakfast Bar, Ceiling Fans, Den, Separate Formal Living Room, Living Dining Room, Pantry, Storage
Cooling
Ductless, Central Air
Construction
Year Built
Year Built: 1965
Home type
Single Family Residence
Architectural Style
Two Story
Roof
Asphalt
Property Condition
Resale
Foundation Details
Poured
Construction Materials
Vinyl Siding
Utilities & Energy
Water Source
Connected, Public
Laundry Features
In Basement
Utilities
Cable Available, Sewer Connected, Water Connected
Basement
Full, Sump Pump
Parking Features
Detached, Garage
Electric
Circuit Breakers
Other Features
Subdivision Name
Holland Land Purchase
Lot Features
Agricultural, Rectangular, Rectangular Lot
Patio And Porch Features
Deck
Price History
| Date | Event | Price |
|---|---|---|
09/15/2026 Source: | Listed for Sale | $365,000 $168/sqft |
09/15/2026 Source: | Off Market | $365,000 $168/sqft |

Nearby Homes
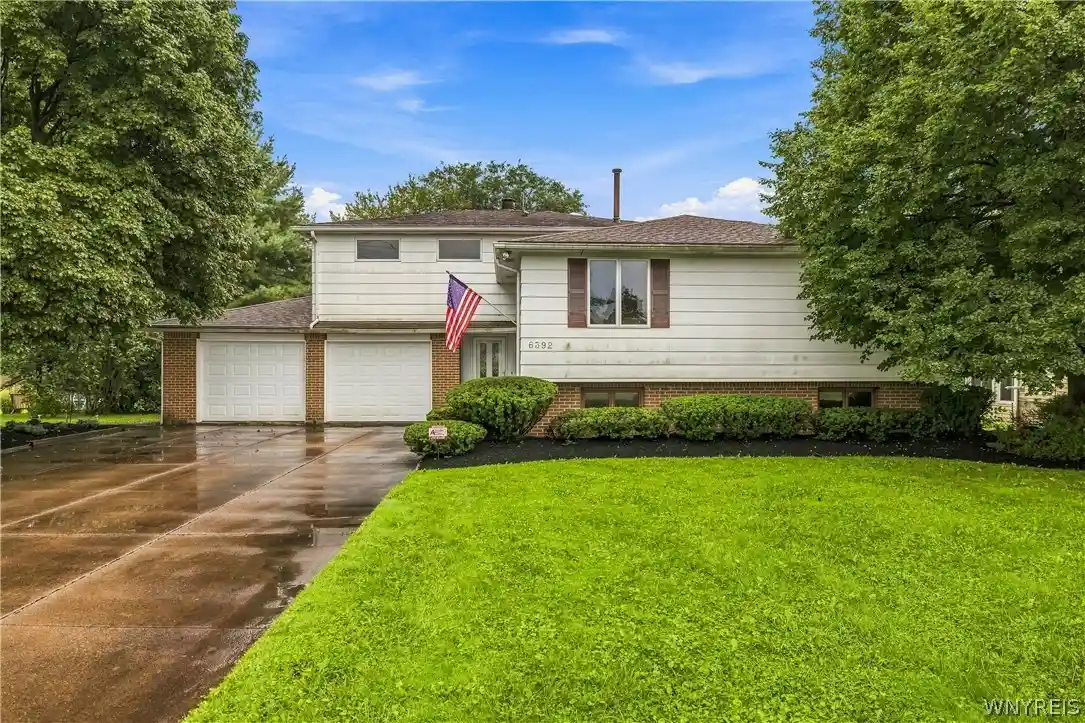
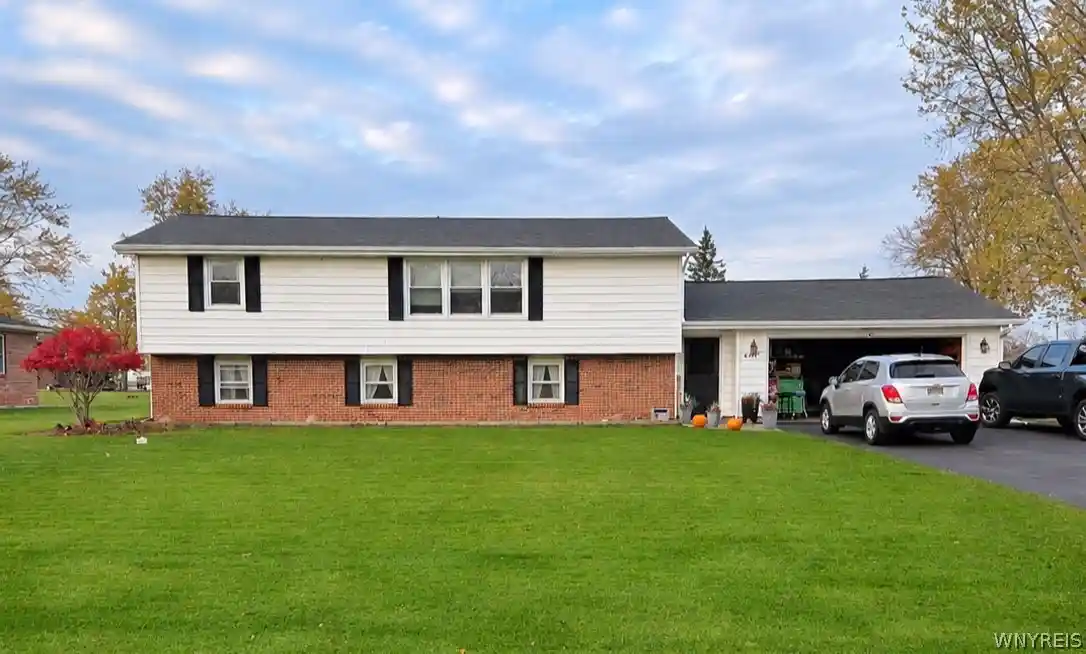
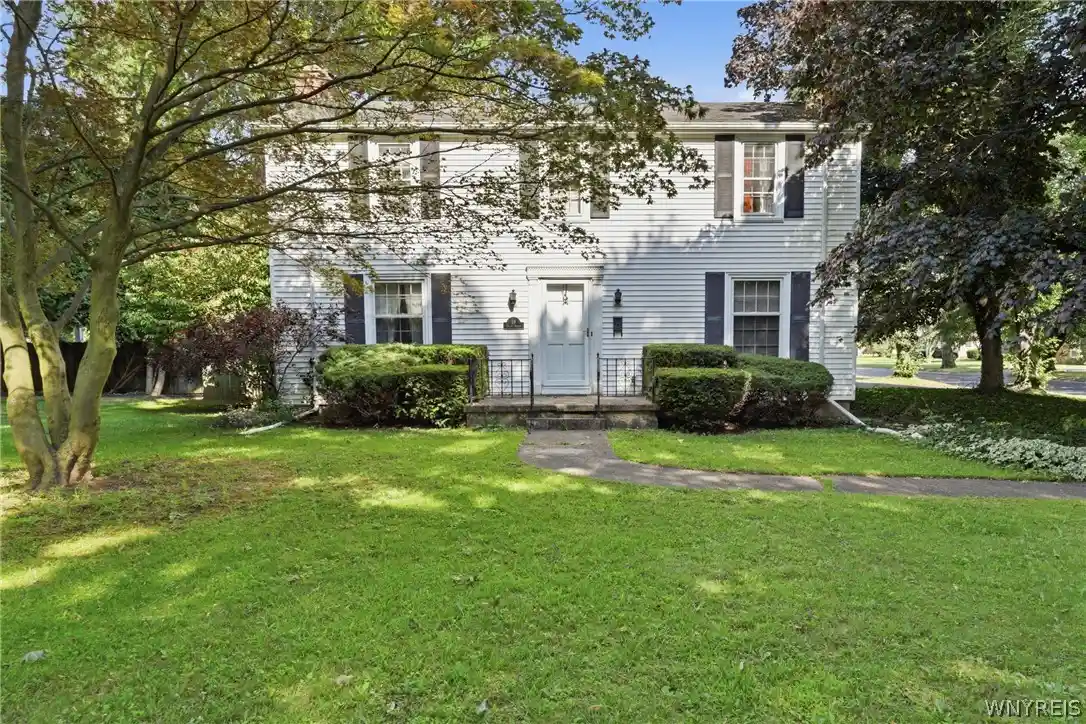
Find Homes by Property Features in Lockport, NY
Nearby New Homes For Sale

Based on data from the New York State Alliance of MLSs (CNYIS, Inc., UNYREIS and WNYREIS) through Nov 06, 2026, 03:00AM.. All information is provided exclusively for consumers’ personal, non-commercial use. It may not be used for any purpose other than to identify prospective properties consumers may be interested in purchasing. The data is deemed reliable by is not guaranteed accurate by the MLS. This website may not include listings or property addresses of sellers who have directed their listing brokers to withhold their listing or their property address from display on the Internet. All information provided is deemed reliable but is not guaranteed and should be independently verified. © 2026 the New York State Alliance of MLSs. All Rights Reserved.
 Advertising Broker: Derek Greene | The Greene Realty Group
