- Overview
- Description
- Property Details
- Location
- Facts & Features
- Getting Around
- Nearby Homes



$524,900
Monthly Est:$2,613
 3 Beds
 2 Baths
2 full baths
 2,328sqft
6604 Mt Plymouth Rd, Apopka, FL 32712
$524,900
$2,613/moEst:
Get Pre-Approved
Single Family Residence
Built in 1978
$-- HOA
3.49 acres lot
$225/sq.ft
Description
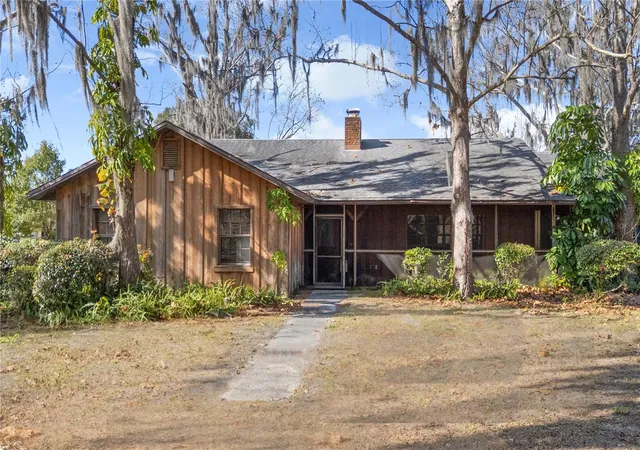
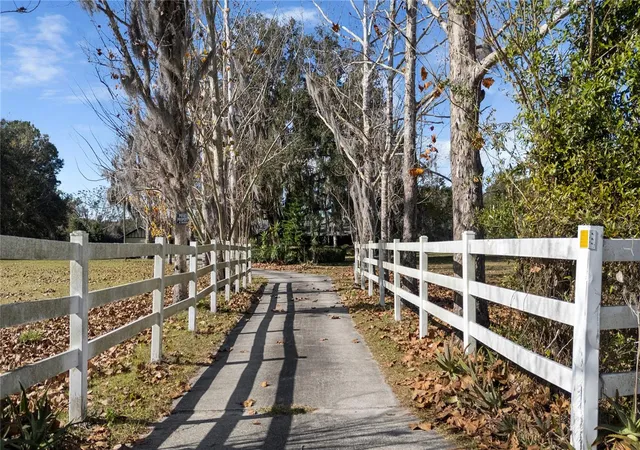
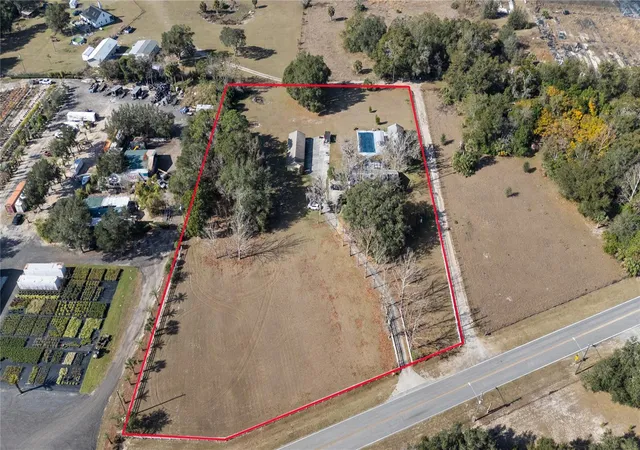
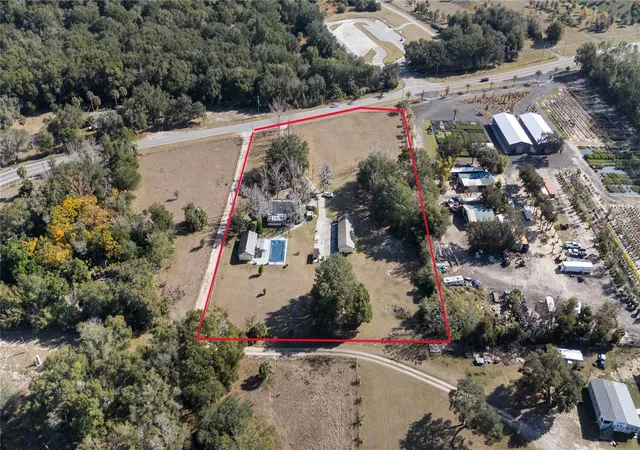
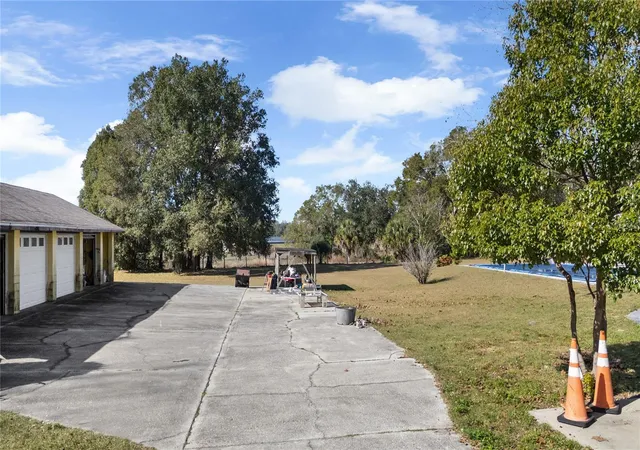
Under contract-accepting backup offers. BACK ON MARKET DUE TO BUYERS INABILITY TO CLOSE! THEIR LOSS IS YOUR GAIN!! Unless your HGTV skills on this nearly 3.5 ACRE ESTATE, offering a single story 3 bedroom 2 bathroom home with over 2,300 square feet of living space with an IN-GROUND POOL + A POOL HOUSE (with full bathroom) and impressive 5 CAR GARAGE all with NO HOMEOWNERS ASSCOCIATION! WOW! Drive up the long, winding driveway and take in the expansive compound that awaits. The main home offers a desirable split floor plan and generous living spaces that provide a wonderful canvas for personalization. Vaulted ceilings and a cozy wood-burning fireplace anchor the living room, creating an inviting atmosphere for relaxed evenings and gatherings. The expansive primary suite offers flexibility to create a true retreat, complete with a well-sized en suite. An oversized enclosed porch adds year-round versatility, perfect for entertaining, hobbies, or simply enjoying the peaceful surroundings. Outdoors, the sparkling blue pool is ideal for Florida summers, weekend get-togethers, or quiet afternoons. The pool house, complete with a full bathroom, adds incredible flexibility and could easily serve as guest quarters, an IN-LAW SUITE, or a creative bonus space. Car enthusiasts and hobbyists will appreciate the 5-car garage with additional side storage, offering ample room for vehicles, motorcycles, and all the extras that come with estate and country living. Come see this majestic home before it is too late!! Perfectly located in the heart of Apopka, this home offers the rare feeling of being tucked away in the countryside, surrounded by space and privacy, while remaining just minutes from shopping, dining, hospitals, and major expressways, such as the Wekiva Parkway (SR-429), which provides easy access to Disney World and all of the Central Florida attractions. Schedule your exclusive tour, TODAY!
- Houzeo last checked: 1 hour ago
- Listing updated: October 24, 2026 at 12:08 am
- Listing Provided by: Elliot Shugan (407) 755-7588 | THE SHUGAN GROUP INC (407) 755-7588
- Source: Stellar MLS-FL as distributed by MLS GRID | MLS#: O6374052

Property Details
Status
Active Under Contract
Type
Single Family Residence
No. of Stories
1
County
City
Neighborhood
--
Year Built
1978
HOA Fees
-
Finished Area
2,328 sqft
Lot Size
3.49 acres lot
Basement Area
- sqft
MLS Name
Stellar MLS
MLS Number
O6374052
MLS Status
Pending
Days on Market
292
Cumulative Days on Market
274

Continue Your Journey in App
Find your dream home, receive real-time updates, and many more!
Continue Your Journey in App
Find your dream home, receive real-time updates, and many more!
Location
Facts & Features
Rooms
Bedrooms & bathrooms
Bedrooms: 3
Bathrooms: 2
Interior
Cooling
Central Air
Sewer
Septic Tank
Flooring
Carpet, Linoleum
Interior Features
Ceiling Fans(s), Open Floorplan, Split Bedroom, Thermostat, Walk In Closet(s)
Appliances
Dishwasher, Range, Refrigerator
Heating
Central
Construction
Year Built
Year Built: 1978
Home type
Single Family Residence
Roof
Shingle
Foundation Details
Slab
Construction Materials
Block, Cedar
Utilities & Energy
Pool Features
In Ground, Vinyl
Water Source
Well
Utilities
Public
Fireplace Features
Living Room, Wood Burning
Laundry Features
Inside, Laundry Room
Other Features
Vegetation
Mature Landscaping, Trees/landscaped
Lot Features
In County, Pasture
Patio And Porch Features
Enclosed, Front Porch
Subdivision Name
J B Babcocks Sub
Price History
| Date | Event | Price |
|---|---|---|
10/24/2026 Source: | Contingent (Active Under Contract) | $524,900 $225/sqft |
08/29/2026 Source: | Listed for Sale | $524,900 $225/sqft |
07/21/2026 Source: | Price Decreased | $524,900 -4.55% $225/sqft |
07/01/2026 Source: | Price Decreased | $549,900 -4.35% $236/sqft |
06/10/2026 Source: | Price Decreased | $574,900 -4.17% $247/sqft |

Show more
Nearby Homes
Find Homes by Property Features in Apopka, FL
Nearby New Homes For Sale

Based on information from Stellar MLS® through Nov 04, 2026, 12:45PM as submitted to and distributed by MLS GRID. All data is obtained from various sources and may not have been verified by the broker or MLS GRID. Supplied Open House Information is subject to change without notice. All information should be independently reviewed and verified for accuracy. Properties may or may not be listed by the office/agent presenting the information. IDX information is provided exclusively for consumers’ personal non-commercial use. It may not be used for any purpose other than to identify prospective properties consumers may be interested in purchasing. The data is deemed reliable but is not guaranteed by MLS GRID. The use of the MLS GRID Data may be subject to an end-user license agreement prescribed by the Member Participant’s applicable MLS, if any, and as amended from time to time. © 2026 Stellar MLS. All Rights Reserved.
 Advertising Broker: Fred McGill | Simple Showing, Inc
