- Overview
- Description
- Property Details
- Location
- HOA Management
- Facts & Features
- Getting Around
- Nearby Homes
 New Construction
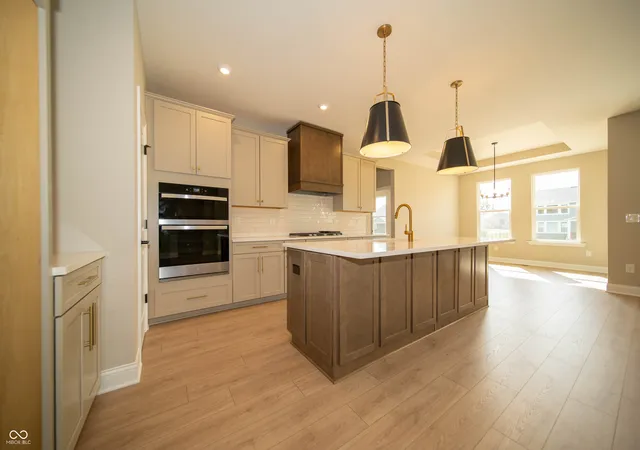

Street View
$799,900
Monthly Est:$3,981
 3 Beds
 4 Baths
3 full baths + 1 half bath
 3,403sqft
6607 Old World Dr, Mc Cordsville, IN 46055
$799,900
$3,981/moEst:
Get Pre-Approved
Single Family Residence
Built in 2026
$58.33/mo HOA
15,200 sqft lot
$235/sq.ft
Description
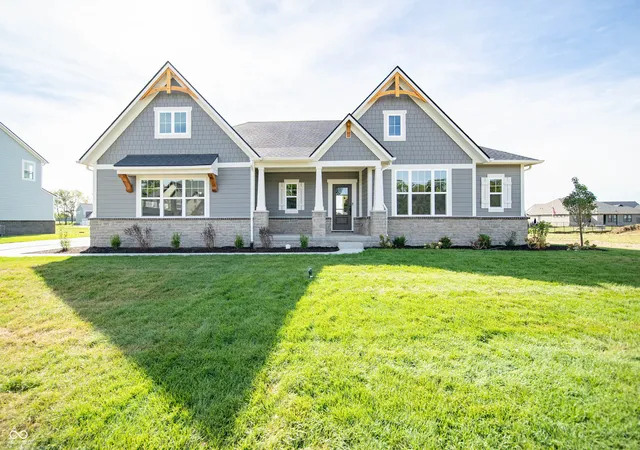
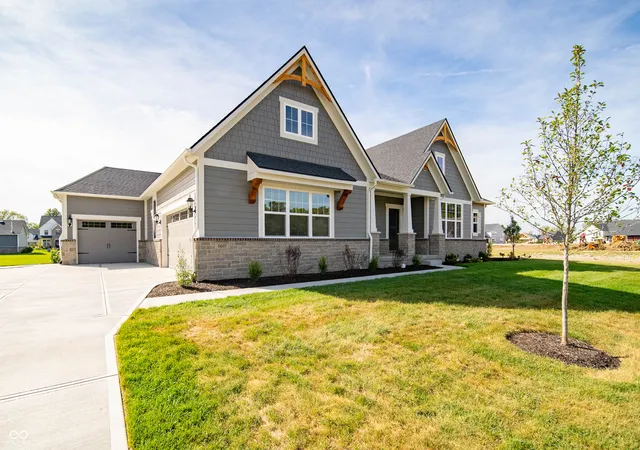
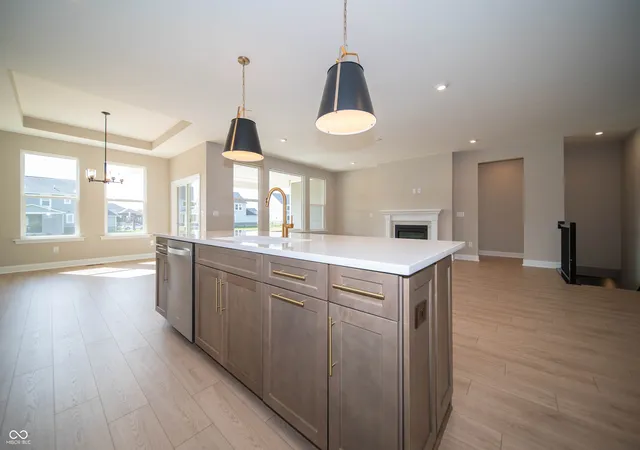
Welcome home to a beautifully appointed residence offering an exceptional blend of style, comfort, and functionality. From the moment you enter, upgraded details make an impression, including an inviting family foyer bench with shiplap, estate trim, contemporary iron stair railing, and elegant lighting throughout. The heart of the home features a spacious kitchen with stylish pendant lighting and thoughtfully selected finishes designed for both everyday living and entertaining. The main level offers a dedicated home office featuring dramatic Sherwin-Williams Cornwall Slate on the walls and trim, along with a custom vertical wall treatment that creates a sophisticated backdrop. The primary suite provides a relaxing retreat with a spacious bath featuring dual undermount sinks, upgraded brushed-nickel fixtures, a heavy-glass shower enclosure, upgraded rain shower, and elevated vanity lighting. The finished lower level expands the living space and includes a full bath, while a wet bar rough-in offers the opportunity to create an impressive entertaining space. Additional highlights include an insulated 2-car garage plus insulated carriage garage, laundry room with utility sink and cabinetry, ceiling fan prewires, upgraded electrical, whole-house wire shelving, smart front door keypad, and a high-efficiency HVAC system. With carefully selected finishes, versatile living spaces, and upgrades designed for modern living, this home is truly move-in ready and built to impress.
- Houzeo last checked: 1 hour ago
- Listing updated: September 28, 2026 at 1:35 pm
- Listing Provided by: Christopher Schrader | Drees Home (317) 347-7300
- Source: Metropolitan Indianapolis Board of REALTORS (MIBOR) MLS-IN | MLS#: 22122210

Property Details
Status
Pending
Type
Single Family Residence
No. of Stories
-
County
City
Neighborhood
--
Year Built
2026
HOA Fees
$58.33/mo
Finished Area
3,403 sqft
Lot Size
15,200 sqft lot
Basement Area
- sqft
MLS Name
Metropolitan Indianapolis Board of REALTORS (MIBOR) MLS
MLS Number
22122210
MLS Status
Pending
Days on Market
63
Cumulative Days on Market
34

Continue Your Journey in App
Find your dream home, receive real-time updates, and many more!
Continue Your Journey in App
Find your dream home, receive real-time updates, and many more!
Location
HOA Management
N/A
HOA Fees
$700/ Annually
Amenities
 Amenities and services may be covered by one or multiple associations and service providers.
 Maintenance
 Insurance
 Bike Trails
 Walking Trails
Disclaimer: Amenities are based on third-party information and may vary; buyers must independently verify all amenities, as information is deemed reliable but not guaranteed.
Facts & Features
Rooms
Bedrooms & bathrooms
Bedrooms: 3
Bathrooms: 4
Master Bedroom
Level: Main
Area: 285.00 Square Feet
Dimensions: 19x15
Office
Level: Main
Area: 169.00 Square Feet
Dimensions: 13x13
Laundry
Level: Main
Area: 81.00 Square Feet
Dimensions: 09x09
Bedroom 2
Level: Main
Area: 143.00 Square Feet
Dimensions: 13x11
Bedroom 3
Level: Main
Area: 156.00 Square Feet
Dimensions: 13x12
Dining Room
Level: Main
Area: 90.00 Square Feet
Dimensions: 10x09
Kitchen
Level: Main
Area: 176.00 Square Feet
Dimensions: 16x11
Family Room
Level: Main
Area: 280.00 Square Feet
Dimensions: 20x14
Play Room
Level: Basement
Area: 992.00 Square Feet
Dimensions: 32x31
Interior
Interior Features
Tray Ceiling(s), Kitchen Island, Pantry, Smart Thermostat, Walk In Closet(s), Bath Sinks Double Main, Breakfast Bar
Heating
Forced Air
Cooling
Central Air
Appliances
Gas Cooktop, Dishwasher, Disposal, Microwave, Oven, Double Oven, Range Hood
Construction
Year Built
Year Built: 2026
Home type
Single Family Residence
Construction Materials
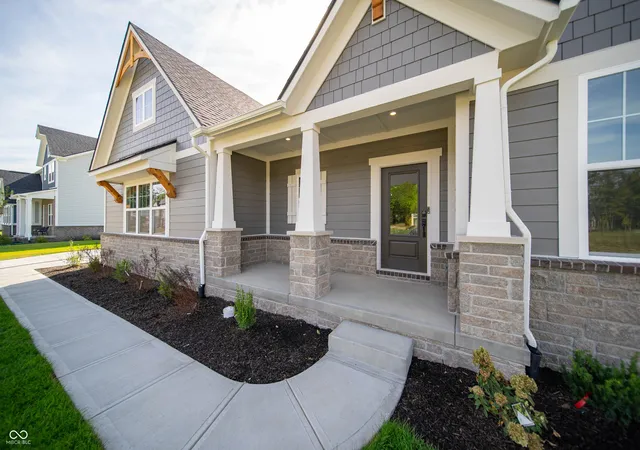
Cement Siding, Stone, Brick, Shingle Siding
Property Condition
New Construction
Foundation Details
Concrete Perimeter, Full
Architectural Style
Ranch
Utilities & Energy
Water Source
Public
Fireplace Features
Family Room, Living Room
Association Amenities
Insurance, Maintenance, Trail(s)
Laundry Features
Main Level
Basement
Egress Window(s), Full
Parking Features
Attached, Concrete, Garage Door Opener, Garage Faces Side
Security Features
Smoke Detector(s)
Other Features
Lot Features
Curbs, Sidewalks, Street Lights
Patio And Porch Features
Covered
Subdivision Name
Vintners Park Estates
Price History
| Date | Event | Price |
|---|---|---|
09/28/2026 Source: | Pending | $799,900 $235/sqft |
08/26/2026 Source: | Price Decreased | $799,900 -1.84% $235/sqft |
08/26/2026 Source: | Listed for Sale | $814,900 $239/sqft |

Nearby Homes
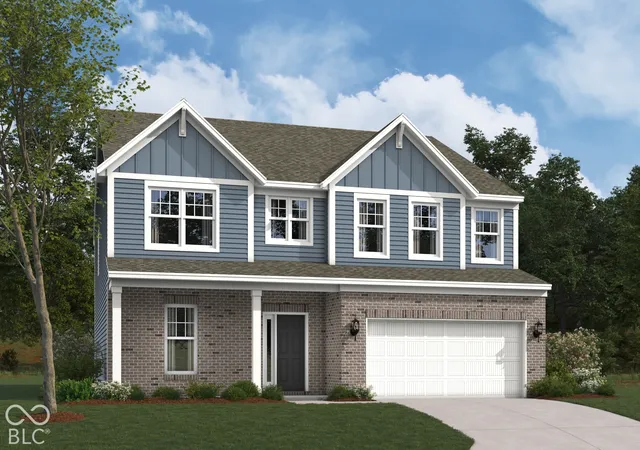
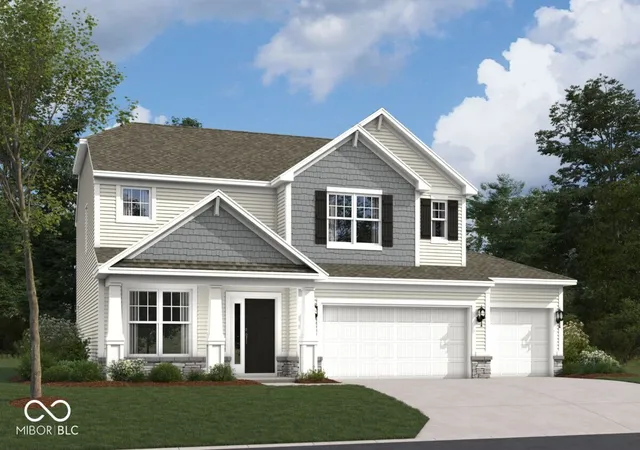
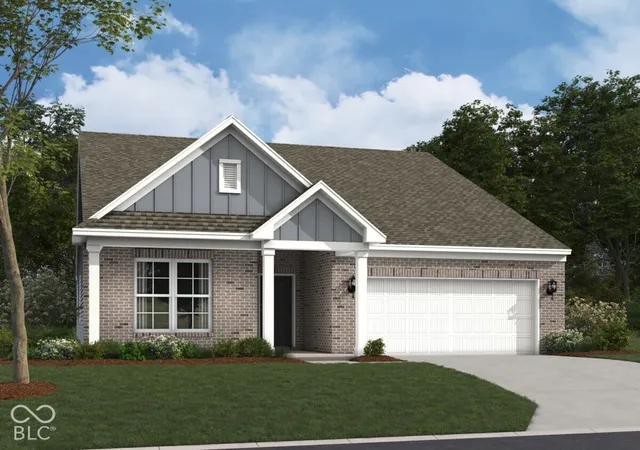
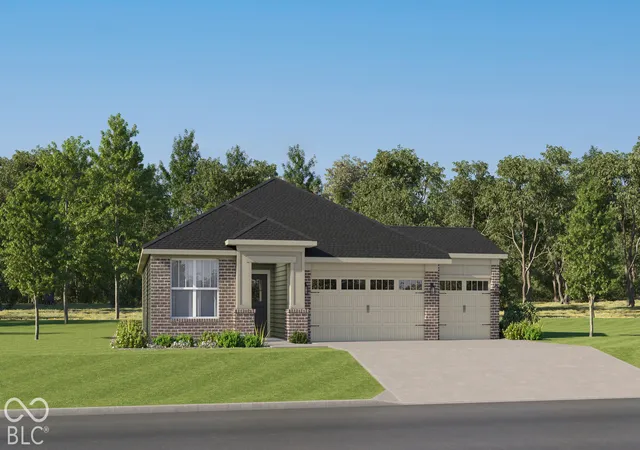
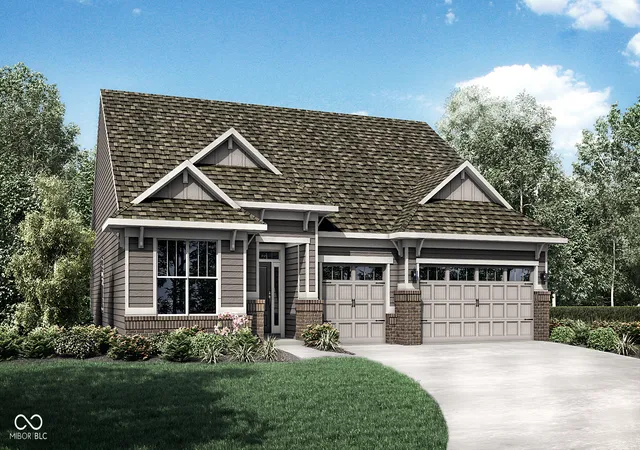
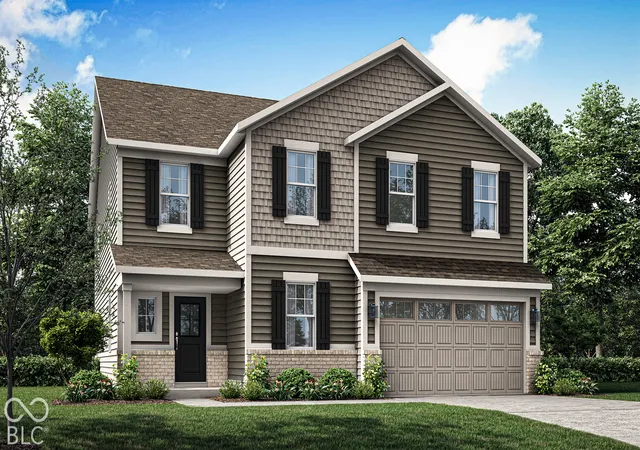
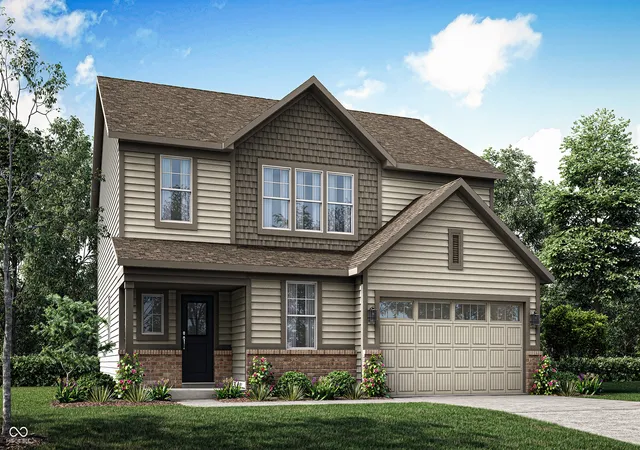
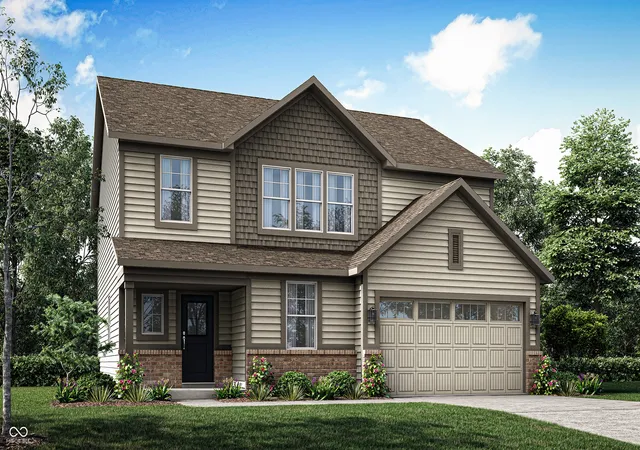
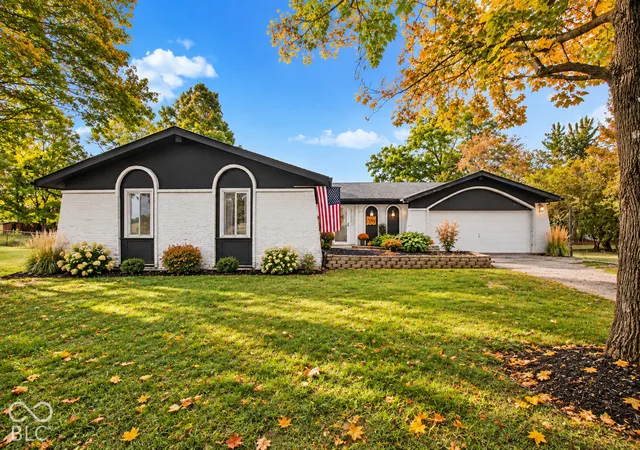
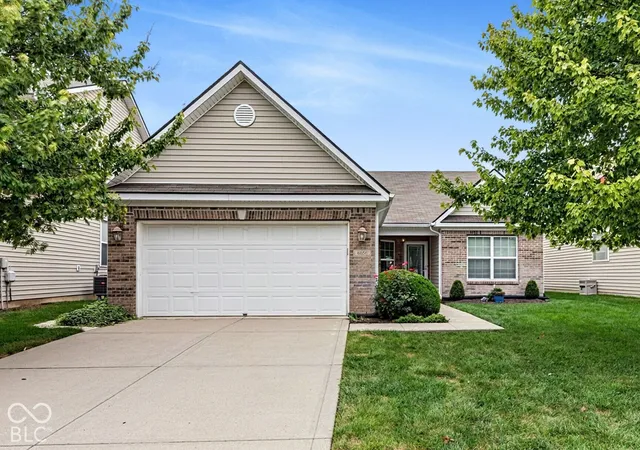
Find Homes by Property Features in Mc Cordsville, IN
Nearby New Homes For Sale

Based on information from MIBOR REALTOR® Association through Oct 28, 2026, 06:45AM. The Broker Listing Cooperative® listing service's Listing information is deemed reliable but is not guaranteed accurate by the Broker Listing Cooperative® listing service. All data is obtained from various sources and may not have been verified by broker or Broker Listing Cooperative listing service. Supplied Open House Information is subject to change without notice. All information should be independently reviewed and verified for accuracy. Properties may or may not be listed by the office/agent presenting the information.. All Rights Reserved. © 2026 MIBOR REALTOR® Association.
 Advertising Broker: Jonah Hartsburg | Hoosier Hub Realty
