- Overview
- Description
- Property Details
- Location
- HOA Management
- Facts & Features
- Getting Around
- Nearby Homes

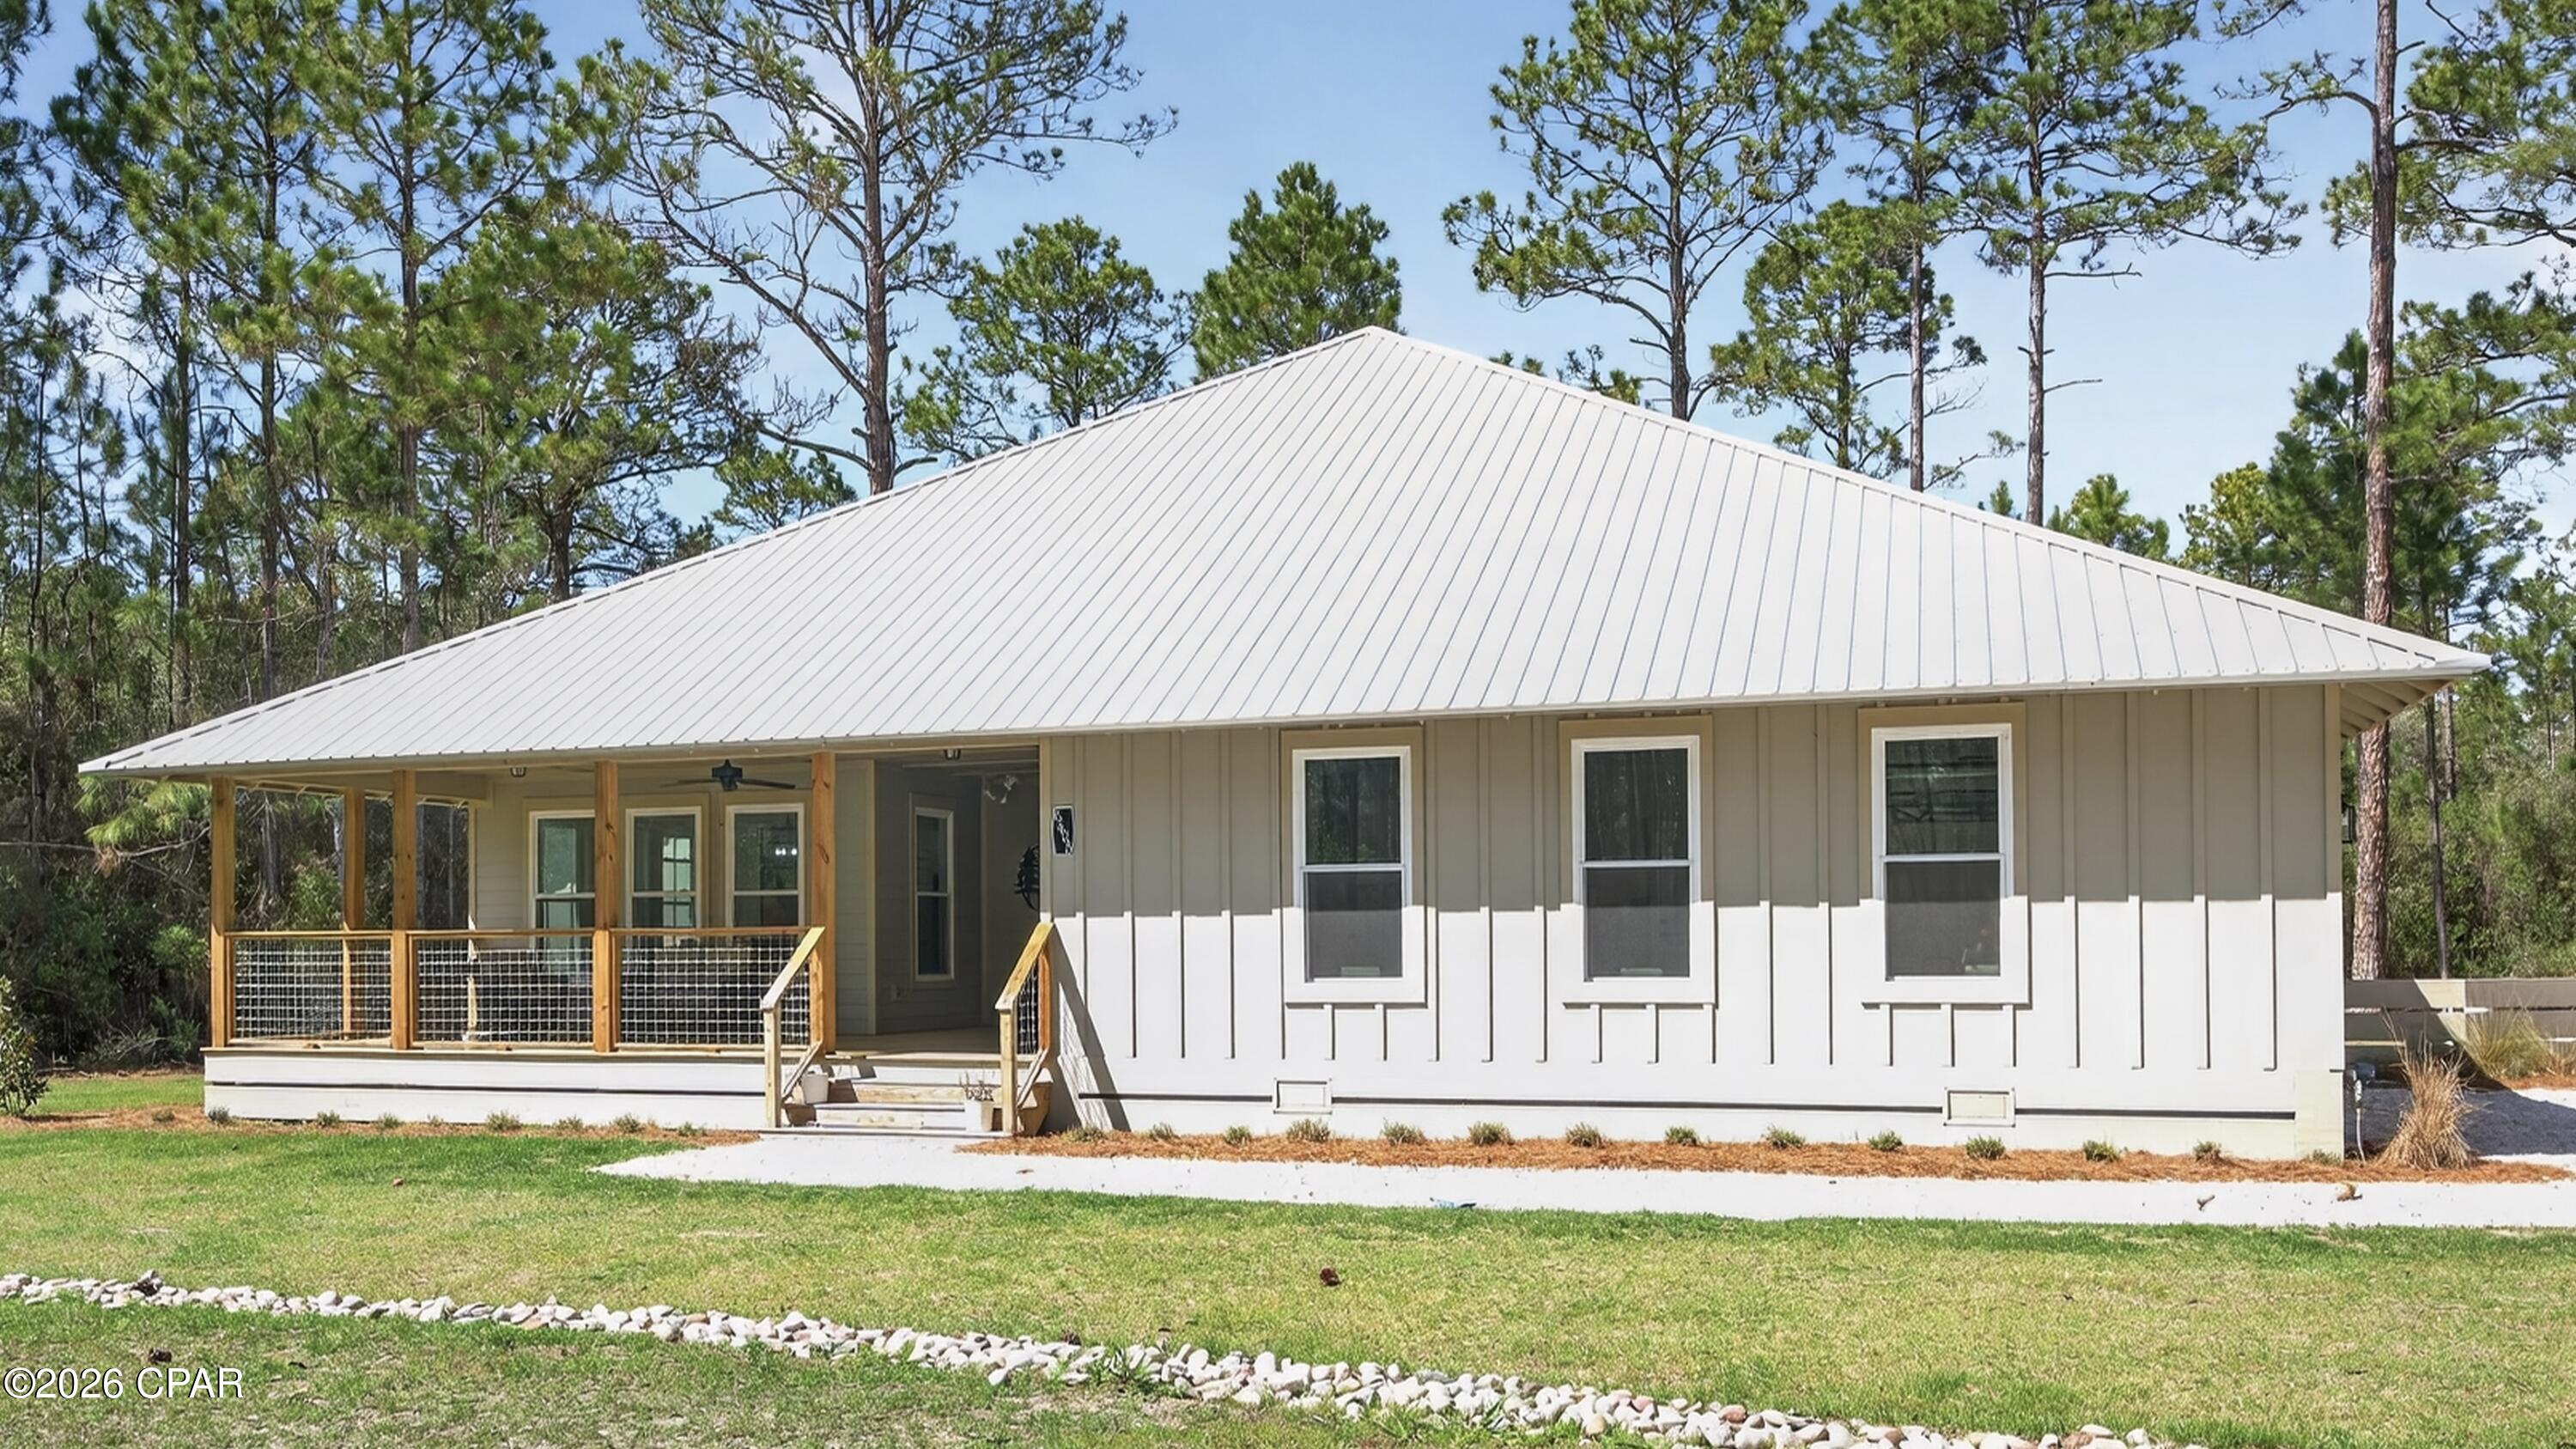


Street View
$699,000
Monthly Est:$3,479
 3 Beds
 3 Baths
2 full baths + 1 half bath
 2,238sqft
6608 Button Buck Trl, Panama City Beach, FL 32413
$699,000
$3,479/moEst:
Get Pre-Approved
Single Family Residence
Built in 2025
$277/mo HOA
1.13 acres lot
$312/sq.ft
Description
MOTIVATED SELLER Seller is ready to make a deal. Bring all reasonable offers!!
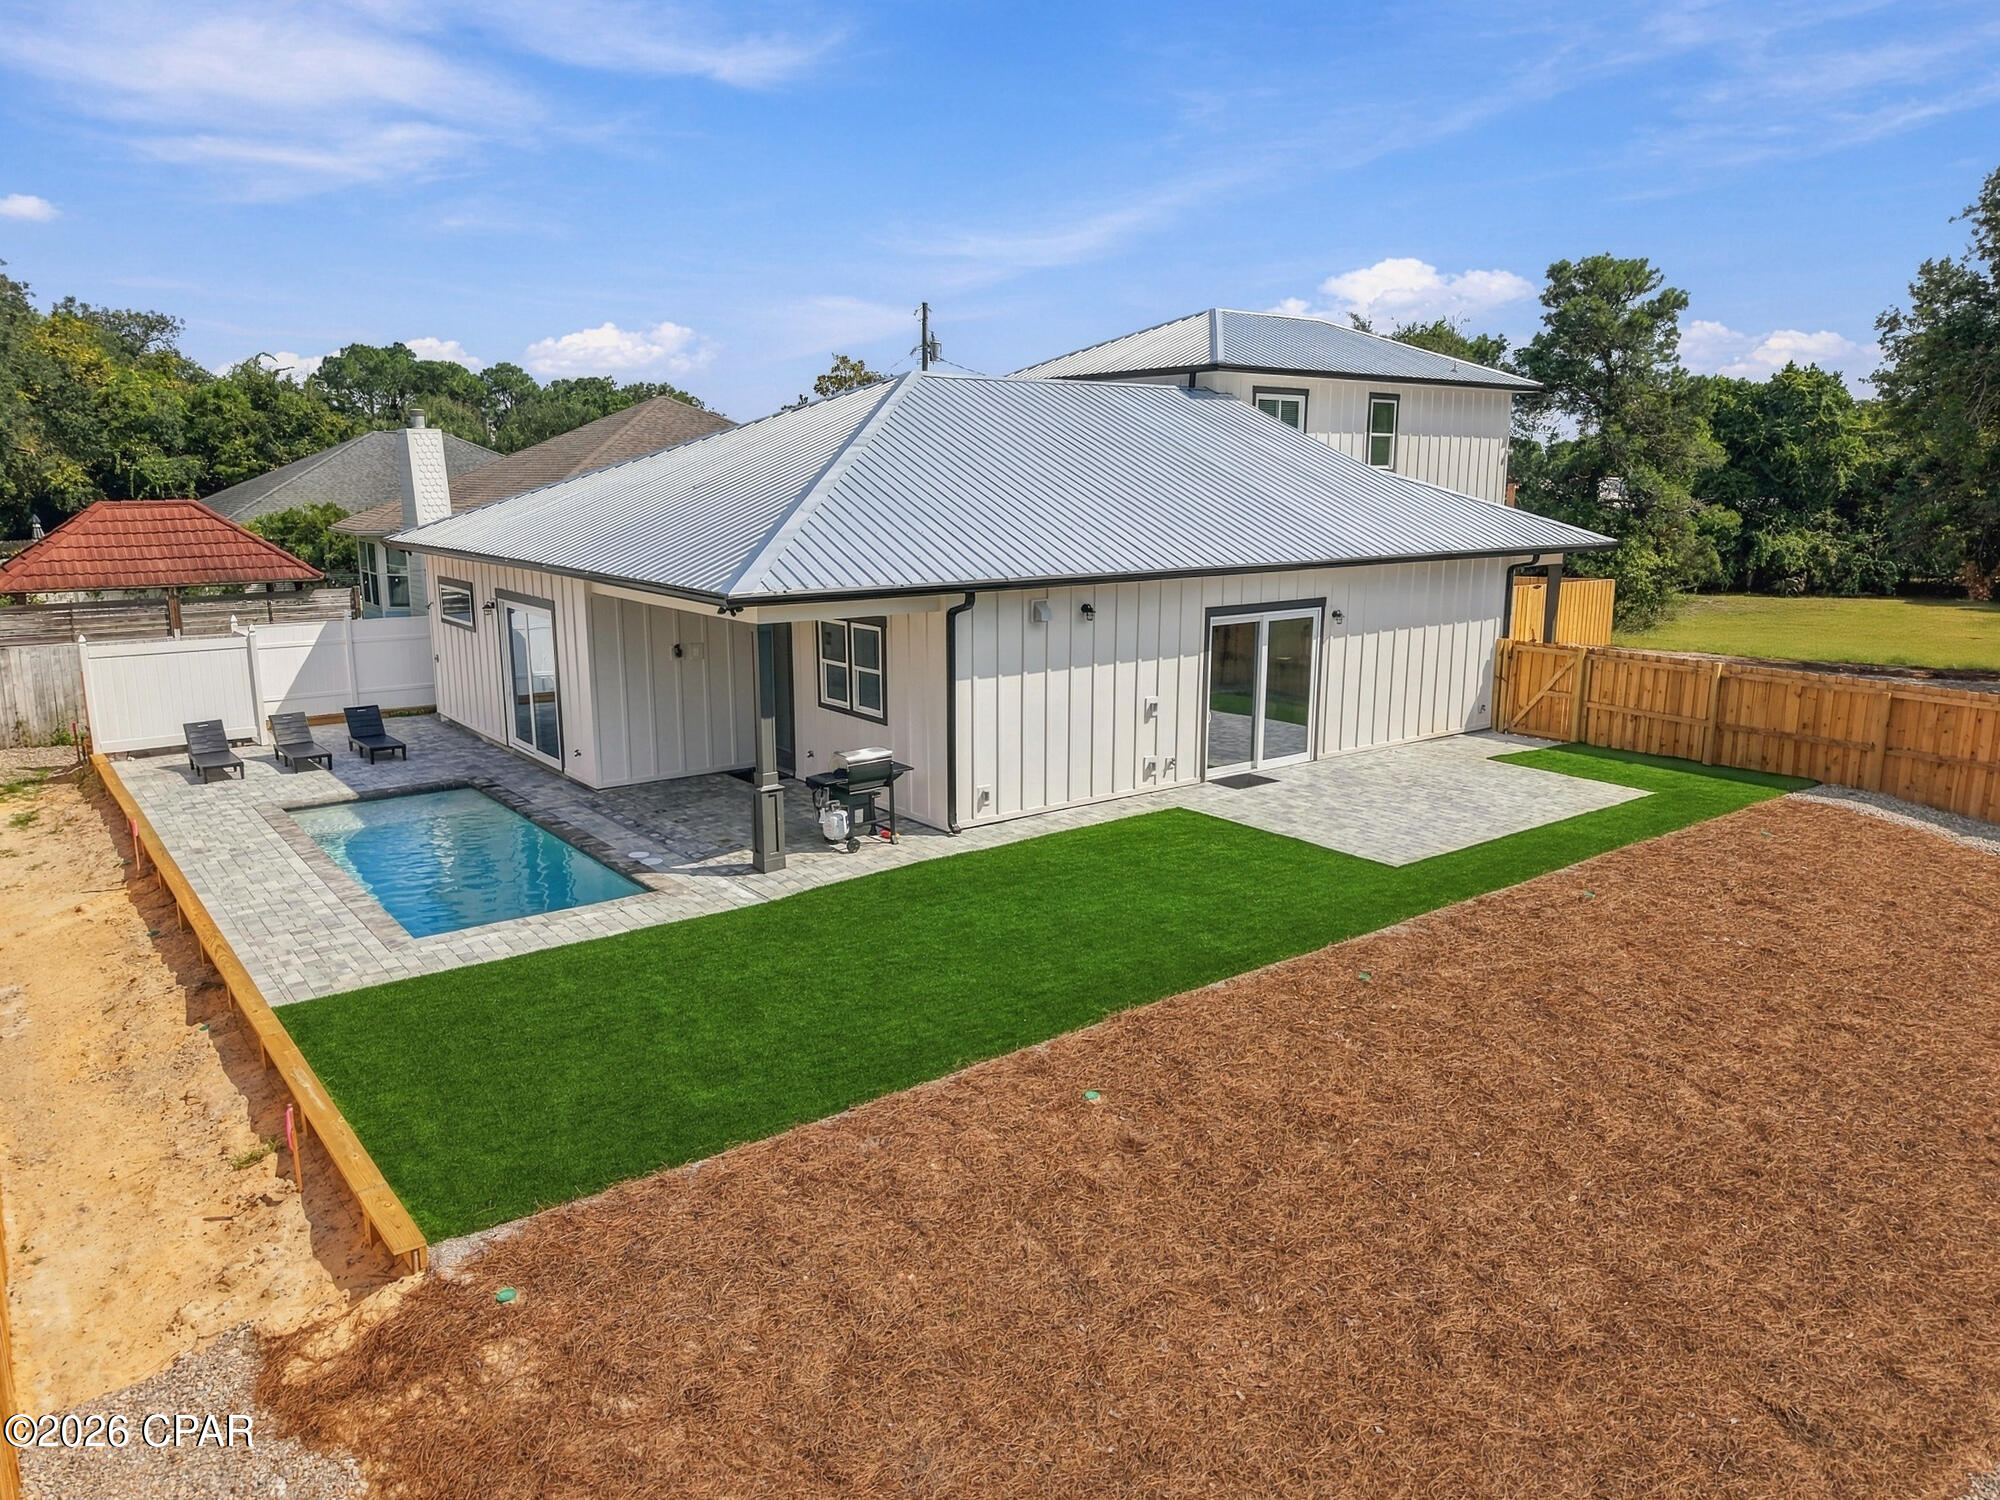
Tucked inside the private, nature-filled RiverCamps community, 6608 Button Buck Trail offers something buyers don't find every day: a 2025-built home on over an acre, surrounded by preserved woodlands, with boating access, trails, and resort-style community amenities just beyond your front door.
Inside, the home offers 2,238 heated and cooled square feet, 3 bedrooms, 2.5 bathrooms, and an open floor plan designed to feel spacious, bright, and easy to live in. The kitchen features granite countertops, beautiful finishes, and all appliances are included.
What really sets this home apart are the extras: a whole-home generator, fenced backyard, oversized two-car garage, newer construction, privacy, and room to breathe.
RiverCamps residents enjoy a community pool, scenic boardwalks and trails, boat storage, and a private boat launch--perfect for buyers who want the coastal lifestyle without giving up space and seclusion.
If you've been waiting for a RiverCamps home that feels private, move-in ready, and packed with value, this is the one to see.
- Houzeo last checked: 12 hours ago
- Listing updated: October 15, 2026 at 6:41 pm
- Listing Provided by: Hali A Binkley (678) 629-6622 | QUORA REALTY (850) 238-1138
- Source: Bay/Panama City/Central Panhandle MLS-FL | MLS#: 787454

Property Details
Status
Active
Type
Single Family Residence
No. of Stories
1
County
City
Neighborhood
--
Year Built
2025
HOA Fees
$277/mo
Finished Area
2,238 sqft
Lot Size
1.13 acres lot
Basement Area
- sqft
MLS Name
Bay/Panama City/Central Panhandle MLS
MLS Number
787454
MLS Status
Active
Days on Market
203
Cumulative Days on Market
176
Open House

Continue Your Journey in App
Find your dream home, receive real-time updates, and many more!
Download App
Continue Your Journey in App
Find your dream home, receive real-time updates, and many more!
Location
HOA Management
N/A
HOA Fees
$830.59/ Quarterly
Amenities
 Amenities and services may be covered by one or multiple associations and service providers.
 Security Gate
 deck
deck
Gazebo
Pools
PicnicArea
Barbecue
Dock
FishingRights
Disclaimer: Amenities are based on third-party information and may vary; buyers must independently verify all amenities, as information is deemed reliable but not guaranteed.
Facts & Features
Rooms
Bedrooms & bathrooms
Bedrooms: 3
Bathrooms: 3
Laundry
Level: First
Area: 60.00 Square Feet
Dimensions: 10 x 6
LivingRoom
Level: First
Area: 400.00 Square Feet
Dimensions: 20 x 20
HalfBath
Level: First
Area: 30.00 Square Feet
Dimensions: 5 x 6
FullBath
Level: First
Area: 66.00 Square Feet
Dimensions: 11 x 6
Bedroom
Level: First
Area: 182.00 Square Feet
Dimensions: 13 x 14
PrimaryBathroom
Level: First
Area: 125.00 Square Feet
Dimensions: 12.5 x 10
PrimaryBedroom
Level: First
Area: 289.00 Square Feet
Dimensions: 17 x 17
Kitchen
Level: First
Area: 175.50 Square Feet
Dimensions: 13.5 x 13
Bedroom
Level: First
Area: 182.00 Square Feet
Dimensions: 13 x 14
DiningRoom
Level: First
Area: 288.00 Square Feet
Dimensions: 16 x 18
Porch
Level: First
Area: 448.00 Square Feet
Dimensions: 28 x 16
ScreenedPorch
Level: First
Area: 240.00 Square Feet
Dimensions: 15 x 16
Interior
Appliances
Gas Cooktop, Gas Oven, Gas Water Heater, Ice Maker
Heating
Central
Exterior Features
Covered Patio, Deck, Porch
Window Features
Storm Windows
Interior Features
Double Vanity, Jetted Tub, Main Level Primary, Separate Shower, Walk In Closets
Flooring
Plank, Vinyl
Cooling
Central Air, Ceiling Fans
Sewer
Public Sewer
Construction
Year Built
Year Built: 2025
Home type
Single Family Residence
Construction Materials
Hardiplank Type, Other
Foundation Details
Slab
Architectural Style
Craftsman
Roof
Metal
Utilities & Energy
Parking Features
Gravel, Gated
Security Features
Gated Community, Security Gate
Association Amenities
Dock, Gated, Gazebo, Barbecue, Picnic Area, Boat Slip
Pool Features
Community
Other Features
Patio And Porch Features
Deck, Covered, Porch, Screened
Lot Features
Sprinkler System
Subdivision Name
Rivercamps On Crooked Creek Ph 3
Community Features
Barbecue, Basketball Court, Boat Facilities, Business Center, Dock, Fishing, Community Pool, Gated
Price History
| Date | Event | Price |
|---|---|---|
10/01/2026 Source: | Price Decreased | $699,000 -5.54% $312/sqft |
09/08/2026 Source: | Price Decreased | $740,000 -6.33% $331/sqft |
08/05/2026 Source: | Price Decreased | $790,000 -7.06% $353/sqft |
04/17/2026 Source: | Listed for Sale | $850,000 -2.86% $380/sqft |
04/17/2026 Source: | Price Increased | $875,000 +2.94% $391/sqft |

Show more
Nearby Homes




Find Homes by Property Features in Panama City Beach, FL
Nearby New Homes For Sale


Based on information from Central Panhandle Association of REALTORS® MLS through Oct 15, 2026, 06:45AM. IDX information is provided exclusively for consumers’ personal, non-commercial use, that it may not be used for any purpose other than to identify prospective properties consumers may be interested in purchasing. Data is deemed reliable but is not guaranteed accurate by the MLS. ©2026 Bay Central Panhandle Association of REALTORS®
 Advertising Broker: Moe Mossa (Savvy Avenue) | Savvy Avenue, LLC
