- Overview
- Description
- Property Details
- Location
- Facts & Features
- Getting Around
- Nearby Homes

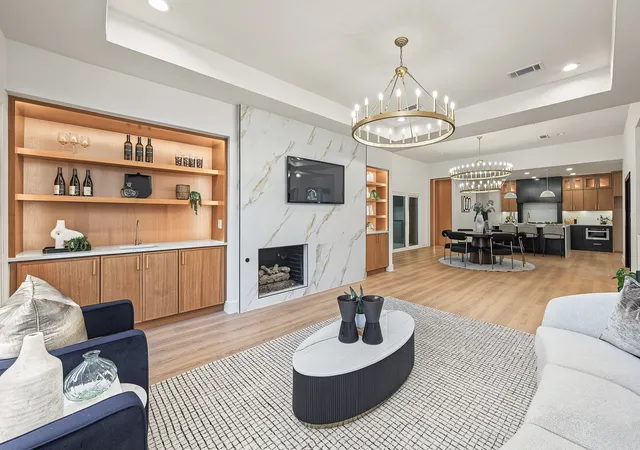


$769,499
Monthly Est:$3,830
 4 Beds
 5 Baths
4 full baths + 1 half bath
 2,795sqft
6608 Garfield Dr, Plano, TX 75023
$769,499
$3,830/moEst:
Get Pre-Approved
Single Family Residence
Built in 1983
$-- HOA
0.28 acre lot
$275/sq.ft
Description
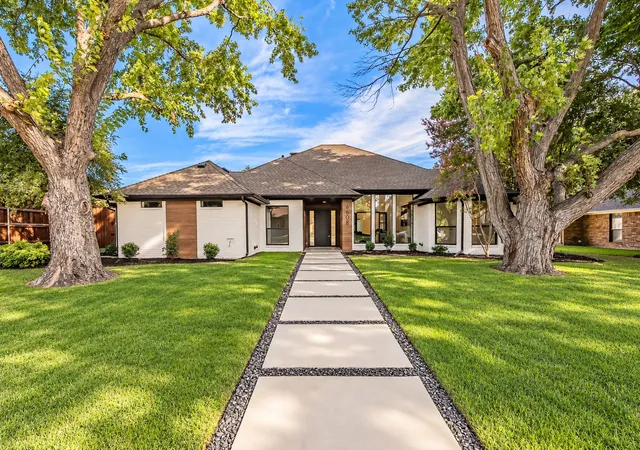
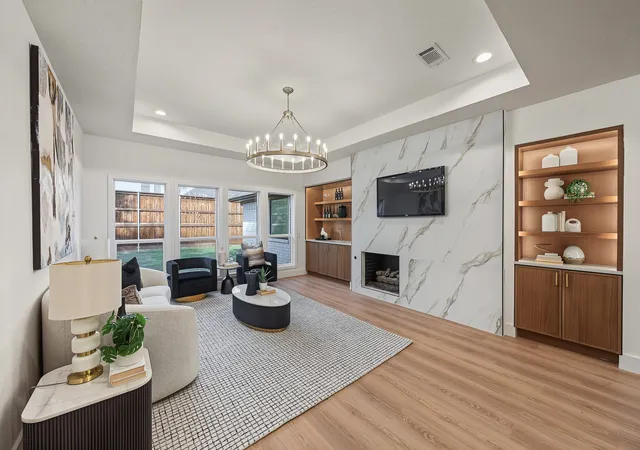
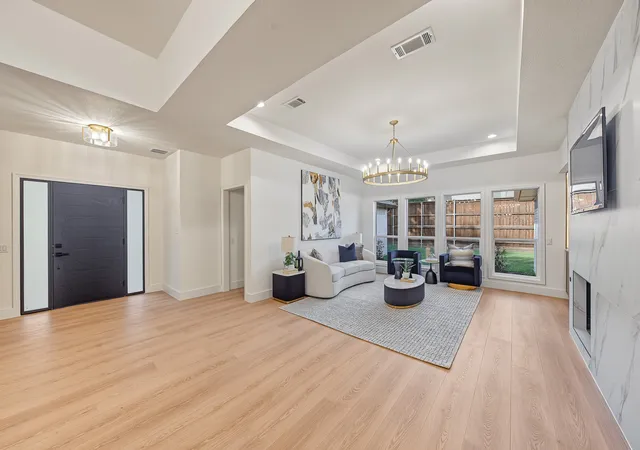
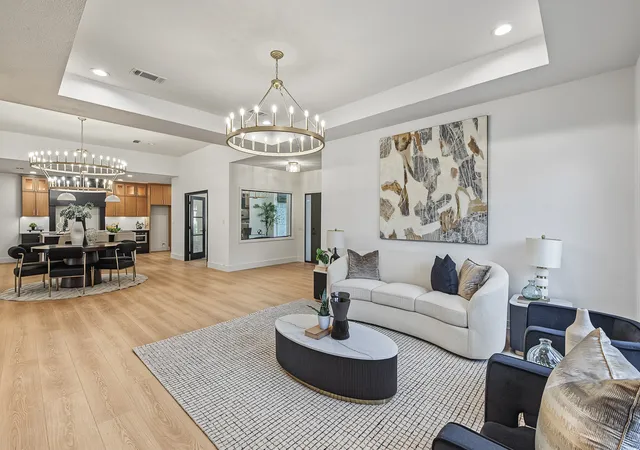
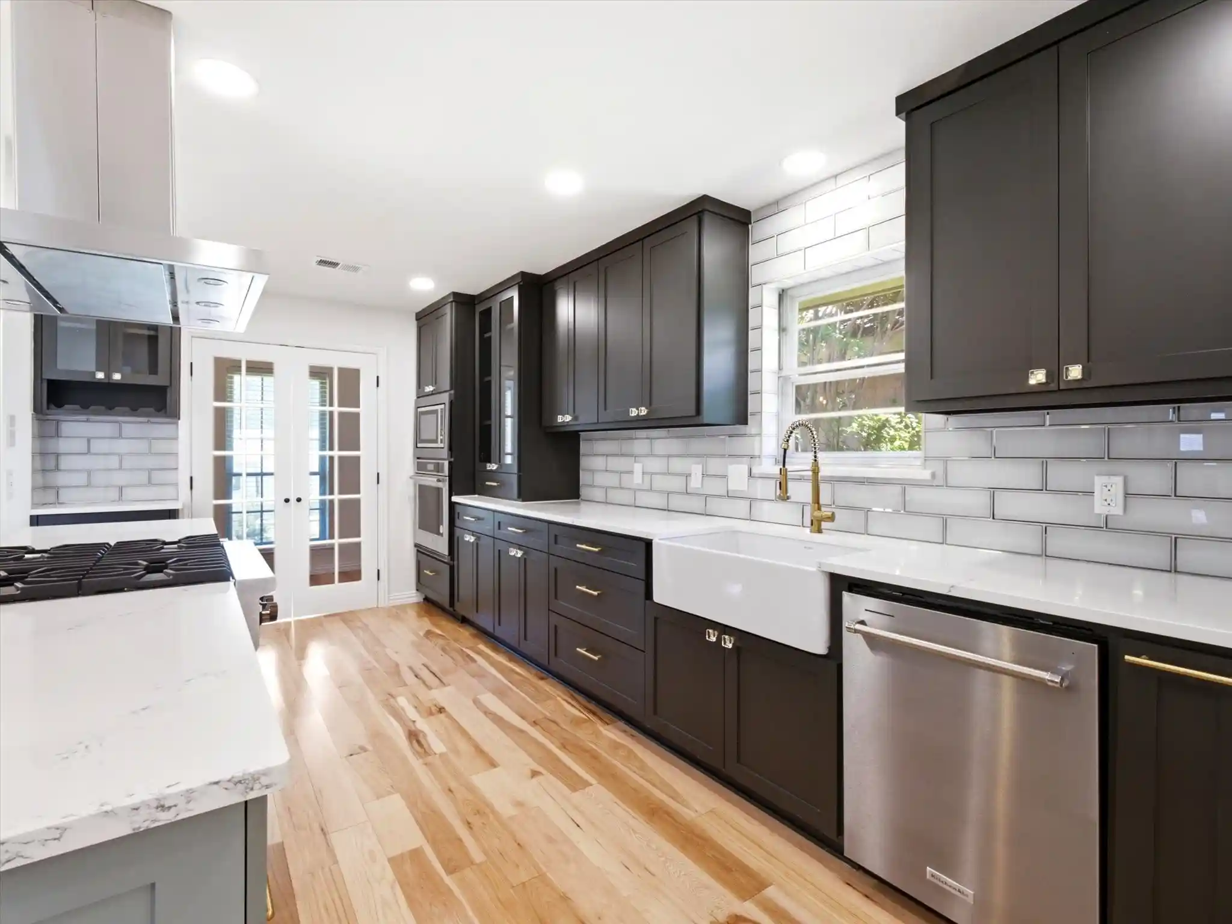
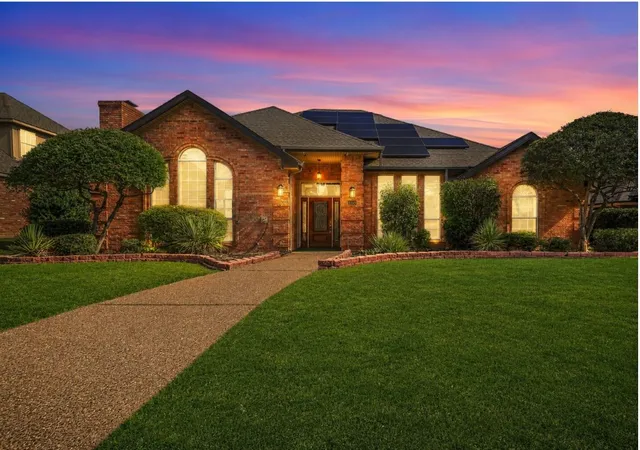
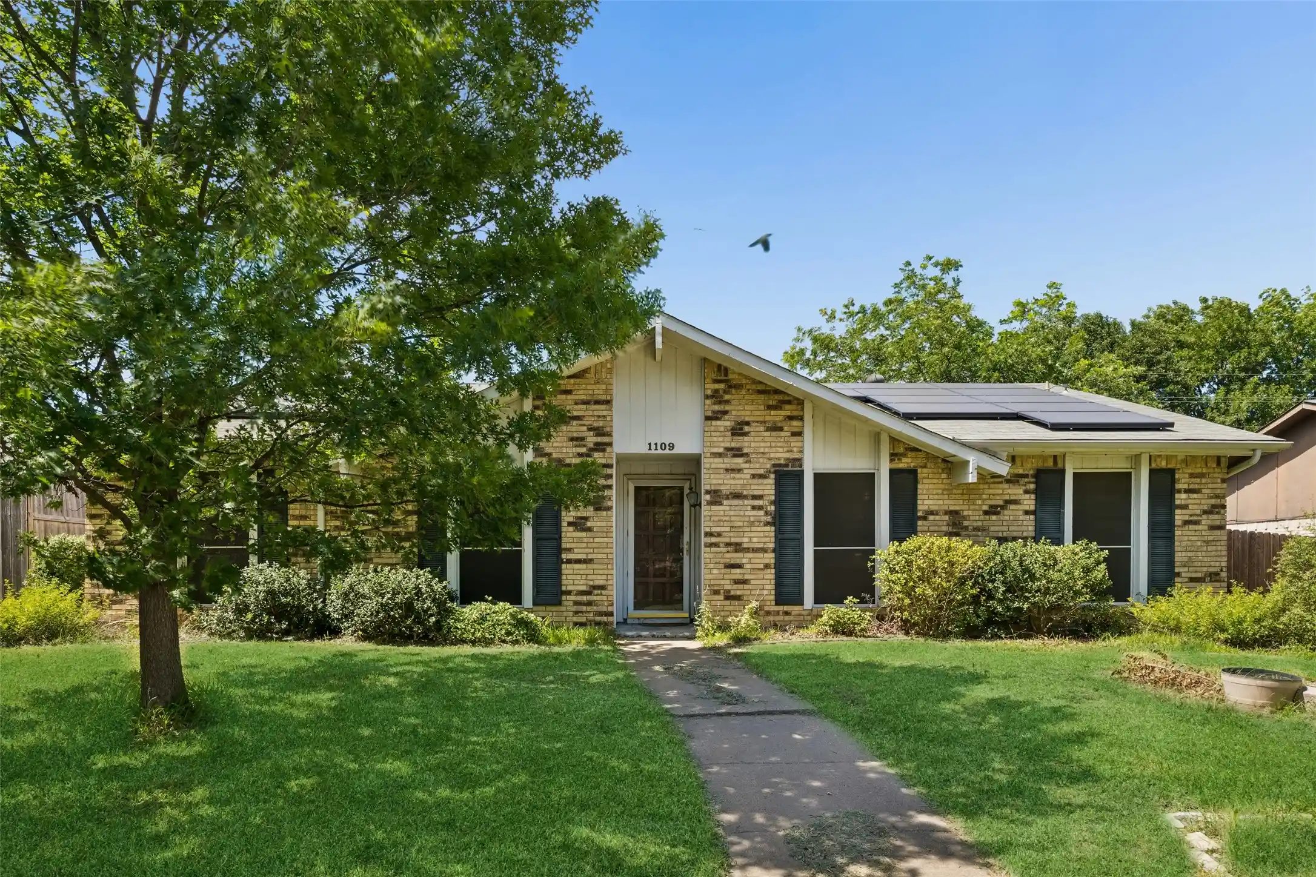
Welcome to 6608 Garfield, a beautifully transformed 4-bedroom, 4.5-bathroom home offering modern elegance, exceptional upgrades, and comfortable living. Completely renovated from top to bottom, this move-in-ready home features a stunning new kitchen, beautifully updated bathrooms, new flooring throughout, brand-new windows, and fresh interior and exterior paint. Every detail has been thoughtfully updated to create a fresh, contemporary feel.
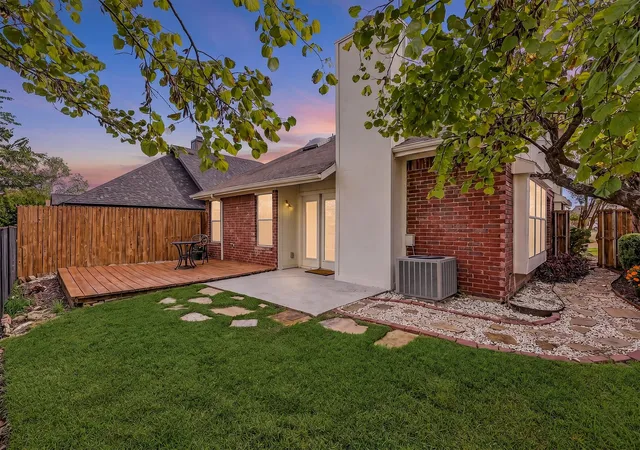
Step outside to a spacious backyard featuring a brand-new fence, offering plenty of room for entertaining, relaxing, or creating your dream outdoor retreat. Ideally situated in a desirable Plano location with convenient access to major highways, shopping, dining, and entertainment, this home combines modern luxury with everyday convenience.
With extensive renovations already completed, this exceptional property is ready for its next owner. Schedule your private showing today!
- Houzeo last checked: 4 minutes ago
- Listing updated: November 8, 2026 at 10:59 pm
- Listing Provided by: Emin Aljic | VIP Realty (214) 295-4888
- Source: NTREIS MLS-TX | MLS#: 21414360

Property Details
Status
Active
Type
Single Family Residence
No. of Stories
1
County
City
Neighborhood
Year Built
1983
HOA Fees
-
Finished Area
2,795 sqft
Lot Size
0.28 acre lot
Basement Area
- sqft
MLS Name
NTREIS MLS
MLS Number
21414360
MLS Status
Active
Cumulative Days on Market
22

Continue Your Journey in App
Find your dream home, receive real-time updates, and many more!
Continue Your Journey in App
Find your dream home, receive real-time updates, and many more!
Location
Facts & Features
Rooms
Bedrooms & bathrooms
Bedrooms: 4
Bathrooms: 5
LivingRoom
Level: First
Area: 288.00 Square Feet
Dimensions: 18 x 16
Bedroom
Level: First
Area: 156.00 Square Feet
Dimensions: 13 x 12
Bedroom
Level: First
Area: 156.00 Square Feet
Dimensions: 13 x 12
PrimaryBedroom
Level: First
Area: 240.00 Square Feet
Dimensions: 16 x 15
Interior
Appliances
Dishwasher, Electric Oven, Gas Range, Microwave
Sewer
Public Sewer
Interior Features
Built In Features, Chandelier, Kitchen Island, Pantry, Walk In Closets
Construction
Year Built
Year Built: 1983
Home type
Single Family Residence
Architectural Style
Detached
Utilities & Energy
Pool Features
None
Fireplace Features
Gas Log
Utilities
Sewer Available, Water Available
Water Source
Public
Parking Features
Driveway, Garage
Other Features
Subdivision Name
Hunters Glen Estates Vii
Price History
| Date | Event | Price |
|---|---|---|
10/17/2026 Source: | Listed for Sale | $775,499 +0.78% $277/sqft |
10/17/2026 Source: | Price Decreased | $769,499 -0.77% $275/sqft |
10/17/2026 Source: | Price Increased | $775,499 +47.71% $277/sqft |
07/30/2026 Source: | Sold | $525,000 $188/sqft |
07/23/2026 Source: | Pending | $525,000 $188/sqft |

Show more
Nearby Homes


Find Homes by Property Features in Plano, TX

Based on information from the North Texas Real Estate Information Systems, Inc., through Nov 11, 2026, 03:15AM. Information is provided exclusively for consumers’ personal, non-commercial use. It may not be used for any purpose other than to identify prospective properties consumers may be interested in purchasing. Data is deemed reliable but is not guaranteed accurate. This website may not include listings or property addresses of sellers who have directed their listing brokers to withhold their listing or their property address from display on the Internet. ©2026 North Texas Real Estate Information Systems, Inc. All Rights Reserved.
 Advertising Broker: Michelle Brecker | Pathway To Home Realty
