Realty Solution
Powered by 
- 5
- Overview
- Description
- Property Details
- Location
- Facts & Features
- Getting Around
- Nearby Homes



Listed by: Steve Hirschler (909) 725-5889 DRE #01703081 | Keller Williams Big Bear Lake Arrowhead (909) 805-4141
$1,399,900
Monthly Est:$6,968
 4 Beds
 4 Baths
3 full baths
 3,378sqft
661 Cedar Glen Dr, Big Bear, CA 92314
$1,399,900
$6,968/moEst:
Get Pre-Approved
Single Family Residence
Built in 2003
$-- HOA
1.19 acres lot
$414/sq.ft
Description
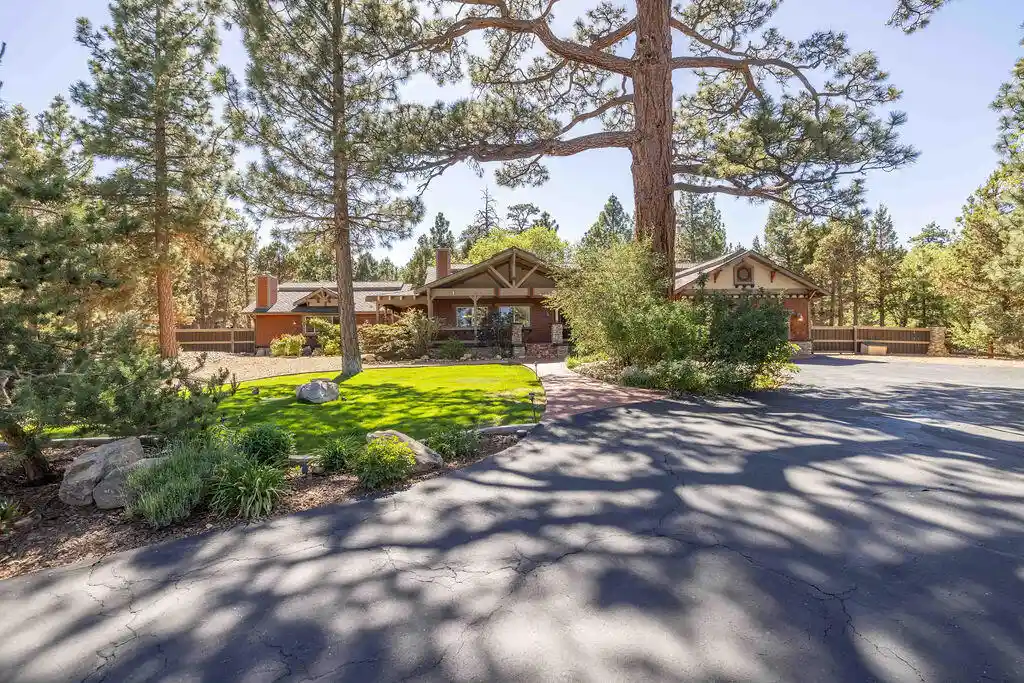
Experience the peace, privacy, and natural beauty of Meadowbrook Estates with this custom-built Craftsman home situated on over one fully fenced and gated acre in one of Big Bear's most desirable acreage neighborhoods. Surrounded by mature oaks and pines in a park-like setting, this exceptional property offers the perfect blend of mountain living, comfort, and functionality. Designed for convenient single-level living, the home features three spacious bedroom suites plus an additional guest bedroom and bath, providing ample space for family and guests. The impressive great room showcases soaring vaulted wood ceilings and a dramatic floor-to-ceiling stone fireplace, creating a warm and inviting gathering space. The open-concept kitchen is equipped with granite countertops, hickory wood flooring, stainless steel appliances, double ovens, and a generous breakfast bar that flows seamlessly into the dining and bonus areas. Easy access to both the front and rear yards makes indoor-outdoor entertaining effortless. Privately situated on its own wing, the primary suite offers vaulted ceilings, a large walk-in closet, and a spa-inspired bathroom featuring dual sinks, a jetted soaking tub, and separate shower. The owned solar system with 15k battery backup helps keep utility costs low. Additional amenities include a separate laundry room and attached two-car garage. The grounds are truly special, offering stunning front-facing mountain views and exceptional backyard privacy. Enjoy endless outdoor recreation and relaxation with a bocce ball court, children's play area, garden and greenhouse, orchard, and beautifully maintained landscaping throughout the property. For those seeking even more space and privacy, the adjacent acreage parcel to the north is also available for purchase, creating a rare opportunity to expand your mountain retreat. A unique combination of acreage, craftsmanship, privacy, and lifestyle amenities makes this Meadowbrook Estates property a standout offering in the Big Bear area.
- Houzeo last checked: 12 hours ago
- Listing updated: August 21, 2026 at 8:14 pm
- Source: California Regional MLS-CA | MLS#: 219149227PS

Property Details
Status
Active
Type
Single Family Residence
No. of Stories
1
County
City
Neighborhood
--
Year Built
2003
HOA Fees
-
Finished Area
3,378 sqft
Lot Size
1.19 acres lot
Basement Area
- sqft
MLS Name
California Regional MLS
MLS Number
219149227PS
MLS Status
Active
Days on Market
140

Continue Your Journey in App
Find your dream home, receive real-time updates, and many more!
Continue Your Journey in App
Find your dream home, receive real-time updates, and many more!
Location
Facts & Features
Rooms
Bedrooms & bathrooms
Bedrooms: 4
Bathrooms: 4
Interior
Window Features
Blinds, Double Pane Windows
Flooring
Carpet, Tile, Wood
Heating
Forced Air, Fireplaces, Natural Gas
Interior Features
Breakfast Bar, High Ceilings, Open Floorplan, Recessed Lighting, Walk In Closets
Appliances
Dishwasher, Gas Oven, Gas Range, Gas Water Heater, Microwave, Refrigerator, Range Hood
Construction
Year Built
Year Built: 2003
Home type
Single Family Residence
Architectural Style
Craftsman
Roof
Composition
Utilities & Energy
Fireplace Features
Gas, Living Room, Primary Bedroom
Laundry Features
Laundry Room
Parking Features
Driveway, Garage, Oversized, Side By Side, Tandem
Other Features
Subdivision Name
Not Applicable 1
Lot Features
Back Yard, Front Yard, Level, Yard
Price History
| Date | Event | Price |
|---|---|---|
06/14/2026 Source: | Listed for Sale | $1,399,900 $414/sqft |

Nearby Homes
Find Homes by Property Features in Big Bear, CA
Nearby New Homes For Sale


Based on information from California Regional Multiple Listing Service, Inc. as of Nov 02, 2026, 02:15PM and /or other sources. All data, including all measurements and calculations of area, is obtained from various sources and has not been, and will not be, verified by broker or MLS. All information should be independently reviewed and verified for accuracy. Properties may or may not be listed by the office/agent presenting the information. Information being provided is for consumers’ personal, non-commercial use and may not be used for any purpose other than to identify prospective properties consumers may be interested in purchasing. This website may not include listings or property addresses of sellers who have directed their listing brokers to withhold their listing or their property address from display on the Internet. © 2026 California Regional Multiple Listing Service. All Rights Reserved.
 Advertising Broker: William Johnson DRE #01463271 | William Johnson Brokerage
