- Overview
- Description
- Property Details
- Location
- HOA Management
- Facts & Features
- Getting Around
- Nearby Homes



$249,900
Monthly Est:$1,244
 2 Beds
 2 Baths
2 full baths
 1,345sqft
6611 Stone River Rd #102, Bradenton, FL 34203
$249,900
$1,244/moEst:
Get Pre-Approved
Condominium
Built in 1990
$680.92/mo HOA
5.91 acres lot
$186/sq.ft
Description
Virtually Staged. **PRICE REDUCED**Updated First-Floor Condo with Golf Membership in Tara Golf & Country Club
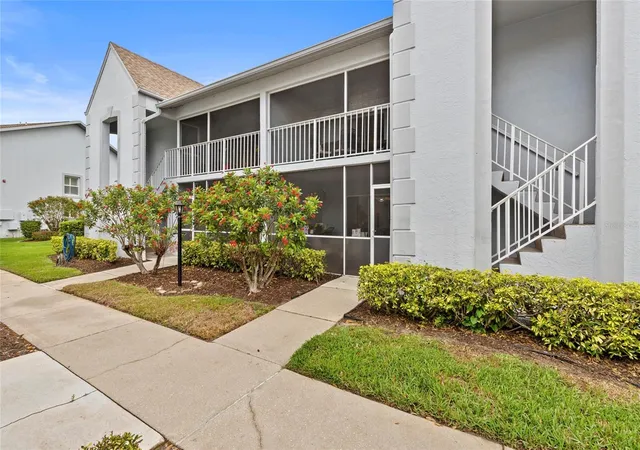
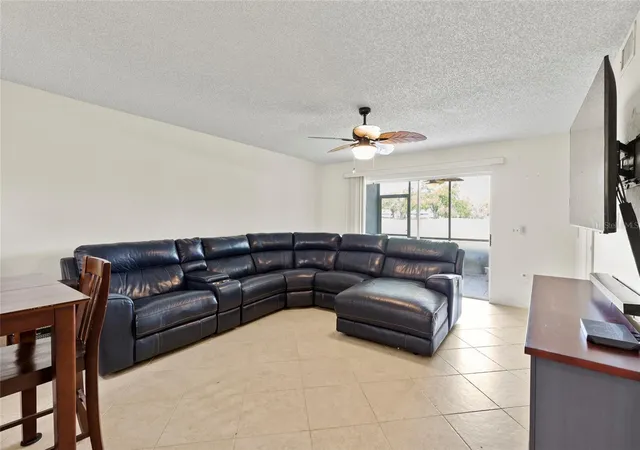
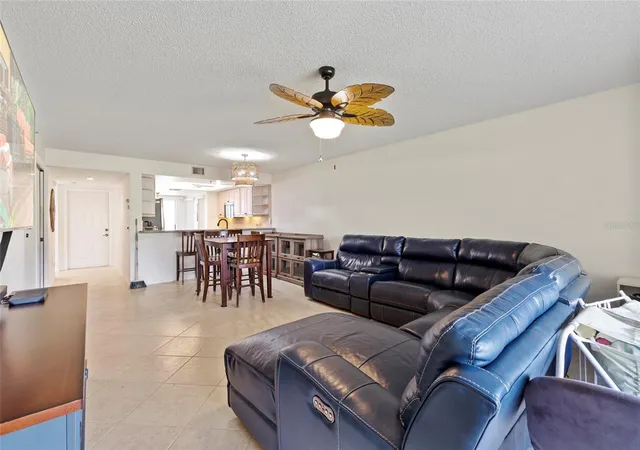
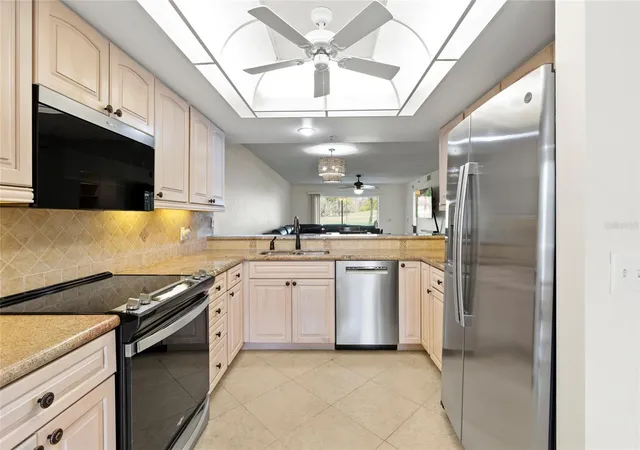
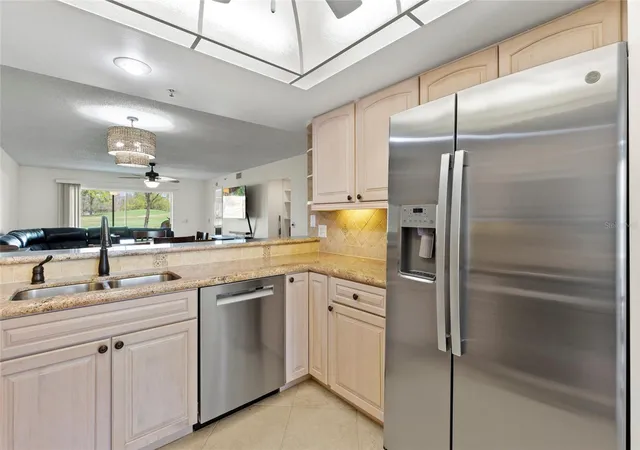
Enjoy the Florida country club lifestyle in this beautifully updated first-floor Veranda condo located in the highly desirable Tara Golf & Country Club. This 2-bedroom, 2-bath home with a versatile den offers comfort, style, and convenience—ideal as a full-time residence or seasonal retreat. The freshly painted interior (2024) features updated lighting and ceiling fans throughout, along with new carpeting in the bedrooms and den. The spacious gourmet kitchen includes solid wood cabinetry, granite countertops, custom pantry storage, deep dual sinks, and new appliances (2024), including a bake/convection/air fryer range, flush-mount microwave, and dishwasher. A tray ceiling and open layout connect the kitchen seamlessly to the dining and living areas, creating a welcoming space for everyday living and entertaining.
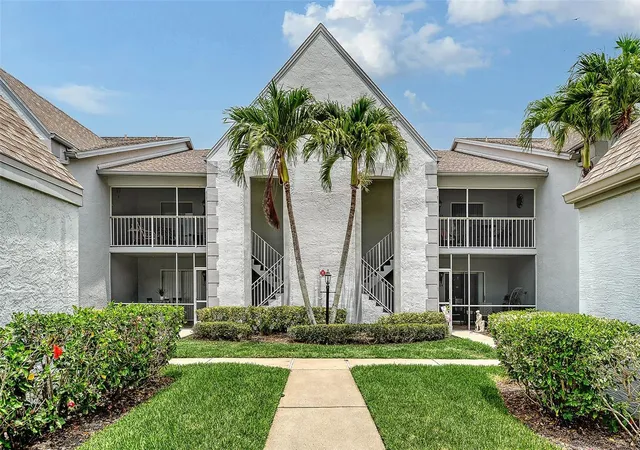
Relax on either of the two screened lanais with new screening and privacy panels (2025). The rear lanai offers peaceful golf course views overlooking the sixth fairway—perfect for morning coffee or evening sunsets. The primary suite features plantation shutters, custom-designed walk-in closets, and a private bath with a walk-in shower and updated fixtures. The guest bedroom also includes plantation shutters and a custom closet system and sits conveniently near the second full bath. Additional highlights include a single-car enclosed garage, updated water heater (2024), and newer roof (2023).
Ownership includes a Class “A” Equity Golf Membership with full access to championship golf, practice facilities, clubhouse dining, fitness center, tennis, bocce, pickleball, and resort-style pool amenities. Ideally located near Lakewood Ranch, The Mall at University Town Center, Sarasota-Bradenton International Airport, and the Gulf beaches of Siesta Key and Anna Maria Island, offering the perfect combination of resort-style living and convenient access to the best of Florida’s Gulf Coast.
- Houzeo last checked: 13 minutes ago
- Listing updated: September 14, 2026 at 6:50 pm
- Listing Provided by: Christine Claxton (941) 718-7065 | EXP REALTY LLC (888) 883-8509
- Source: Stellar MLS-FL as distributed by MLS GRID | MLS#: A4686117

This condo is in:
 Golf Course / Putting Green
 Pickleball Court
 Tennis Court
 Hot Tub / Spa
 Sauna / Steam Room
 Clubhouse
 Fitness Center
 Recreation Facilities
 Swimming Pool
Property Details
Status
Active
Type
Condominium
No. of Stories
1
County
City
Neighborhood
--
Year Built
1990
HOA Fees
$680.92/mo
Finished Area
1,345 sqft
Lot Size
5.91 acres lot
Basement Area
- sqft
MLS Name
Stellar MLS
MLS Number
A4686117
MLS Status
Active
Days on Market
233
Cumulative Days on Market
182

Continue Your Journey in App
Find your dream home, receive real-time updates, and many more!
Continue Your Journey in App
Find your dream home, receive real-time updates, and many more!
Location
HOA Management
Ann Tolentino/Casey Management
HOA Fees
$1,750.44/ Quarterly
Tara Master Association/Tara Golf & Country Club
HOA Fees
$1,170.81/ Annually
Amenities
 Amenities and services may be covered by one or multiple associations and service providers.
 Trash Pickup
 Insurance
 Pool
 Internet
 Sewer
 Cable TV
 Maintenance
 Water
 Escrow Reserves Fund
Recreational Facilities
Fidelity Bond
Disclaimer: Amenities are based on third-party information and may vary; buyers must independently verify all amenities, as information is deemed reliable but not guaranteed.
Facts & Features
Rooms
Bedrooms & bathrooms
Bedrooms: 2
Bathrooms: 2
Balcony/Porch/Lanai
Level: First
Area: 252.00 Square Feet
Dimensions: 14x18
Kitchen
Level: First
Area: 200.00 Square Feet
Dimensions: 10x20
Living Room
Level: First
Area: 196.00 Square Feet
Dimensions: 14x14
Dining Room
Level: First
Area: 108.00 Square Feet
Dimensions: 9x12
Primary Bedroom
Level: First
Area: 192.00 Square Feet
Dimensions: 12x16
Bedroom 2
Level: First
Area: 154.00 Square Feet
Dimensions: 11x14
Office
Level: First
Area: 132.00 Square Feet
Dimensions: 11x12
Interior
Flooring
Carpet, Tile
Appliances
Convection Oven, Dishwasher, Disposal, Dryer, Electric Water Heater, Microwave, Refrigerator, Washer
Interior Features
Built In Features, Ceiling Fans(s), Eat In Kitchen, Living Room/dining Room Combo, Open Floorplan, Solid Surface Counters, Solid Wood Cabinets, Split Bedroom, Thermostat, Walk In Closet(s)
Sewer
Public Sewer
Cooling
Central Air
Heating
Central
Exterior Features
Lighting, Private Entrance, Sidewalk
Construction
Year Built
Year Built: 1990
Home type
Condominium
Construction Materials
Stucco
Foundation Details
Slab
Roof
Shingle
Utilities & Energy
Water Source
Public
Laundry Features
Electric Dryer Hookup, Laundry Closet
Utilities
Cable Connected, Electricity Connected
Other Features
Community Features
Association Recreation Owned, Clubhouse, Community Mailbox, Deed Restrictions, Fitness Center, Golf Carts Ok, Golf, No Truck/rv/motorcycle Parking, Pool, Restaurant, Sidewalks, Tennis Court(s)
Subdivision Name
Tara Verandas
Price History
| Date | Event | Price |
|---|---|---|
09/02/2026 Source: | Listing Removed | $249,900 $186/sqft |
09/02/2026 Source: | Listed for Sale | $249,900 -1.42% $186/sqft |
07/03/2026 Source: | Price Decreased | $253,500 -2.50% $188/sqft |
03/15/2026 Source: | Listed for Sale | $259,999 +2.36% $193/sqft |
03/15/2026 Source: | Price Decreased | $254,000 -6.27% $189/sqft |

Show more
Nearby Homes

Find Homes by Property Features in Bradenton, FL

Based on information from Stellar MLS® through Nov 04, 2026, 06:15AM as submitted to and distributed by MLS GRID. All data is obtained from various sources and may not have been verified by the broker or MLS GRID. Supplied Open House Information is subject to change without notice. All information should be independently reviewed and verified for accuracy. Properties may or may not be listed by the office/agent presenting the information. IDX information is provided exclusively for consumers’ personal non-commercial use. It may not be used for any purpose other than to identify prospective properties consumers may be interested in purchasing. The data is deemed reliable but is not guaranteed by MLS GRID. The use of the MLS GRID Data may be subject to an end-user license agreement prescribed by the Member Participant’s applicable MLS, if any, and as amended from time to time. © 2026 Stellar MLS. All Rights Reserved.
 Advertising Broker: Fred McGill | Simple Showing, Inc
