- Overview
- Description
- Property Details
- Location
- HOA Management
- Facts & Features
- Getting Around
- Nearby Homes



$3,995,000
Monthly Est:$19,885
 3 Beds
 4 Baths
3 full baths + 1 half bath
 3,733sqft
6612 Spring Garden Dr, Wilmington, NC 28403
$3,995,000
$19,885/moEst:
Get Pre-Approved
Single Family Residence
Built in 2000
$83.33/mo HOA
0.86 acre lot
$1,070/sq.ft
Description
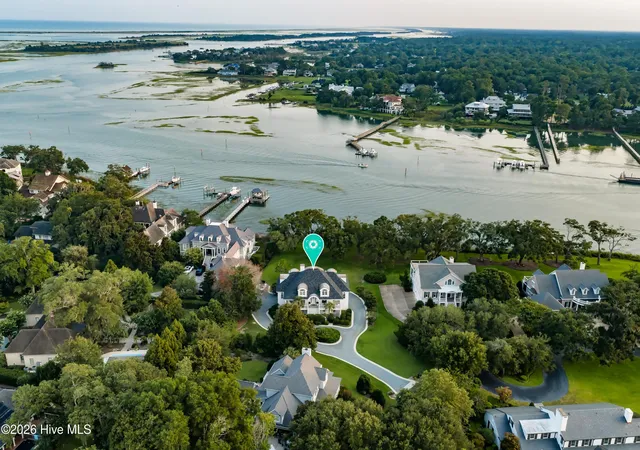
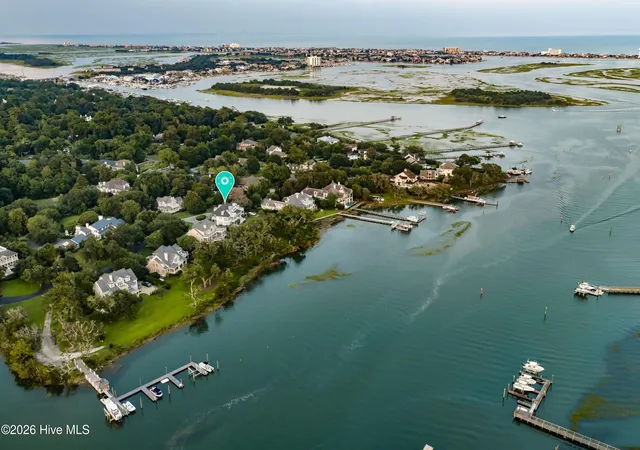
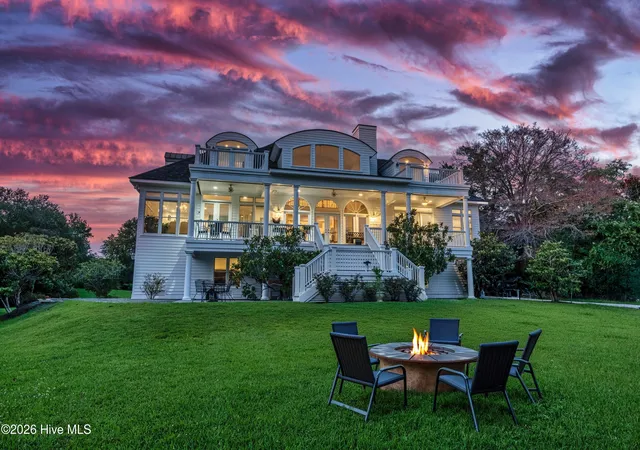
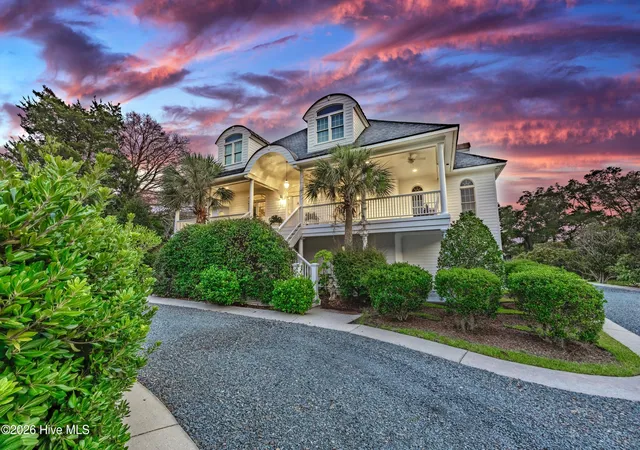
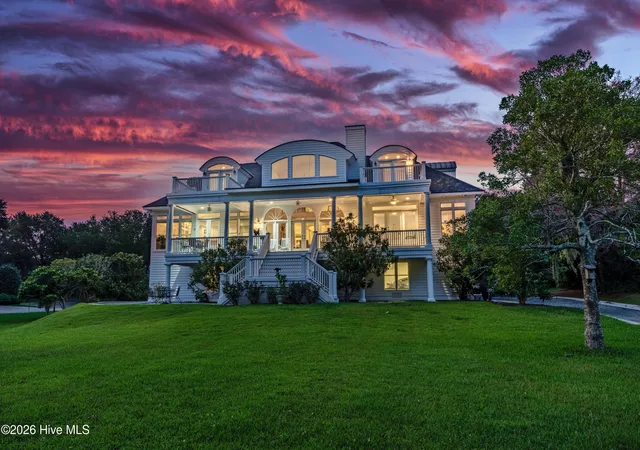
Location, location, location! The best of Wilmington can be found on the iconic scenic byway of Airlie Road. The private community of Spring Garden is comprised of only 8 homes, overlooks the shores of deepwater Bradley Creek and abuts cherished Airlie Gardens with miles of trails and planted gardens. This Charleston inspired design embraces the .86 acre waterfront property with a magnificent canopy of century old, moss draped live oaks. With 0ver 3700 square feet of heated space and nearly 6,000 sq ft under roof including over 500 square feet of covered porches, the timeless design makes for elegant entertaining and outdoor living. A southern exposure off the back of the house welcomes the prevailing sea breeze and southern sun over the water with magical filtered sun light thru the live oak canopy. Approaching the house will take you on a circular gravel drive with lush landscaping and a graceful entry up the stairs to a deep covered front porch. Stepping into the marble tiled foyer, your eye will immediately be captured by the oversized arched windows overlooking Bradley Creek with a large, gently sloping lawn to the water. A curved balcony overlook and stately columns frame the foyer that is open to the dining room and great room with vaulted ceiling and electric fireplace. Guests will gather in the oversized all white/stainless kitchen with keeping room, breakfast area and raised bar all overlooking the water. The first floor waterfront master suite has a generous bath with dual vanity and large walk in closet. The second floor features two huge guest suites each with private bath and walkout balcony overlooking Bradley Creek. An additional laundry and study are also found on this level as are several large attic storage areas. If you are a car collector and just have lots of toys, this house is for you! The lower level features a drive thru garage with parking for 8-10 cars! The neighborhood includes a new community dock, recently dredged, with ipe decking and a deeded 30 foot boat slip. Boating does not get any better than from the shores of Bradley Creek. A quick 5 minute cruise for lunch or dinner at Dockside or Bridgetender, an unforgettable day can be found with a 10 minute cruise to the unspoiled Masonboro Island or a day of ocean fishing thru the protected deepwater Masonboro inlet.
When only the best will do!
- Houzeo last checked: 3 minutes ago
- Listing updated: August 18, 2026 at 10:01 pm
- Listing Provided by: Vance B Young (910) 232-8850 DRE #245851 | Intracoastal Realty Corporation (910) 256-4503
- Source: Hive MLS-NC | MLS#: 100593042

Property Details
Status
Active Under Contract
Type
Single Family Residence
No. of Stories
2
County
City
Neighborhood
--
Year Built
2000
HOA Fees
$83.33/mo
Finished Area
3,733 sqft
Lot Size
0.86 acre lot
Basement Area
- sqft
MLS Name
Hive MLS
MLS Number
100593042
MLS Status
Pending with Showings
Days on Market
69

Continue Your Journey in App
Find your dream home, receive real-time updates, and many more!
Download App
Continue Your Journey in App
Find your dream home, receive real-time updates, and many more!
Location
HOA Management
Corbett Place at Airlie
HOA Fees
$1,000/ Annually
Amenities
 Amenities and services may be covered by one or multiple associations and service providers.
 Road Maintenance
 Common Area
 Water
Water
 boat
boat
Disclaimer: Amenities are based on third-party information and may vary; buyers must independently verify all amenities, as information is deemed reliable but not guaranteed.
Facts & Features
Rooms
Bedrooms & bathrooms
Bedrooms: 3
Bathrooms: 4
Den
Level: Second
Area: Square Feet
Dimensions: 49.00
Kitchen
Level: First
Area: Square Feet
Dimensions: 252.00
Bedroom 2
Level: Second
Area: Square Feet
Dimensions: 294.00
Master Bedroom
Level: First
Area: Square Feet
Dimensions: 270.00
Breakfast Room
Level: First
Area: Square Feet
Dimensions: 100.00
Other
Level: First
Area: Square Feet
Dimensions: 150.00
Living Room
Level: First
Area: Square Feet
Dimensions: 400.00
Laundry
Level: Second
Area: Square Feet
Dimensions: 39.00
Dining Room
Level: First
Area: Square Feet
Dimensions: 180.00
Laundry
Level: First
Area: Square Feet
Dimensions: 48.00
Bedroom 3
Level: Second
Area: Square Feet
Dimensions: 420.00
Interior
Flooring
Marble, Tile, Wood
Heating
Electric, Heat Pump
Appliances
Electric Cooktop, Built In Electric Oven, Washer, Refrigerator, Range, Dryer, Disposal, Dishwasher
Cooling
Central Air
Exterior Features
Irrigation System
Interior Features
Master Downstairs, Vaulted Ceiling(s), Entrance Foyer, Ceiling Fan(s), Walk In Shower, Blinds/shades
Construction
Year Built
Year Built: 2000
Home type
Single Family Residence
Construction Materials
Composition, Wood Frame
Foundation Details
Block, Other, Raised, Pilings
Roof
Architectural Shingle
Utilities & Energy
Water Source
Public
Parking Features
Circular Driveway, Gravel, Garage Door Opener, Lighted, Tandem
Association Amenities
Waterfront Community, Boat Slip Assigned, Maintenance Common Areas, Maintenance Roads
Laundry Features
Laundry Room
Utilities
Sewer Connected, Water Connected
Pool Features
Above Ground, Hot Tub
Other Features
Patio And Porch Features
Covered, Deck, Patio, Porch, Balcony
Lot Features
Deeded Water Access, Deeded Water Rights, Water Access Comm, Water Depth 4+
Subdivision Name
Corbett Place At Arlie
Price History
| Date | Event | Price |
|---|---|---|
08/07/2026 Source: | Contingent (Active Under Contract) | $3,995,000 $1,070/sqft |
07/31/2026 Source: | Listed for Sale | $3,995,000 -0.08% $1,070/sqft |
12/02/2023 Source: #100400593 | Price Increased | $3,998,000 +110.88% $1,071/sqft |
12/06/2019 Source: #100176016 | Price Decreased | $1,895,900 -29.65% $508/sqft |
08/29/2018 Source: #100110414 | Price Increased | $2,695,000 +34.75% $722/sqft |

Show more
Nearby Homes
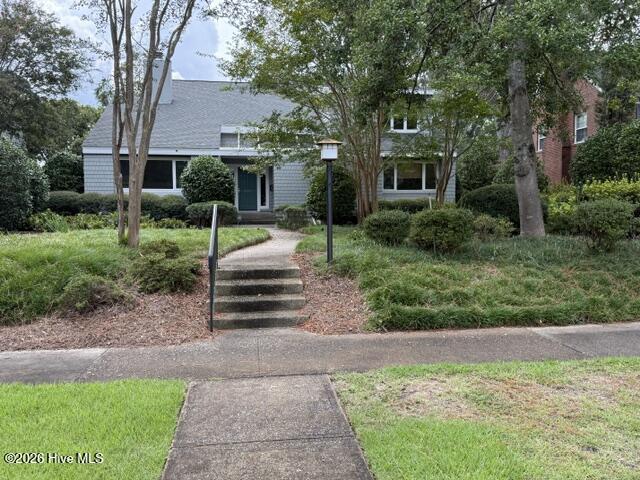
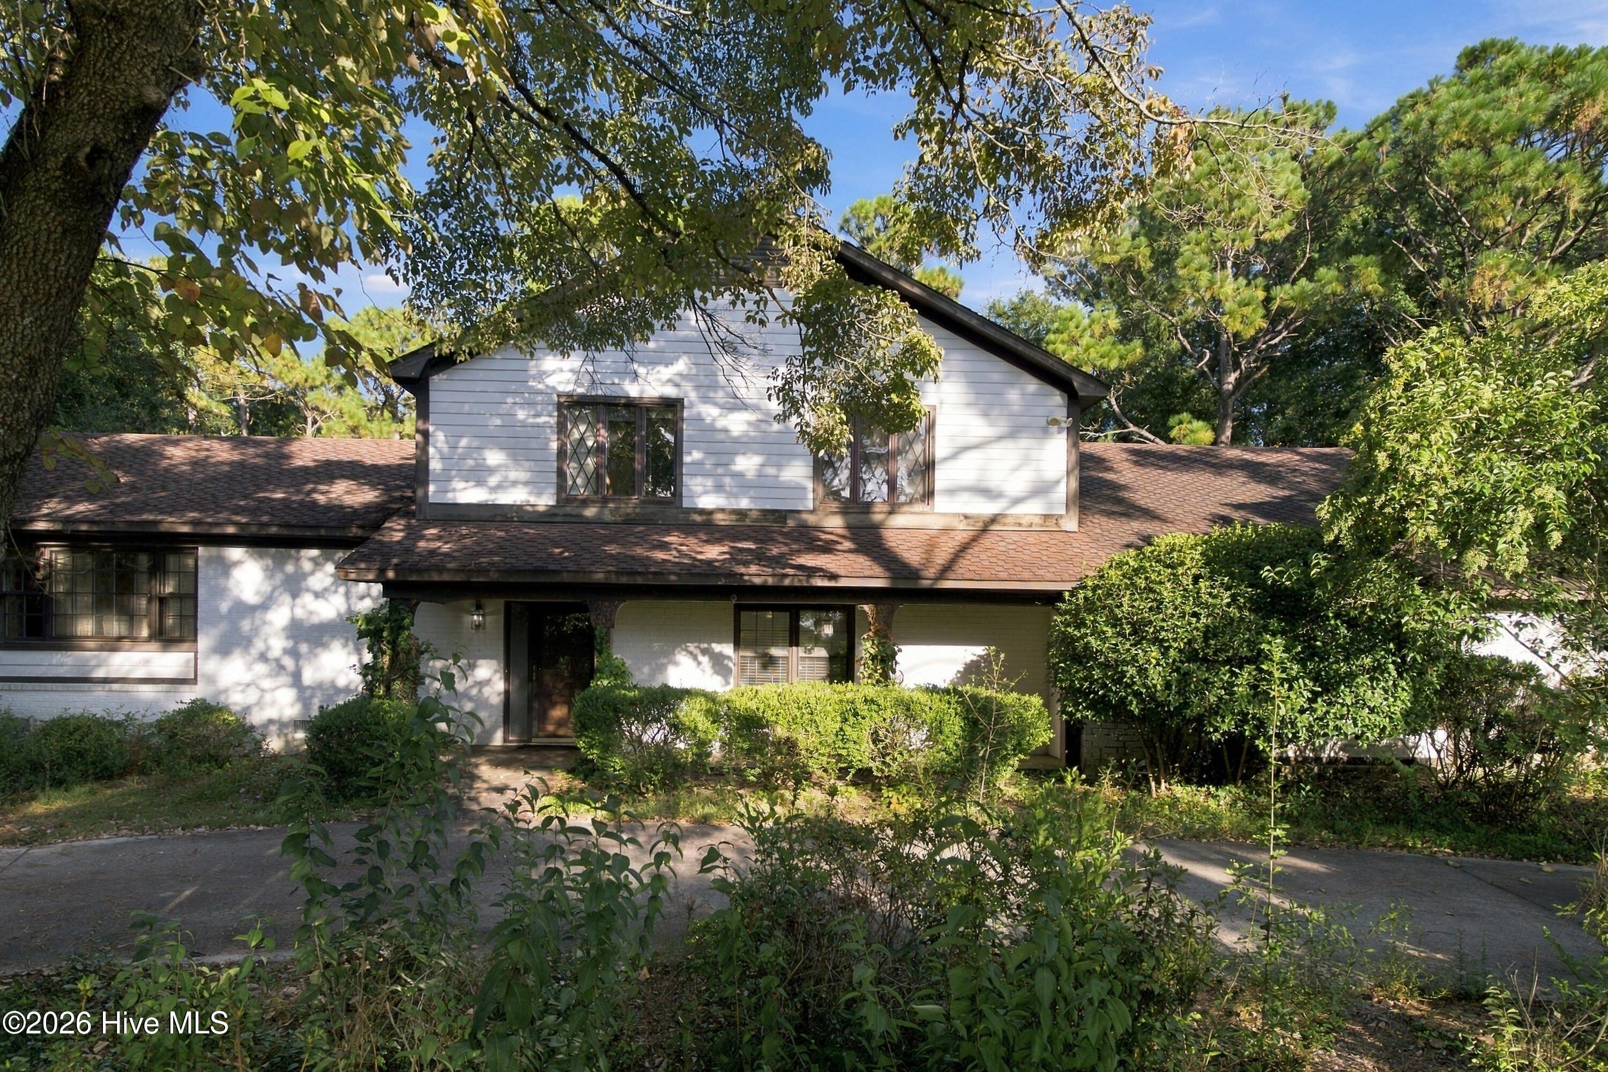
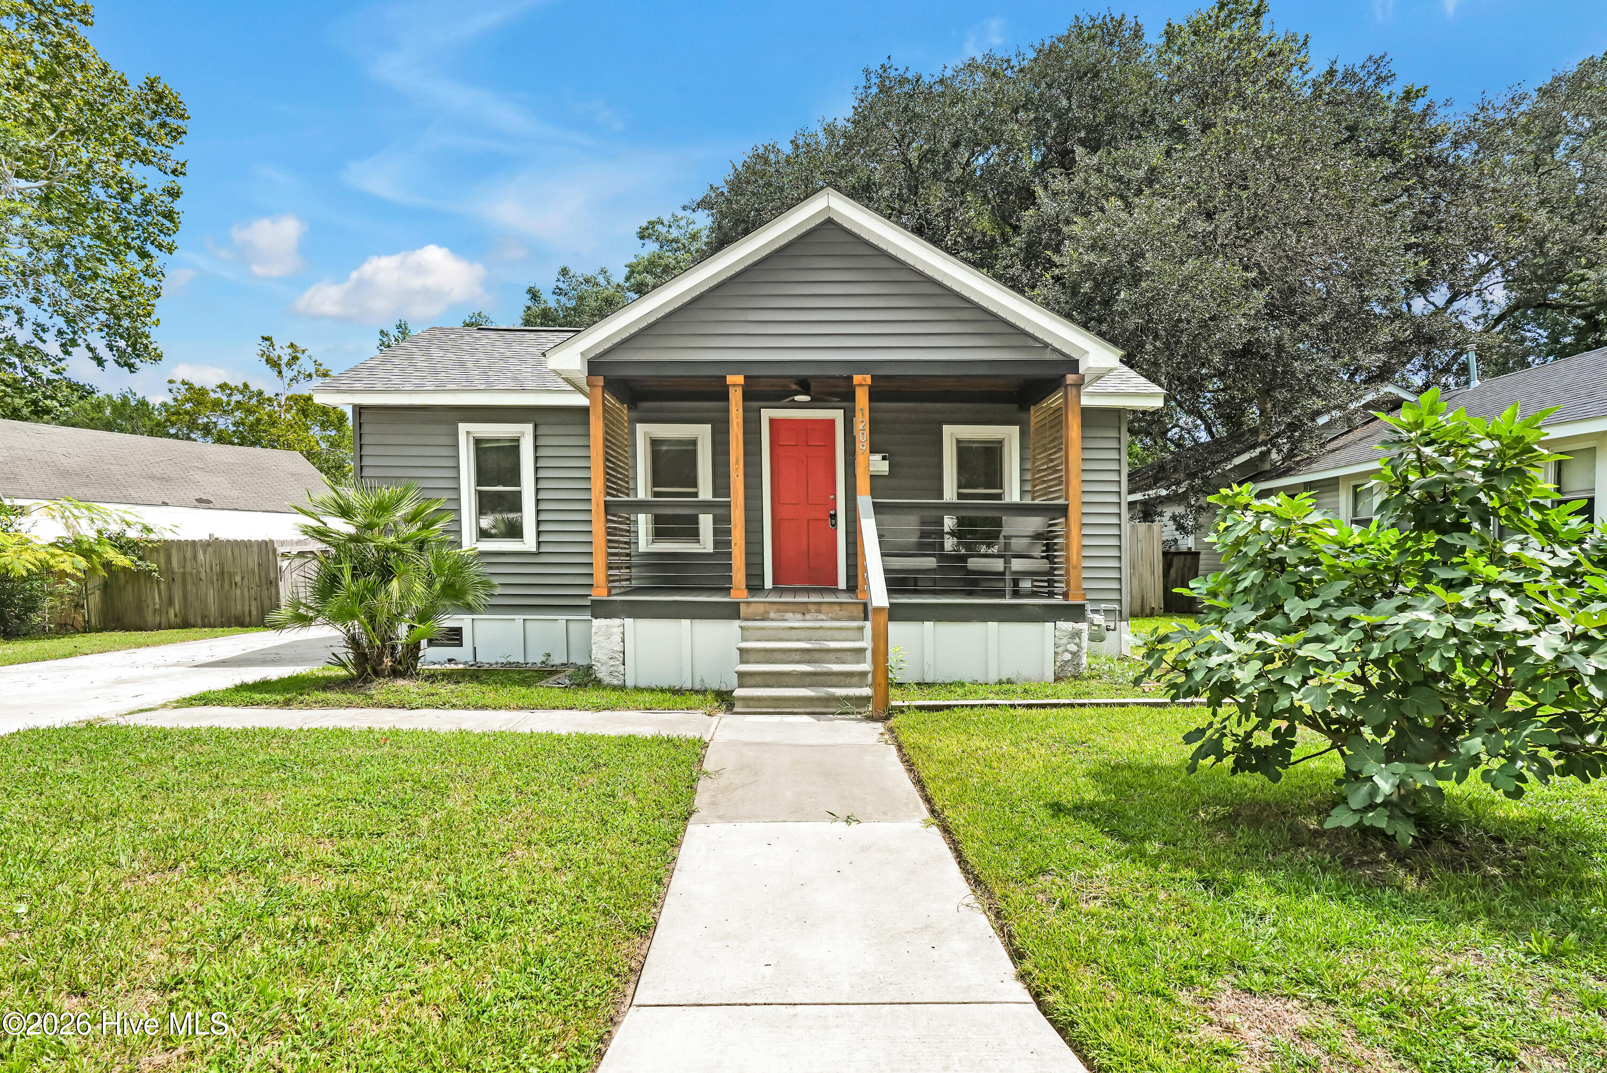
Find Homes by Property Features in Wilmington, NC
Nearby New Homes For Sale

Based on information from the Hive MLS, through Oct 08, 2026, 11:00PM. This website may not include listings or property addresses of sellers who have directed their listing brokers to withhold their listing or their property address from display on the Internet. The data relating to real estate on this web site comes in part from the Internet Data Exchange program of Hive MLS, and is updated as of Oct 08, 2026, 11:00PM. All information is deemed reliable but not guaranteed and should be independently verified. All properties are subject to prior sale, change, or withdrawal. Neither listing broker(s) nor Chosen Realty LLC nor Houzeo shall be responsible for any typographical errors, misinformation, or misprints, and shall be held totally harmless from any damages arising from reliance upon these data. IDX information is provided exclusively for personal, non-commercial use, and may not be used for any purpose other than to identify prospective properties consumers may be interested in purchasing. © 2026 Hive MLS. All Rights Reserved.
 Advertising Broker: Nicholas Huscroft | Chosen Realty