- Overview
- Description
- Property Details
- Location
- HOA Management
- Facts & Features
- Getting Around
- Nearby Homes

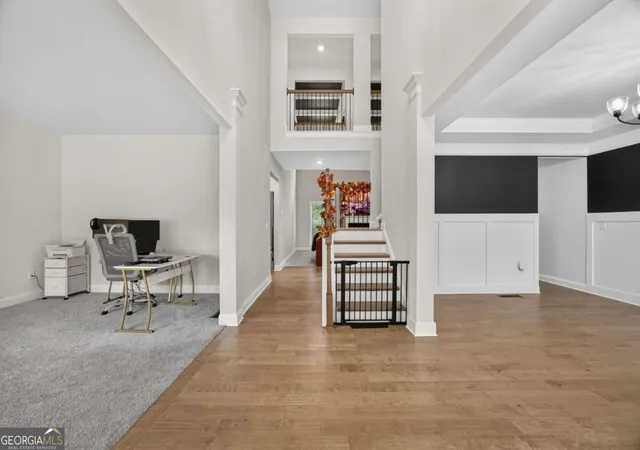

Street View
$714,900
Monthly Est:$3,558
 5 Beds
 4 Baths
4 full baths
 --sqft
6615 Wansfell Ct, Douglasville, GA 30135
$714,900
$3,558/moEst:
Get Pre-Approved
Single Family Residence
Built in 2024
$-- HOA
1.58 acres lot
--/sqft
Description
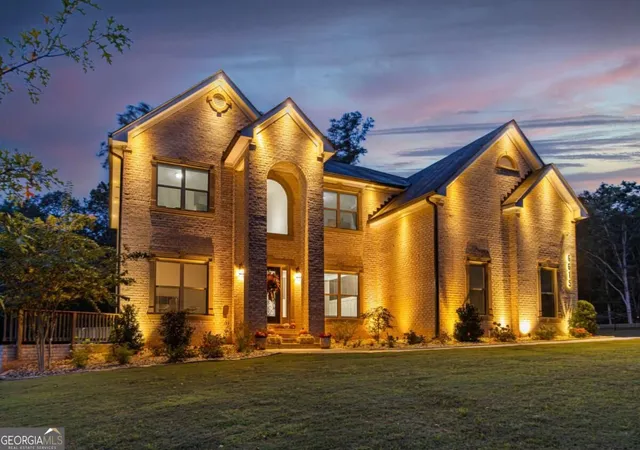
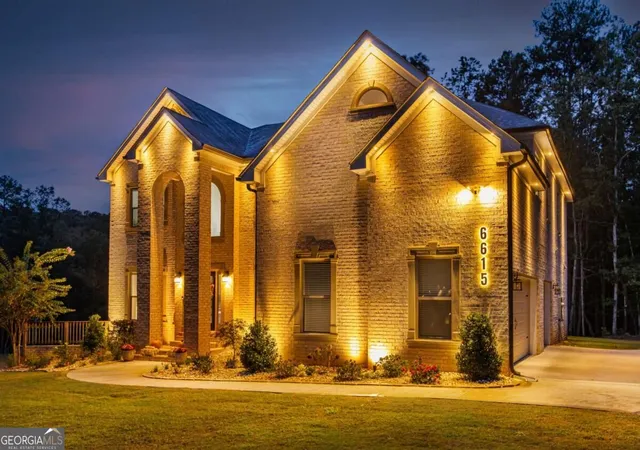
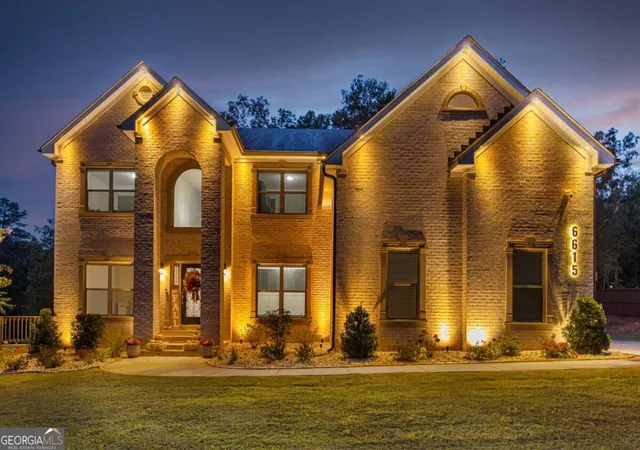
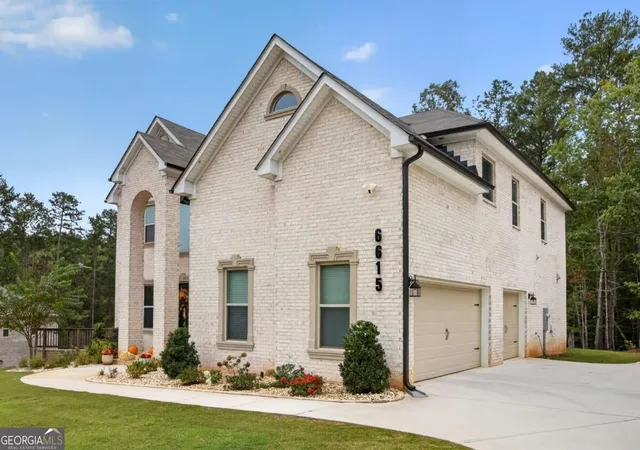
Luxury, sophistication, and space come together in this stunning 5-bedroom, 4-bathroom home situated on over 1.5 acres in Douglasville, Georgia! Boasting exceptional curb appeal, a spacious three-car garage, and beautiful exterior architectural lighting, this home makes a lasting first impression. Step inside to discover a thoughtfully designed open-concept floor plan showcasing highly sought-after interior finishes, beautiful hardwood flooring, elegant coffered ceilings, and sophisticated architectural details throughout. The beautifully appointed kitchen serves as the heart of the home, featuring sleek granite countertops, crisp white cabinetry, stainless steel appliances, a gas range, and a spacious center island that seamlessly connects to the main living area, perfect for everyday living and entertaining. With five generously sized bedrooms and four full bathrooms, this home offers an exceptional balance of comfort, functionality, and style. The spacious primary suite provides a relaxing retreat, complete with elegant tray ceilings and a beautifully designed ensuite bathroom featuring a soaking tub and separate shower. The unfinished basement presents endless possibilities for customization, offering the opportunity to create additional living space, a home theater, fitness studio, or entertainment area tailored to your lifestyle. One of this property's most desirable features is its expansive, primarily level lot, among the flattest in the subdivision! Situated on over 1.5 acres, the property offers an exceptional amount of usable outdoor space with endless possibilities for recreation, entertaining, or creating your dream backyard oasis. An irrigation system and rear deck add to the home's outdoor appeal. Located within an established HOA community, this remarkable property combines luxurious interior finishes, generous living spaces, and an impressive homesite. Don't miss the opportunity to own this exceptional Douglasville home. Schedule your private showing today!
- Houzeo last checked: 6 hours ago
- Listing updated: October 28, 2026 at 8:55 pm
- Listing Provided by: | Norluxe Realty (470) 223-1981
- Source: Georgia MLS-GA | MLS#: 10874280

Property Details
Status
Active
Type
Single Family Residence
No. of Stories
-
County
City
Neighborhood
--
Year Built
2024
HOA Fees
-
Finished Area
- sqft
Lot Size
1.58 acres lot
Basement Area
- sqft
MLS Name
Georgia MLS
MLS Number
10874280
MLS Status
New
Days on Market
13
Cumulative Days on Market
12
Open House

Continue Your Journey in App
Find your dream home, receive real-time updates, and many more!
Continue Your Journey in App
Find your dream home, receive real-time updates, and many more!
Location
HOA Management
N/A
HOA Fees
$450/
Amenities
 Amenities and services may be covered by one or multiple associations and service providers.
 Other
Disclaimer: Amenities are based on third-party information and may vary; buyers must independently verify all amenities, as information is deemed reliable but not guaranteed.
Facts & Features
Rooms
Bedrooms & bathrooms
Bedrooms: 5
Bathrooms: 4
Interior
Interior Features
Double Vanity, High Ceilings, Tray Ceiling(s), Walk In Closet(s)
Window Features
Double Pane Windows
Cooling
Ceiling Fan(s), Central Air
Appliances
Dishwasher, Gas Water Heater, Microwave
Heating
Central, Hot Water
Sewer
Septic Tank
Flooring
Carpet, Hardwood, Tile
Construction
Year Built
Year Built: 2024
Home type
Single Family Residence
Property Condition
Resale
Architectural Style
A Frame, Brick 3 Side
Roof
Composition
Construction Materials
Stucco, Wood Siding
Utilities & Energy
Fireplace Features
Family Room, Living Room
Electric
220 Volts
Basement
Exterior Entry, Interior Entry, Unfinished
Parking Features
Garage, Attached, Garage Door Opener
Security Features
Carbon Monoxide Detector(s), Smoke Detector(s)
Laundry Features
In Kitchen
Water Source
Public
Utilities
Cable Available, Electricity Available, Natural Gas Available, Sewer Available, Underground Utilities, Water Available
Other Features
Lot Features
Cul De Sac
Subdivision Name
Windermere
Community Features
Sidewalks
Patio And Porch Features
Deck
Price History
| Date | Event | Price |
|---|---|---|
10/16/2026 Source: | Listed for Sale | $714,900 $197/sqft |

Nearby Homes




Find Homes by Property Features in Douglasville, GA
Nearby New Homes For Sale


Information Deemed Reliable But Not Guaranteed. © 2026 Georgia Multiple Listing Service. All Rights Reserved.
 Advertising Broker: Fred McGill | Simple Showing, Inc
