- Overview
- Description
- Property Details
- Location
- HOA Management
- Facts & Features
- Getting Around
- Nearby Homes



$2,395,000
Monthly Est:$11,921
 2 Beds
 3 Baths
+ 1 half bath
 2,827sqft
662 Falcon Summit Ct, Henderson, NV 89012
$2,395,000
$11,921/moEst:
Get Pre-Approved
Single Family Residence
Built in 2020
$449/mo HOA
0.18 acre lot
$847/sq.ft
Description
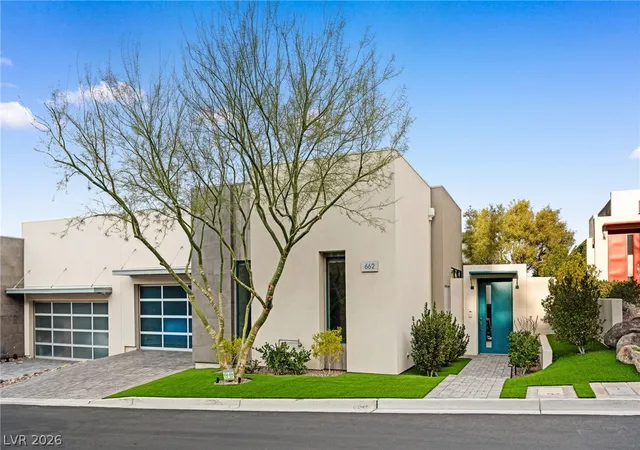
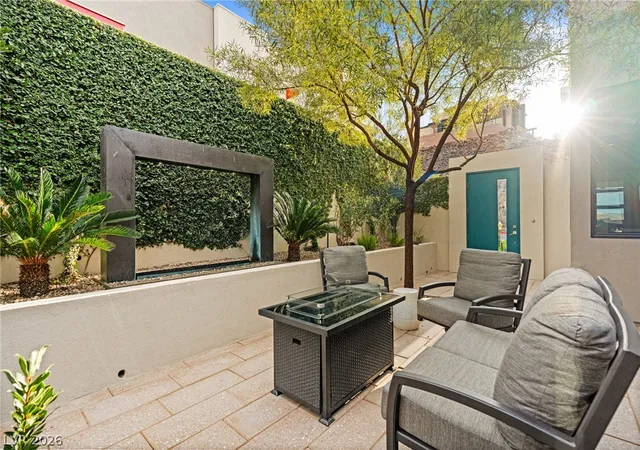
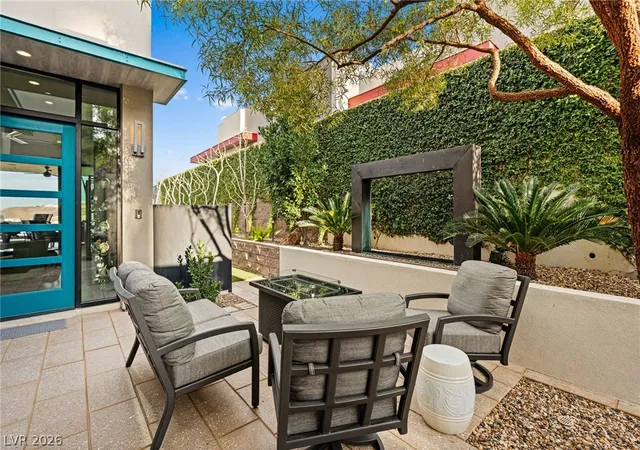
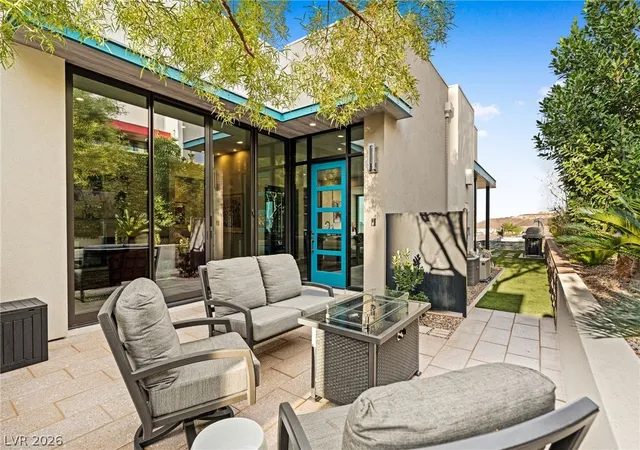
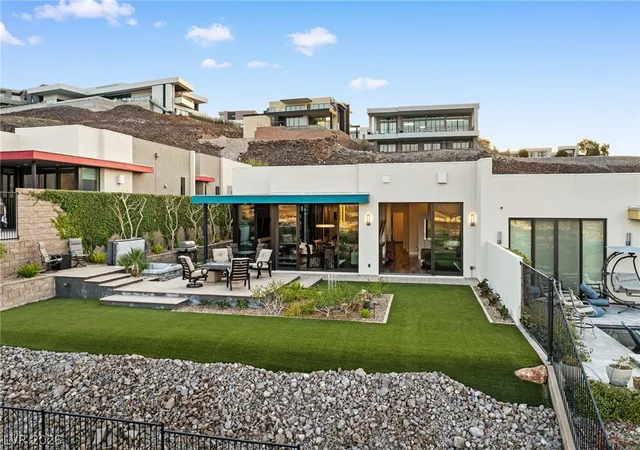
Prepаrе tο bе сарtіvаtеd. Tuсkеd behind a second ѕet οf gates within guard-gated MacDonald Highlands, this single-story Christopher Homes residence in exclusive Vu Pointe offers a level of sophistication few homes on the hill can claim — with an east-facing view corridor of golf course fairways, dramatic mountain ridgelines and a glittering carpet of city lights, with sunrises you have to see to believe. No harsh west sun, so evenings on the loggia stay cool and comfortable year-round. The grounds are equally special: mature designer landscaping, two fountains, a private spa, and a courtyard that lives like a second living room. Inside is utterly pristine — not a mar, not a mark. Wide 9.25" engineered plank floors run throughout. The great room centers on a 60" linear fireplace framed in quartz and large-format porcelain, with walls of glass and recessed drapery pockets opening to the covered loggia. The chef's kitchen showcases 10' high-gloss cabinetry, a quartzite waterfall island, glass-tile backsplash, fully paneled appliances and LED accent lighting, with a climatized glass wine locker. Dual primary suites anchor opposite wings, both with extensive built-ins and exceptional storage. The main primary adds its own fireplace with granite mantel, polished Venato Gold porcelain wall tile in the shower, granite vanities, bench-seated shower with hand-shower and a fully outfitted designer closet. The second primary hosts guests beautifully with backlit LED mirror and custom tilework. A den/flex space with extensive floor-to-ceiling built-ins serves as office or sitting room, and the powder bath is a jewel box of floor-to-ceiling glass mosaic. Control4 automation with four audio zones, video door station with gate latch, alarm, motorized shades, solar window film, epoxy garage, and laundry with sink and uppers complete the package. Single-level ease, lock-and-leave luxury, and a view you will never tire of. Truly unforgettable.
- Houzeo last checked: 13 minutes ago
- Listing updated: September 1, 2026 at 11:01 am
- Listing Provided by: Mark A. Stuhmer (702) 210-9672 DRE #B.0034112 | Christopher Homes Realty (702) 838-3000
- Source: Las Vegas REALTORS (LVR) MLS-NV | MLS#: 2806992

- Originating MLS: GLVAR
Property Details
Status
Active
Type
Single Family Residence
No. of Stories
1
County
City
Neighborhood
Year Built
2020
HOA Fees
$449/mo
Finished Area
2,827 sqft
Lot Size
0.18 acre lot
Basement Area
- sqft
MLS Name
Las Vegas REALTORS (LVR) MLS
MLS Number
2806992
MLS Status
Active
Days on Market
54

Continue Your Journey in App
Find your dream home, receive real-time updates, and many more!
Download App
Continue Your Journey in App
Find your dream home, receive real-time updates, and many more!
Location
HOA Management
MacDonald Highlands
HOA Fees
$330/ Monthly
N/A
HOA Fees
$119/ Monthly
Amenities
 Amenities and services may be covered by one or multiple associations and service providers.
 Security Guard
 Basket Ball
 Tennis
 Security Gate
 CountryClub
AssociationManagement
Barbecue
Disclaimer: Amenities are based on third-party information and may vary; buyers must independently verify all amenities, as information is deemed reliable but not guaranteed.
Facts & Features
Rooms
Bedrooms & bathrooms
Bedrooms: 2
Bathrooms: 3
Interior
Window Features
Blinds, Double Pane Windows, Low Emissivity Windows, Skylights, Tinted Windows
Appliances
Built In Gas Oven, Convection Oven, Dryer, Dishwasher, Gas Cooktop, Disposal, Microwave, Refrigerator, Water Softener Owned, Tankless Water Heater, Water Purifier, Wine Refrigerator, Washer
Interior Features
Bathroomon Main Level, Bedroom On Main Level, Ceiling Fans, Primary Downstairs, Skylights, Three Quarter Bathon Main Level, Window Treatments, Programmable Thermostat
Flooring
Carpet, Hardwood, Porcelain Tile, Tile
Heating
Central, Gas, Multiple Heating Units
Exterior Features
Barbecue, Patio, Private Yard, Sprinkler Irrigation, Water Feature
Sewer
Public Sewer
Cooling
Central Air, Electric, Two Units
Construction
Year Built
Year Built: 2020
Home type
Single Family Residence
Roof
Flat
Construction Materials
Frame, Stucco
Property Condition
Resale
Architectural Style
One Story
Utilities & Energy
Electric
Photovoltaics None
Parking Features
Epoxy Flooring, Finished Garage, Garage, Garage Door Opener, Inside Entrance, Private, Shelves, Storage
Fireplace Features
Gas, Great Room, Primary Bedroom
Security Features
Prewired, Fire Sprinkler System
Utilities
Underground Utilities
Water Source
Public
Association Amenities
Basketball Court, Country Club, Gated, Barbecue, Guard, Tennis Courts
Laundry Features
Cabinets, Gas Dryer Hookup, Main Level, Laundry Room, Sink
Other Features
Disclosures
Covenants Restrictions Disclosure
Lot Features
Drip Irrigation Bubblers, Desert Landscaping, Landscaped, Synthetic Grass, Less Than Quarter Acre
Subdivision Name
Macdonald Highlands Planning Area 7 Phase2c Amd
Patio And Porch Features
Covered, Patio
Price History
| Date | Event | Price |
|---|---|---|
09/01/2026 Source: | Listed for Sale | $2,395,000 $847/sqft |
08/17/2026 Source: | Coming Soon | $2,395,000 $847/sqft |

Nearby Homes


Find Homes by Property Features in Henderson, NV
Nearby New Homes For Sale


Based on information from the Greater Las Vegas Association of REALTORS® Multiple Listing Service through Oct 10, 2026, 11:15PM. The data relating to real estate for sale on this web site comes in part from the INTERNET DATA EXCHANGE Program of the Greater Las Vegas Association of REALTORS® MLS. Real estate listings held by brokerage firms other than this site owner are marked with the IDX logo. GLVAR MLS deems information reliable but not guaranteed. Copyright 2026 of the Greater Las Vegas Association of REALTORS® MLS. All rights reserved.
 Advertising Broker: Jared Andrew English | Congress Realty, Inc