Realty Solution
Powered by 
- 0
- 6
- Overview
- Description
- Property Details
- Location
- Facts & Features
- Getting Around
- Nearby Homes
 No HOA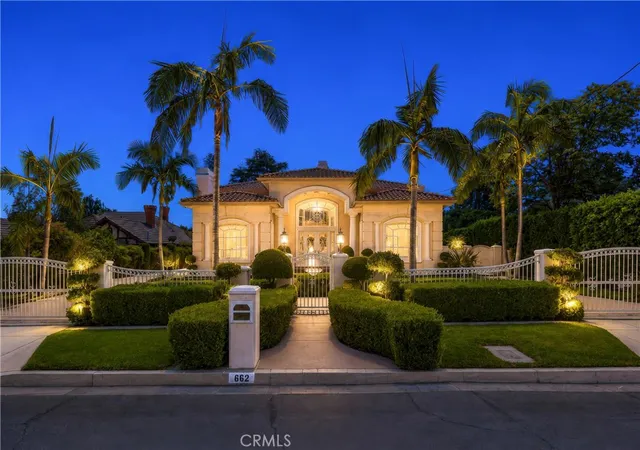

Street View
Listed by: Maggie Ly (626) 203-9344 DRE #01385106 | Re/Max Premier Properties (626) 660-1100
$3,688,000
Monthly Est:$18,357
 5 Beds
 6 Baths
6 full baths
 5,828sqft
662 W Norman, Arcadia, CA 91007
$3,688,000
$18,357/moEst:
Get Pre-Approved
Single Family Residence
Built in 2000
$-- HOA
17,457 sqft lot
$633/sq.ft
Description
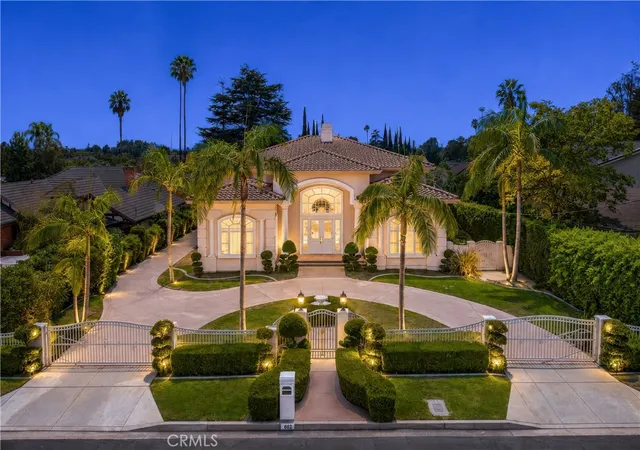
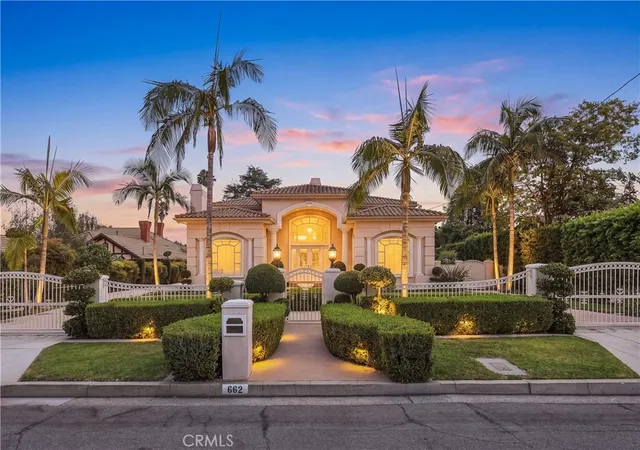
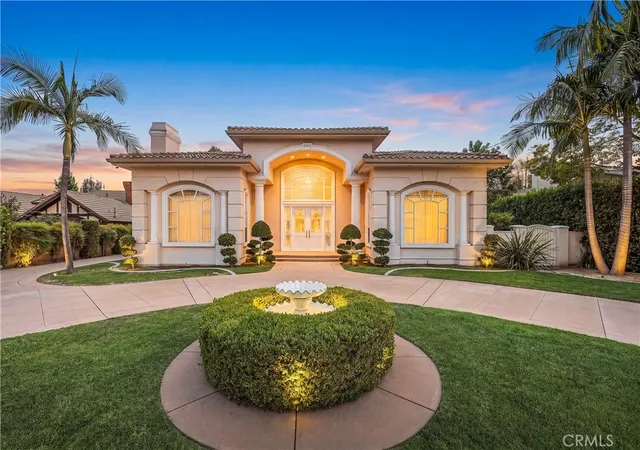
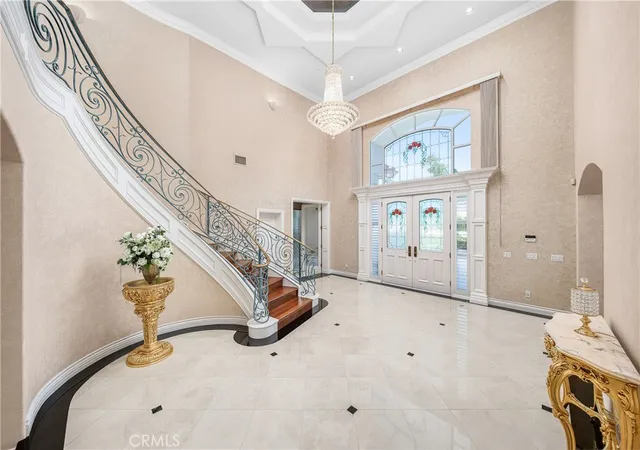
Incredible one of a kind opportunity to own a true trophy property in the ultra exclusive Baldwin Stocker School Area which centrally located right in the heart of Arcadia City. Seated at an impressive Lot Size of over ~17,000 SF and consisting of almost ~6,000 SF of luxury living space, this recent updated Estate is a rare find within this Community. Built with the highest standard and workmanships, this Renaissance Italian Manor is exceptional in design & finishes by the well-known Architect and builder in the area. This elegant home greets Guests with double security gates and Circle Driveway by the beautiful Front yard. The double doors Entrance takes guests to the marble floor with a soaring Cathedral Ceiling, a European designed Crystal Chandeliers, a custom designed wrought-iron Staircases, and a 2-story living areas to its most comfortable Floor Plan & marvelous use of space. This home is sure to impress every Guests when they visited. There is abundant natural lighting throughout this lovely home and an open floor plan that seamlessly connected the Living Room, Dining Room, Home Office, and Family Room all together. A master kitchen with completely custom cabinetry, built-in new appliances, impeccable Granite Counters, Center Island, Eating Counter, Wok Kitchen, and designer lighting accents that opens to the Breakfast Nooks and direct access to the gracious Backyard perfect for large family gatherings. A grand Family Room with soaring Ceiling and Wet Bar as the central place for Family Entertainment. The grand master suite is delightfully large and spacious, private seating area with Fireplace an incredible custom boutique walk-in closet, an enormous Bathroom with Dual Vanities, Jacuzzi Tub, Steam Shower, and private Balcony. All other four Bedrooms Suites are spacious and accommodating. New Hardwood Flooring throughout almost the entire House. The spectacular Backyard with large grassy area as Children’s Playground is the ultimate indoor-outdoor Southern California lifestyle and entertainment. Walking distance to the highly desirable Baldwin Stocker Elementary School, Shopping Malls, Banks, Golf Court, etc. Don’t missed out the opportunity to call this Home!
- Houzeo last checked: 3 minutes ago
- Listing updated: September 20, 2026 at 5:47 pm
- Source: California Regional MLS-CA | MLS#: AR26189585

Property Details
Status
Active
Type
Single Family Residence
No. of Stories
2
County
City
Neighborhood
--
Year Built
2000
HOA Fees
-
Finished Area
5,828 sqft
Lot Size
17,457 sqft lot
Basement Area
- sqft
MLS Name
California Regional MLS
MLS Number
AR26189585
MLS Status
Active
Days on Market
49
Cumulative Days on Market
159

Continue Your Journey in App
Find your dream home, receive real-time updates, and many more!
Download App
Continue Your Journey in App
Find your dream home, receive real-time updates, and many more!
Location
Facts & Features
Rooms
Bedrooms & bathrooms
Bedrooms: 5
Bathrooms: 6
Interior
Sewer
Public Sewer
Heating
Central
Cooling
Central Air
Utilities & Energy
Pool Features
None
Laundry Features
Laundry Room
Fireplace Features
Living Room
Water Source
Public
Other Features
Community Features
Street Lights
Price History
| Date | Event | Price |
|---|---|---|
08/28/2026 Source: | Listed for Sale | $3,780,000 +2.49% $649/sqft |
08/28/2026 Source: | Price Decreased | $3,688,000 -4.41% $633/sqft |
05/14/2026 Source: | Off Market | $3,858,000 $662/sqft |
03/25/2026 Source: | Listed for Sale | $3,858,000 $662/sqft |

Nearby Homes


Find Homes by Property Features in Arcadia, CA
Nearby New Homes For Sale


Based on information from California Regional Multiple Listing Service, Inc. as of Oct 17, 2026, 11:15PM and /or other sources. All data, including all measurements and calculations of area, is obtained from various sources and has not been, and will not be, verified by broker or MLS. All information should be independently reviewed and verified for accuracy. Properties may or may not be listed by the office/agent presenting the information. Information being provided is for consumers’ personal, non-commercial use and may not be used for any purpose other than to identify prospective properties consumers may be interested in purchasing. This website may not include listings or property addresses of sellers who have directed their listing brokers to withhold their listing or their property address from display on the Internet. © 2026 California Regional Multiple Listing Service. All Rights Reserved.
 Advertising Broker: William Johnson DRE #01463271 | William Johnson Brokerage
