- Overview
- Description
- Property Details
- Location
- HOA Management
- Facts & Features
- Getting Around
- Nearby Homes


$629,900
Monthly Est:$3,135
 3 Beds
 3 Baths
3 full baths
 --sqft
6620 E Lake Point Dr #18, Osage Beach, MO 65065
$629,900
$3,135/moEst:
Get Pre-Approved
Condominium
Built in 1984
$930/mo HOA
-- sqft lot
--/sqft
Description
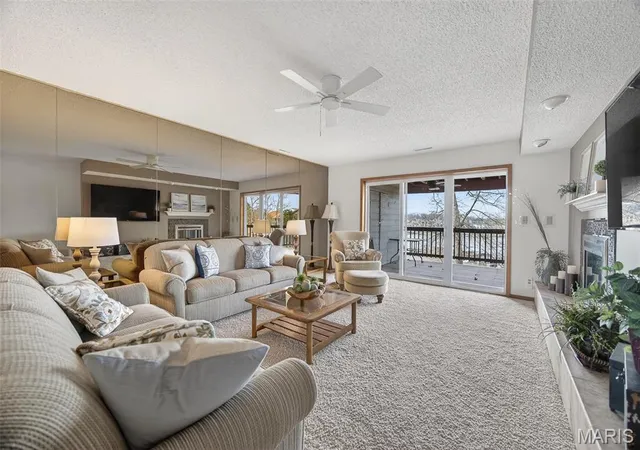
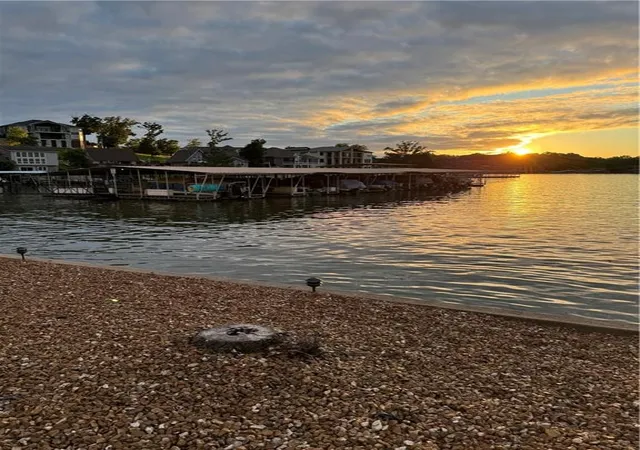
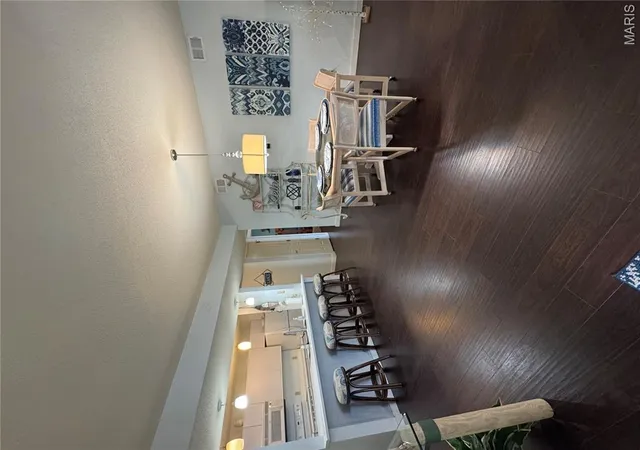
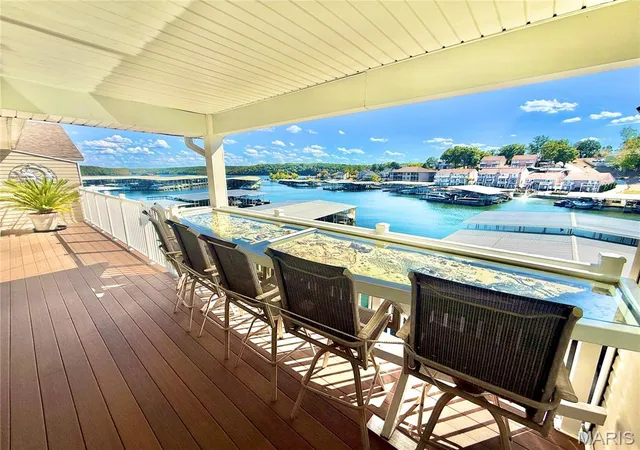
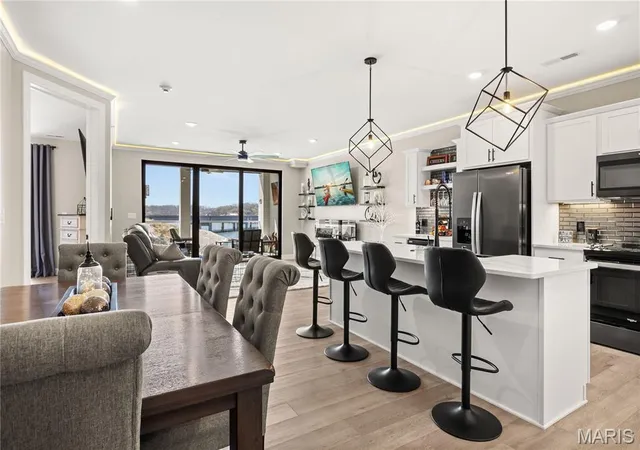
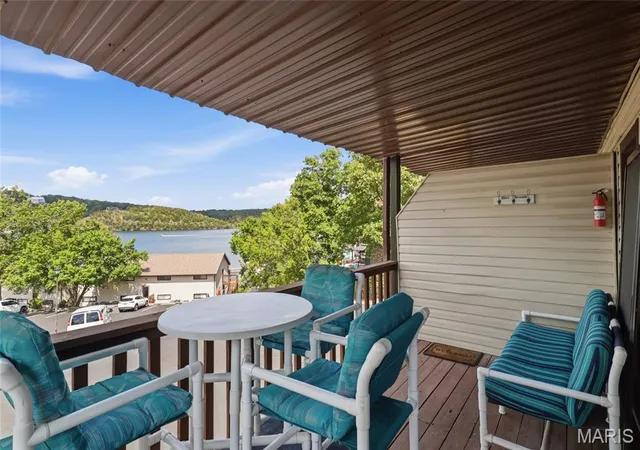
Experience tranquil lakeside living in this luxurious 3BR/3BA villa at the 25MM. Nestled in a protected NO-WAKE cove, this residence is part of the exclusive Lake Point community--a gated, 20-unit non-rental enclave surrounded by 30 acres of wooded privacy. Boasting top-quality finishes from a 2025 remodel, the home features engineered hardwood, updated staircases, and LVP. The spacious living room shines with tongue-and-groove beamed ceilings, a stone fireplace, and new Andersen lakeside windows with plantation shutters. The gourmet kitchen highlights sleek granite countertops, KitchenAid appliances, and a wet bar with a commercial-grade icemaker. Retreat to the upper-level primary suite with heated bathroom floors. This unit includes a large covered deck, attic fan, and extra storage. Boaters will love the two massive slips (expandable to 14x54 and 18x54) plus a double PWC lift. Enjoy resort amenities like a pool, tennis, and pickleball courts, all while being minutes from dining and shopping. This is a rare, low-traffic sanctuary where every detail has been perfected. Experience the best of lake life in a one-of-a-kind setting! This masterpiece is ready for its new owner!
- Houzeo last checked: 12 minutes ago
- Listing updated: July 3, 2026 at 3:26 pm
- Listing Provided by: Annamarie Hopkins (573) 544-3587 | Ozark Realty (573) 348-2781
- Source: MARIS MLS-MO | MLS#: MIS26034600

Part of

Property Details
Status
Pending
Type
Condominium
No. of Stories
-
County
City
Neighborhood
--
Year Built
1984
HOA Fees
$930/mo
Finished Area
- sqft
Lot Size
-- sqft lot
Basement Area
- sqft
MLS Name
MARIS MLS
MLS Number
MIS26034600
MLS Status
Pending
Days on Market
122
Cumulative Days on Market
24

Continue Your Journey in App
Find your dream home, receive real-time updates, and many more!
Download App
Continue Your Journey in App
Find your dream home, receive real-time updates, and many more!
Location
HOA Management
PMG Jacob Ponder
HOA Fees
$2,790/ Quarterly
Amenities
 Amenities and services may be covered by one or multiple associations and service providers.
 Trash Pickup
 Sewer
Sewer
 Pool
Pool
 Parking
 Water
Water
 Maintenance
 Tennis
 Common Area
 Security Gate
 Pest Control
 deck
deck
Sports Court
Lake
Outside Management
Other
Management
Disclaimer: Amenities are based on third-party information and may vary; buyers must independently verify all amenities, as information is deemed reliable but not guaranteed.
Facts & Features
Rooms
Bedrooms & bathrooms
Bedrooms: 3
Bathrooms: 3
Kitchen
Level: Main
Area: 217.28 Square Feet
Dimensions: 11.2x19.4
Living Room
Level: Lower
Area: 379.01 Square Feet
Dimensions: 15.1x25.1
Bedroom
Level: Upper
Area: 160.00 Square Feet
Dimensions: 10x16
Laundry
Level: Main
Area: 66.99 Square Feet
Dimensions: 7.7x8.7
Primary Bedroom
Level: Upper
Area: 257.60 Square Feet
Dimensions: 16x16.1
Interior
Sewer
Aerobic Septic
Interior Features
Ceiling Fan(s)
Window Features
Window Treatments
Flooring
Wood
Cooling
Ceiling Fan(s), Central Air
Heating
Electric, Forced Air, Heat Pump
Appliances
Dishwasher, Disposal, Dryer, Ice Maker, Microwave, Range, Refrigerator, Washer, Electric Water Heater, Water Softener
Construction
Year Built
Year Built: 1984
Home type
Condominium
Architectural Style
Other
Property Condition
Updated/remodeled
Construction Materials
Other
Utilities & Energy
Fireplace Features
Wood Burning
Electric
Ameren
Pool Features
Community, In Ground
Water Source
Community
Utilities
Electricity Connected, Sewer Connected, Water Connected
Association Amenities
Boat Slip, Common Ground, Gated, Lake, Other, Outside Management, Pickleball Court(s), Pool, Rv/boat Storage, Tennis Court(s)
Other Features
Lot Features
Zero Lot Line
Disclosures
Seller Property Disclosure
Subdivision Name
Lake Pointe Condo
Patio And Porch Features
Covered, Deck
Price History
| Date | Event | Price |
|---|---|---|
07/03/2026 Source: | Pending | $629,900 $0/sqft |
06/22/2026 Source: | Price Decreased | $629,900 -3.08% $0/sqft |
06/08/2026 Source: | Listed for Sale | $649,900 +14.04% $0/sqft |
04/03/2026 Source: | Listing Removed | $569,900 $0/sqft |
03/27/2026 Source: | Listed for Sale | $569,900 $0/sqft |

Nearby Homes



Find Homes by Property Features in Osage Beach, MO


Based on information from Mid America Regional Information Systems, Inc. through Oct 09, 2026, 03:31AM. All data is obtained from various sources and may not have been verified by broker or MLS GRID. Supplied Open House Information is
subject to change without notice. All information should be independently reviewed and verified for accuracy. Properties may or may not be listed by the office/agent presenting the information. Some IDX listings have been excluded from this website.
Properties displayed may be listed or sold by various participants in the MLS. Property data presented reflect information otherwise available from public records. The REALTOR® providing this information may not have represented the buyer or seller
in some or all of the transactions.
IDX information is provided exclusively for consumers’ personal noncommercial use, that it may not be used for any purpose other than to identify prospective properties consumers may be interested in purchasing, that the data is deemed reliable but is not guaranteed by MLS GRID, and that the use of the MLS GRID Data may be subject to an end user license agreement prescribed by the Member Participant’s applicable MLS if any and as amended from time to time. © 2026 Mid America Regional Information Systems, Inc. All Rights Reserved.
 Advertising Broker: Nicholas Huscroft | Chosen Realty