- Overview
- Description
- Property Details
- Location
- HOA Management
- Facts & Features
- Getting Around
- Nearby Homes

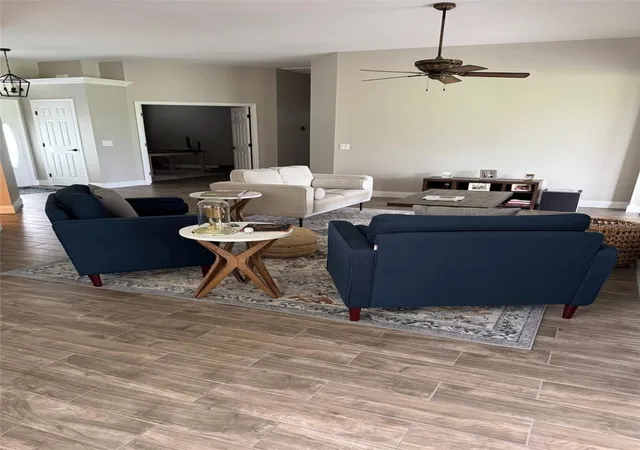


$445,000
Monthly Est:$2,215
 3 Beds
 2 Baths
2 full baths
 1,648sqft
6623 Bendelow Dr, Lakeland, FL 33810
$445,000
$2,215/moEst:
Get Pre-Approved
Single Family Residence
Built in 2000
$60.42/mo HOA
12,889 sqft lot
$270/sq.ft
Description
Seeking your dream Florida getaway or escaping the long, bitter northern winters? Perfectly positioned right between the sun-drenched beaches of Tampa Bay/St. Pete and the magic of Orlando’s world-class attractions, this turn-key sanctuary offers the ultimate Sunshine State lifestyle. Whether you're searching for an effortless seasonal retreat or year-round resort living, your winter escape starts right here.
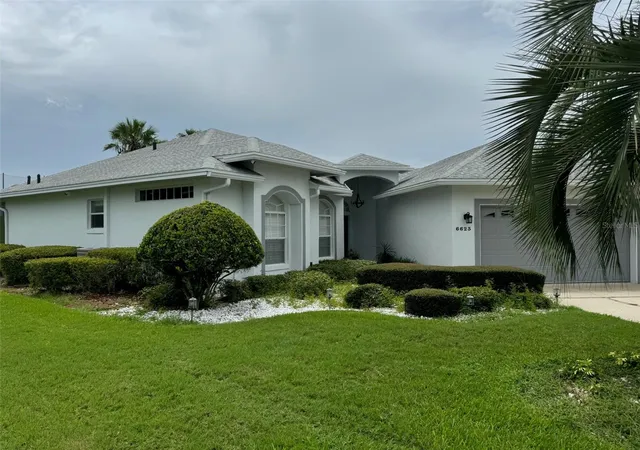
Sunrise views over a pristine golf course await at 6623 Bendelow Drive. Nestled within a secure, gated community, this updated single-story home offers an unparalleled front-row seat to refined country club living.
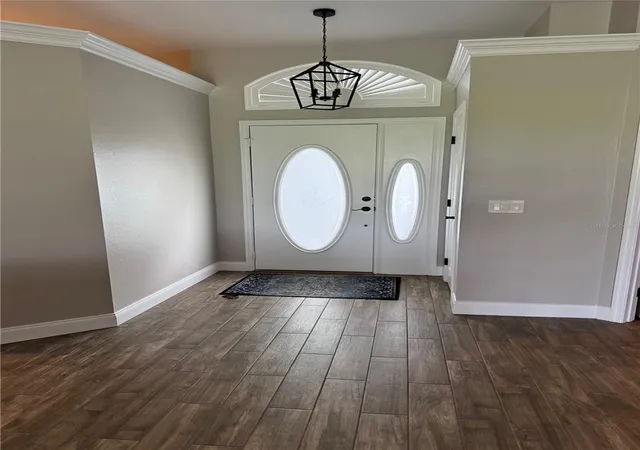
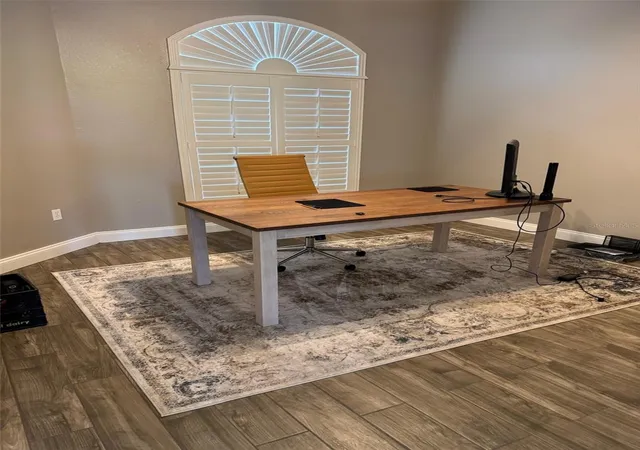
Modern updates give the interior a fresh, sophisticated energy—anchored by pristine wood-look tile flooring, crisp plantation shutters, and a classic neutral palette featuring designer shades of Revere Pewter and Balboa Mist. The open-concept living area flows effortlessly into a sprawling chef’s kitchen equipped with updated cabinetry, tile, granite, and all-new appliances, including a new washer and dryer set. The refreshed bathrooms showcase elegant new neutral tile and quartz countertops carrying the home's cohesive aesthetic throughout.
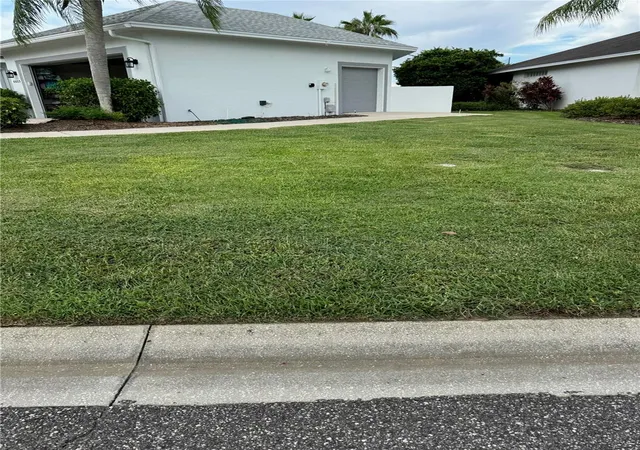
Transition outdoors into the expansive Florida room, or step out onto the freshly painted lanai featuring brand-new tile—the ultimate setting for year-round entertaining. Beyond the interior finishings, major functional upgrades like a newer roof and furnace offer complete peace of mind. Outside, crisp white trim frames the freshly painted light-gray exterior for immediate curb appeal.
Enjoy executive community amenities, including a clubhouse pool, tennis and pickleball courts, and serene fishing or scenic strolls along nearby Lake Lester. Whether hosting weekend gatherings or relaxing with morning coffee against sweeping fairway vistas, this move-in-ready property is a total lifestyle upgrade.
- Houzeo last checked: 5 minutes ago
- Listing updated: September 28, 2026 at 7:59 pm
- Listing Provided by: Moe Mossa (888) 490-1268 | SAVVY AVENUE, LLC (888) 490-1268
- Source: Stellar MLS-FL as distributed by MLS GRID | MLS#: A4703250

Property Details
Status
Active
Type
Single Family Residence
No. of Stories
-
County
City
Neighborhood
--
Year Built
2000
HOA Fees
$60.42/mo
Finished Area
1,648 sqft
Lot Size
12,889 sqft lot
Basement Area
- sqft
MLS Name
Stellar MLS
MLS Number
A4703250
MLS Status
Active
Days on Market
82
Cumulative Days on Market
42

Continue Your Journey in App
Find your dream home, receive real-time updates, and many more!
Continue Your Journey in App
Find your dream home, receive real-time updates, and many more!
Location
HOA Management
Irma Cole
HOA Fees
$725/ Annually
Amenities
 Amenities and services may be covered by one or multiple associations and service providers.
 Pool
 Recreational Facilities
Disclaimer: Amenities are based on third-party information and may vary; buyers must independently verify all amenities, as information is deemed reliable but not guaranteed.
Facts & Features
Rooms
Bedrooms & bathrooms
Bedrooms: 3
Bathrooms: 2
Living Room
Level: First
Kitchen
Level: First
Primary Bedroom
Level: First
Interior
Sewer
Public Sewer
Appliances
Built In Oven, Cooktop, Dishwasher, Disposal, Dryer, Exhaust Fan, Freezer, Ice Maker, Microwave, Refrigerator, Washer
Flooring
Tile
Interior Features
Ceiling Fans(s), Eat In Kitchen, High Ceilings, Living Room/dining Room Combo, Open Floorplan, Solid Wood Cabinets, Stone Counters, Thermostat, Walk In Closet(s)
Cooling
Central Air
Heating
Electric, Heat Pump
Construction
Year Built
Year Built: 2000
Home type
Single Family Residence
Roof
Shingle
Construction Materials
Stucco
Foundation Details
Concrete Perimeter
Utilities & Energy
Utilities
Bb/hs Internet Available, Cable Connected, Electricity Connected, Public, Sprinkler Recycled, Underground Utilities
Laundry Features
Electric Dryer Hookup, Laundry Closet
Water Source
Public
Other Features
Community Features
Clubhouse, Fitness Center, Gated Community No Guard, Golf Carts Ok, Golf, Irrigation Reclaimed Water, Pool, Sidewalks, Tennis Court(s)
Subdivision Name
Huntington Hills Ph 05
Price History
| Date | Event | Price |
|---|---|---|
08/17/2026 Source: | Listed for Sale | $450,000 +1.12% $273/sqft |
08/17/2026 Source: | Price Increased | $445,000 +14.10% $270/sqft |
09/05/2024 Source: | Price Decreased | $390,000 -7.12% $237/sqft |
07/09/2024 Source: | Price Increased | $419,900 +3.68% $255/sqft |
01/23/2023 Source: | Price Decreased | $405,000 -3.55% $246/sqft |

Show more
Nearby Homes
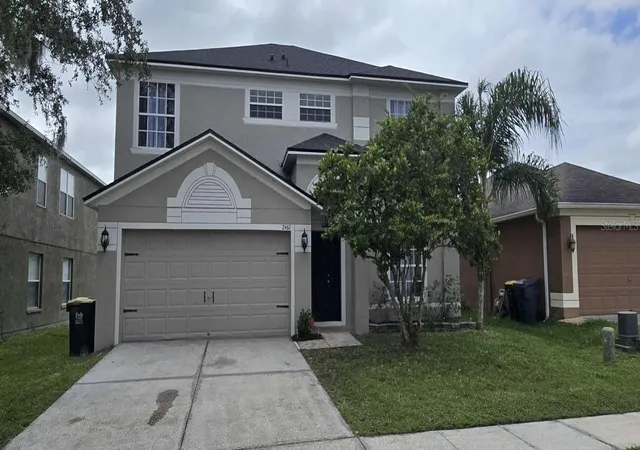
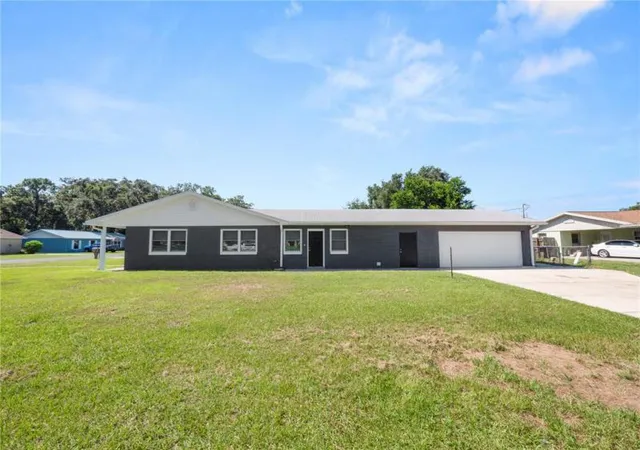

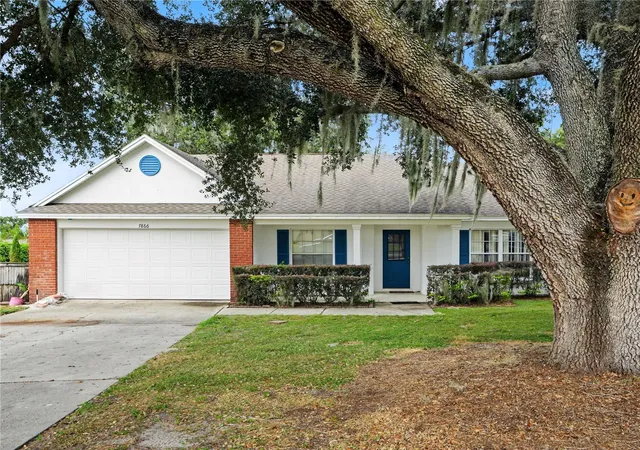
Find Homes by Property Features in Lakeland, FL
Nearby New Homes For Sale

Based on information from Stellar MLS® through Nov 08, 2026, 07:00AM as submitted to and distributed by MLS GRID. All data is obtained from various sources and may not have been verified by the broker or MLS GRID. Supplied Open House Information is subject to change without notice. All information should be independently reviewed and verified for accuracy. Properties may or may not be listed by the office/agent presenting the information. IDX information is provided exclusively for consumers’ personal non-commercial use. It may not be used for any purpose other than to identify prospective properties consumers may be interested in purchasing. The data is deemed reliable but is not guaranteed by MLS GRID. The use of the MLS GRID Data may be subject to an end-user license agreement prescribed by the Member Participant’s applicable MLS, if any, and as amended from time to time. © 2026 Stellar MLS. All Rights Reserved.
 Advertising Broker: Fred McGill | Simple Showing, Inc
