- Overview
- Description
- Property Details
- Location
- Facts & Features
- Getting Around
- Nearby Homes




$135,000
Monthly Est:$672
 2 Beds
 2 Baths
2 full baths
 778sqft
6623 Washington St, Bradenton, FL 34207
$135,000
$672/moEst:
Get Pre-Approved
Manufactured Mobile Home
Built in 1961
$-- HOA
2,396 sqft lot
$174/sq.ft
Description
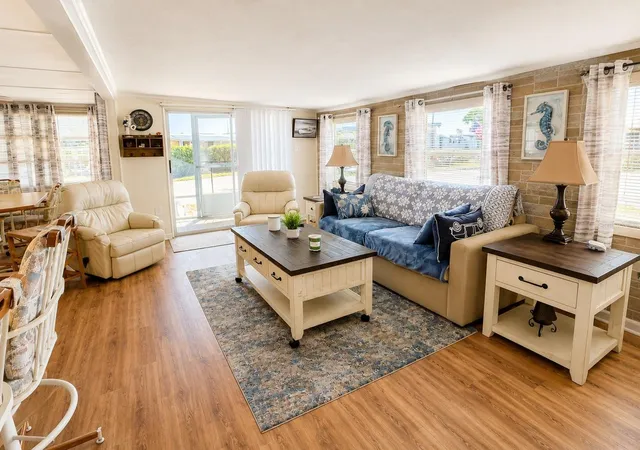
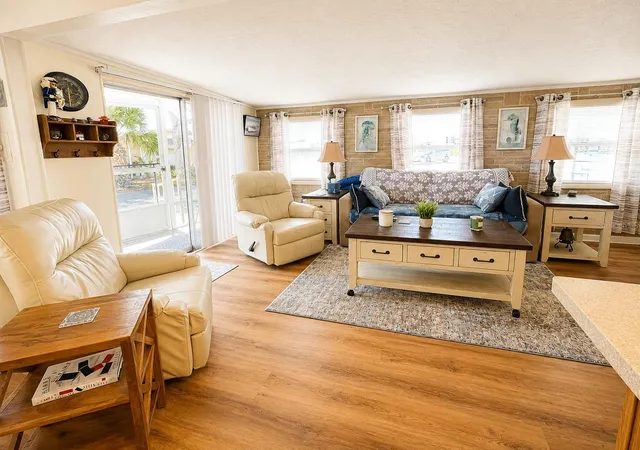
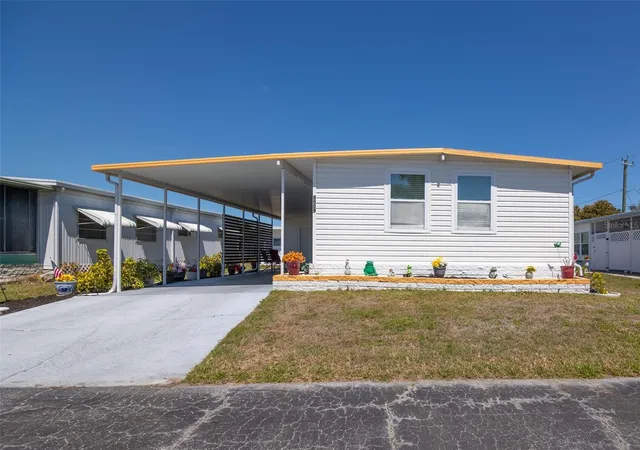
Welcome to 6623 Washington St in the sought-after Trailer Estates community. This updated 2-bedroom, 2-bath home features an open floor plan designed for comfortable everyday living and easy entertaining.
The recently upgraded kitchen showcases Corian countertops along with updated finishes that flow seamlessly into the main living space. Improvements throughout the home include updated flooring and renovated bathrooms, giving it a fresh, move-in ready feel.
Enjoy relaxing on the screened front porch—perfect for morning coffee or evening breezes. A covered carport adds convenience and protection, rounding out this well-maintained property.
Located in Trailer Estates, a Special Park and Recreation District governed under Chapter 418, Florida Statutes, residents own their land—no lot rent, CDD, or HOA fees. The annual park tax covers cable, high-speed internet, trash pickup, fire and rescue services, and access to outstanding amenities including a marina with rentable boat slips, private beach, pool, hot tub, fitness center, shuffleboard, bocce ball, pickleball, woodshop, and nearly 60 active clubs and social events. Experience one of Sarasota Bay’s most vibrant and welcoming 55+ communities.
- Houzeo last checked: 0 minutes ago
- Listing updated: October 9, 2026 at 6:04 pm
- Listing Provided by: Pamela Kemper, P.A. (941) 290-4859 | AZURE TIDE REALTY (941) 290-4859
- Source: Stellar MLS-FL | MLS#: A4692621

Property Details
Status
Active
Type
Manufactured Mobile Home
No. of Stories
-
County
City
Neighborhood
--
Year Built
1961
HOA Fees
-
Finished Area
778 sqft
Lot Size
2,396 sqft lot
Basement Area
- sqft
MLS Name
Stellar MLS
MLS Number
A4692621
MLS Status
Active
Days on Market
156
Cumulative Days on Market
149
Open House

Continue Your Journey in App
Find your dream home, receive real-time updates, and many more!
Download App
Continue Your Journey in App
Find your dream home, receive real-time updates, and many more!
Location
Facts & Features
Rooms
Bedrooms & bathrooms
Bedrooms: 2
Bathrooms: 2
Primary Bedroom
Level: First
Area: 224.00 Square Feet
Dimensions: 14x16
Bedroom 2
Level: First
Area: 108.00 Square Feet
Dimensions: 9x12
Primary Bathroom
Level: First
Area: 45.00 Square Feet
Dimensions: 5x9
Kitchen
Level: First
Area: 100.00 Square Feet
Dimensions: 10x10
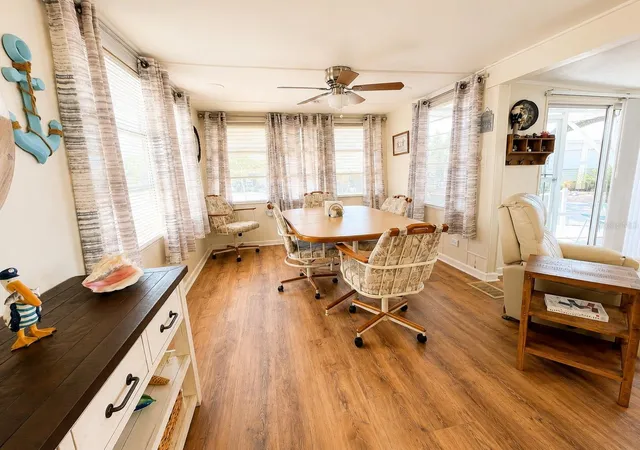
Dining Room
Level: First
Area: 120.00 Square Feet
Dimensions: 10x12
Bathroom 2
Level: First
Area: 45.00 Square Feet
Dimensions: 5x9
Living Room
Level: First
Area: 100.00 Square Feet
Dimensions: 10x10
Balcony/Porch/Lanai
Level: First
Area: 15.00 Square Feet
Dimensions: 3x5
Interior
Cooling
Central Air
Appliances
Dishwasher, Dryer, Microwave, Range, Refrigerator, Washer
Interior Features
Window Treatments
Flooring
Vinyl
Exterior Features
Awning(s)
Sewer
Public Sewer
Heating
Central
Construction
Year Built
Year Built: 1961
Home type
Manufactured Mobile Home
Foundation Details
Pillar/post/pier
Construction Materials
Metal Siding
Roof
Metal
Utilities & Energy
Association Amenities
Fitness Center, Laundry, Pickleball Court(s), Recreation Facilities, Shuffleboard Court, Spa/hot Tub, Storage, Wheelchair Access
Laundry Features
Other
Utilities
Cable Connected, Electricity Connected, Sewer Connected, Water Connected
Water Source
Public
Other Features
Community Features
Community Mailbox, Deed Restrictions, Fitness Center, Golf Carts Ok, Park
Subdivision Name
Trailer Estates
Price History
| Date | Event | Price |
|---|---|---|
05/22/2026 Source: | Listed for Sale | $135,000 $174/sqft |
05/16/2026 Source: | Pending | $135,000 +170.54% $174/sqft |
01/30/2015 Source: | Sold | $49,900 +18.81% $64/sqft |
01/30/2015 Source: | Price Decreased | $42,000 -20.60% $54/sqft |
10/18/2014 Source: | Listing Removed | $52,900 $68/sqft |

Nearby Homes

Find Homes by Property Features in Bradenton, FL

Based on information from Stellar MLS® through Oct 10, 2026, 01:45PM as submitted to and distributed by MLS GRID. All data is obtained from various sources and may not have been verified by the broker or MLS GRID. Supplied Open House Information is subject to change without notice. All information should be independently reviewed and verified for accuracy. Properties may or may not be listed by the office/agent presenting the information. IDX information is provided exclusively for consumers’ personal non-commercial use. It may not be used for any purpose other than to identify prospective properties consumers may be interested in purchasing. The data is deemed reliable but is not guaranteed by MLS GRID. The use of the MLS GRID Data may be subject to an end-user license agreement prescribed by the Member Participant’s applicable MLS, if any, and as amended from time to time. © 2026 Stellar MLS. All Rights Reserved.
 Advertising Broker: Fred McGill | Simple Showing, Inc