- Overview
- Description
- Property Details
- Location
- HOA Management
- Facts & Features
- Getting Around
- Nearby Homes


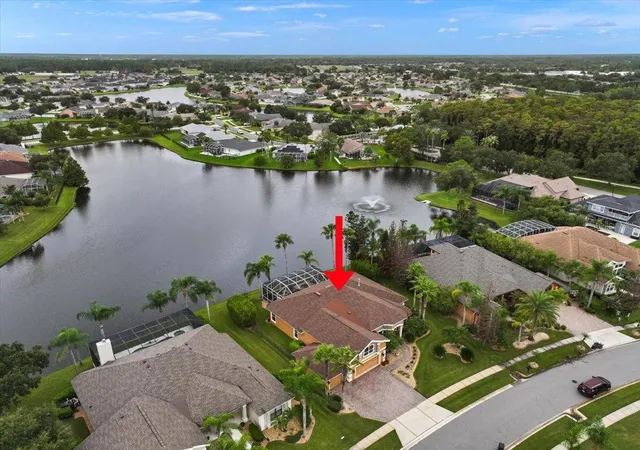


$799,999
Monthly Est:$3,982
 4 Beds
 4 Baths
3 full baths + 1 half bath
 3,126sqft
6627 Merryvale Ln, Port Orange, FL 32128
$799,999
$3,982/moEst:
Get Pre-Approved
Single Family Residence
Built in 2003
$130.33/mo HOA
12,880 sqft lot
$256/sq.ft
Description
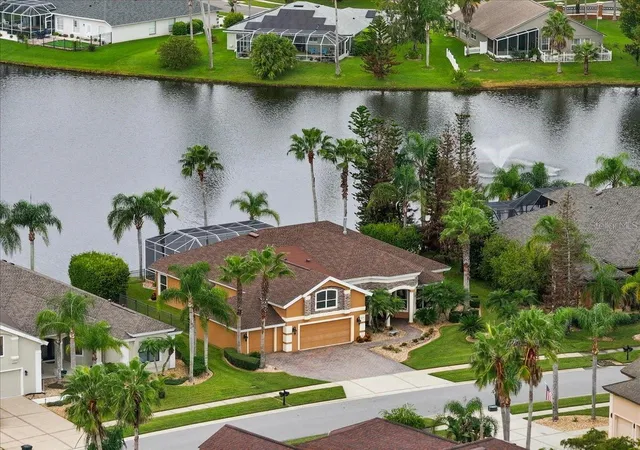
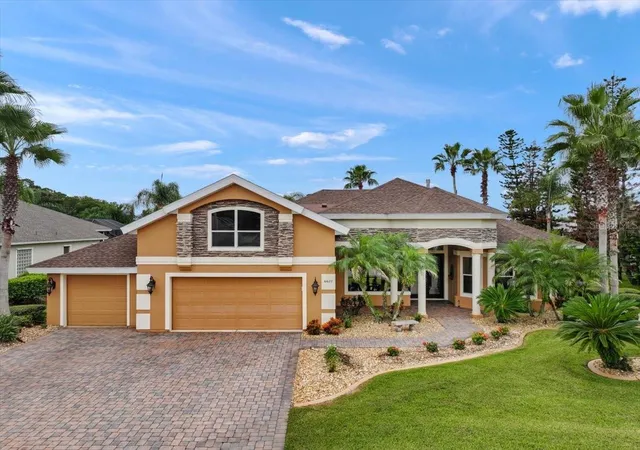
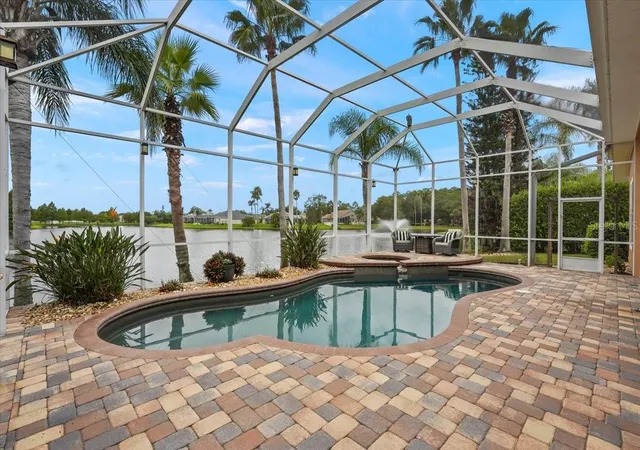
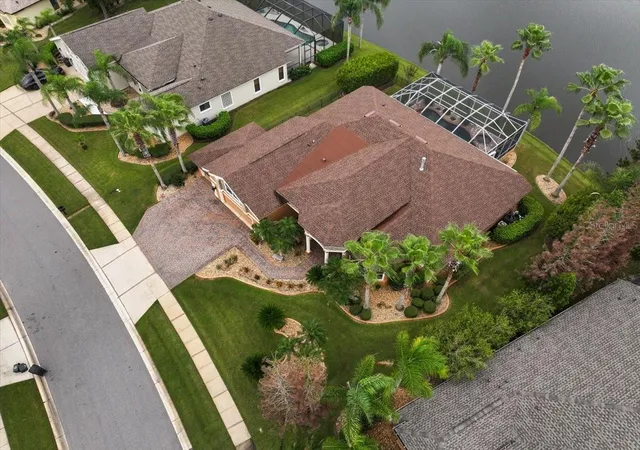
Welcome to 6627 Merryvale Lane, nestled within the highly coveted, gated enclave of Covendale! From the moment you arrive, the home’s striking curb appeal sets the stage—featuring manicured landscaping with irrigation system, accent lighting, a pristine paver driveway, and an elegant portico guiding you through stately 8-foot double entry doors. Inside, you are greeted by an expansive, open-concept living area designed to impress! The space boasts soaring 12-foot ceilings, intricate architectural ceiling details, classic crown molding, and a propane fireplace. Seamlessly blending luxury with comfort, nearly every room in the house frames stunning, panoramic water views. The thoughtful layout features a split floorplan with 4 bedrooms, 3.5 bathrooms, and versatile bonus spaces, including a dedicated Home Office enclosed by double doors and finished with brand-new carpeting. Spacious upstairs bonus room with en suite and dual closets. Retreat to the luxurious primary suite, a private sanctuary accessed via double doors. This peaceful space features wood-grain tile flooring, two generous walk-in closets, linen closet, an oversized spa-like shower, garden bathtub and a separate water closet. The secondary bedrooms are also outfitted with new carpeting. Step outside into your personal backyard paradise! The paver detail extends onto a screened lanai, where a pebble-surfaced, heated saltwater pool and integrated spa overlook the large, peaceful lake featuring a fountain. A wall mounted pool automation system connects your pool’s pump, heater, filtration, lighting and spa jets for easy programming. A fully fenced side yard provides the perfect, secure play area for pets. The pristine three-car garage is equipped with durable interlocking floor tiles. Meticulously maintained and move-in ready, this beauty offers the ultimate Florida lifestyle! Schedule your private tour today before this home passes you by!
- Houzeo last checked: 6 hours ago
- Listing updated: October 6, 2026 at 10:51 am
- Listing Provided by: Nicole Coletti (716) 378-3400 | APARO-GRIFFIN PROPERTIES INC (386) 738-2845
- Source: Stellar MLS-FL | MLS#: V4951648

Property Details
Status
Active
Type
Single Family Residence
No. of Stories
2
County
City
Neighborhood
--
Year Built
2003
HOA Fees
$130.33/mo
Finished Area
3,126 sqft
Lot Size
12,880 sqft lot
Basement Area
- sqft
MLS Name
Stellar MLS
MLS Number
V4951648
MLS Status
Active
Days on Market
2
Cumulative Days on Market
1

Continue Your Journey in App
Find your dream home, receive real-time updates, and many more!
Download App
Continue Your Journey in App
Find your dream home, receive real-time updates, and many more!
Location
HOA Management
Lindsey Laracuente, Senior CAM, CMCA
HOA Fees
$391/ Quarterly
Amenities
 Amenities and services may be covered by one or multiple associations and service providers.
 Security Gate
 Private Road
Disclaimer: Amenities are based on third-party information and may vary; buyers must independently verify all amenities, as information is deemed reliable but not guaranteed.
Facts & Features
Rooms
Bedrooms & bathrooms
Bedrooms: 4
Bathrooms: 4
Primary Bedroom
Level: First
Area: 272.00 Square Feet
Dimensions: 17x16
Bedroom 2
Level: First
Area: 132.00 Square Feet
Dimensions: 12x11
Bedroom 3
Level: First
Area: 143.00 Square Feet
Dimensions: 13x11
Kitchen
Level: First
Area: 156.00 Square Feet
Dimensions: 13x12
Living Room
Level: First
Area: 323.00 Square Feet
Dimensions: 17x19
Bathroom 1
Level: First
Bedroom 4
Level: Second
Interior
Sewer
Public Sewer
Exterior Features
Lighting, Private Mailbox, Private Yard, Sidewalk
Interior Features
Ceiling Fans(s), Coffered Ceiling(s), Crown Molding, Eat In Kitchen, High Ceilings, Kitchen/family Room Combo, Living Room/dining Room Combo, Open Floorplan, Primary Bedroom Main Floor, Solid Surface Counters, Split Bedroom, Stone Counters, Thermostat, Tray Ceiling(s), Walk In Closet(s), Window Treatments
Flooring
Carpet, Ceramic Tile
Window Features
Aluminum Frames, Blinds, Double Pane Windows, Drapes, Insulated Windows, Rods, Shades, Tinted Windows, Window Treatments
Heating
Central, Electric, Heat Pump
Cooling
Central Air, Zoned
Appliances
Built In Oven, Cooktop, Dishwasher, Disposal, Electric Water Heater, Microwave, Refrigerator
Construction
Year Built
Year Built: 2003
Home type
Single Family Residence
Roof
Shingle
Architectural Style
Mediterranean
Construction Materials
Block, Stucco
Foundation Details
Slab
Utilities & Energy
Pool Features
Gunite, Heated, In Ground, Lighting, Salt Water, Screen Enclosure
Security Features
Gated Community, Secured Garage/parking, Security Lights, Smoke Detector(s)
Parking Features
Driveway, Garage Door Opener, Off Street
Fireplace Features
Living Room
Laundry Features
Electric Dryer Hookup, Laundry Room, Washer Hookup
Association Amenities
Gated
Water Source
Public
Utilities
Bb/hs Internet Available, Cable Available, Electricity Connected, Fiber Optics, Phone Available, Public, Underground Utilities, Water Connected
Other Features
Community Features
Gated Community No Guard, Golf Carts Ok, Special Community Restrictions, Street Lights
Patio And Porch Features
Covered, Front Porch, Patio, Rear Porch, Screened
Subdivision Name
Waters Edge Ph 06
Vegetation
Trees/landscaped
Price History
| Date | Event | Price |
|---|---|---|
10/05/2026 Source: | Listed for Sale | $799,999 +55.34% $256/sqft |
06/20/2019 Source: | Price Decreased | $515,000 -6.36% $165/sqft |
06/20/2019 Source: | Sold | $550,000 $176/sqft |

Nearby Homes




Find Homes by Property Features in Port Orange, FL
Nearby New Homes For Sale

Based on information from Stellar MLS® through Oct 08, 2026, 11:00AM as submitted to and distributed by MLS GRID. All data is obtained from various sources and may not have been verified by the broker or MLS GRID. Supplied Open House Information is subject to change without notice. All information should be independently reviewed and verified for accuracy. Properties may or may not be listed by the office/agent presenting the information. IDX information is provided exclusively for consumers’ personal non-commercial use. It may not be used for any purpose other than to identify prospective properties consumers may be interested in purchasing. The data is deemed reliable but is not guaranteed by MLS GRID. The use of the MLS GRID Data may be subject to an end-user license agreement prescribed by the Member Participant’s applicable MLS, if any, and as amended from time to time. © 2026 Stellar MLS. All Rights Reserved.
 Advertising Broker: Fred McGill | Simple Showing, Inc