- Overview
- Description
- Property Details
- Location
- HOA Management
- Facts & Features
- Getting Around
- Nearby Homes




$525,000
Monthly Est:$2,613
 4 Beds
 3 Baths
2 full baths + 1 half bath
 2,707sqft
6827 Forkmead Ln, Port Orange, FL 32128
$525,000
$2,613/moEst:
Get Pre-Approved
Single Family Residence
Built in 2018
$53.33/mo HOA
8,040 sqft lot
$194/sq.ft
Description
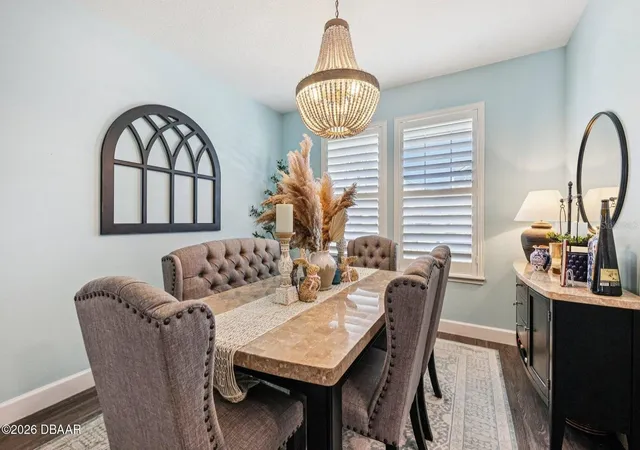
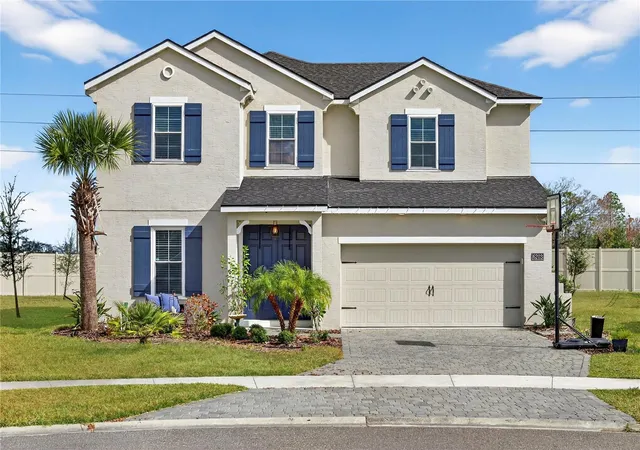
Under contract-accepting backup offers. Lender-paid 12-month rate buy down for buyer (lock by June 30). Discover the Prestigious Waters Edge Community. Imagine arriving at the elegant entrance of the Waters Edge community, where meticulously maintained gardens, winding sidewalks, and serene ponds adorned with fountains greet you. There's a sense of tranquility here, a sense that you've found something truly special. As you approach 6827, the craftsman exterior of this two-story four-bedroom, 2-and-a-half-bathroom home welcomes you with its neutral tones and charm. Exterior has all the charm of a craftsman home with columns, stone, rain chain, and also has Govee lights for the holidays. Stepping inside, you're immediately greeted by the custom mudroom, open flex room currently styled as a formal dining room, can also be a den, office or enclosed for an extra bedroom. The thoughtful design draws you in from the foyer into the heart of the home, where every detail has been crafted to blend luxury and comfort.
It also has the craftsman style charm with board and batten wall, and open living, kitchen and smaller dining space.
The main living area is bright and inviting, with plantation shutters throughout, electric stone fireplace with wood mantel and triple slider to the outdoor patio. The outdoor covered patio has built in speakers and a large wooden pergola with plenty of space for a pool.
The open-concept layout creates a perfect flow, guiding you toward the kitchen true chef's delight. Here, high-end cabinetry and gleaming stainless steel appliances stand ready to bring your culinary dreams to life, while the spacious center island provides a hub for gathering with loved ones. Upgraded soft close cabinets, pull out shelving, new hardware, large stainless open sink and faucet.
Second floor offers the sanctuary of the master suite, where comfort and luxury converge. A spacious walk-in custom closet ensures everything has its place, while the en-suite bathroom invites you to unwind in style. Large tub, separate vanities with high end lighting and chandelier. Shower has blue glass tile trim and pebble floor.
On the main level, there's a guest half-bathroom that has a upgraded marble top vanity, new mirror and lighting. The luxury vinyl flooring throughout adds a touch of durability to the elegance. Upstairs, the home continues to impress with 3 additional bedrooms and an additional full bathroom offering plenty of space for family or guests. A versatile bonus room awaits, ready to become a theater room, home office, playroom, or media space, whatever suits your needs. Upstairs bonus room has built in speakers and is pre wired for tv in wall. 2 of the bedrooms and downstairs living area also have in wall wiring for tv or drop for wires. Exterior has an outlet for TV in covered patio with outdoor speakers for entertaining.
Built by the renowned ICI Homes, this property is a testament to superior craftsmanship and thoughtful design. From the plantation shutters that add a touch of timeless charm to the solid-core doors and plush carpeting upstairs, every detail has been considered.
Beyond the walls of this beautiful home, Waters Edge offers a lifestyle like no other.
Now is the time to discover all that 6827 Forkmead Lane has to offer. This isn't just a house, it's the foundation for a lifetime of cherished memories. Schedule your tour today and begin the next chapter of your story in this exceptional home.
- Houzeo last checked: 6 hours ago
- Listing updated: October 7, 2026 at 8:50 pm
- Listing Provided by: Walter Borgen (386) 334-4809 | RE/MAX SIGNATURE (386) 236-0760
- Source: Stellar MLS-FL | MLS#: V4948159

Property Details
Status
Active Under Contract
Type
Single Family Residence
No. of Stories
2
County
City
Neighborhood
--
Year Built
2018
HOA Fees
$53.33/mo
Finished Area
2,707 sqft
Lot Size
8,040 sqft lot
Basement Area
- sqft
MLS Name
Stellar MLS
MLS Number
V4948159
MLS Status
Pending
Days on Market
194
Cumulative Days on Market
182

Continue Your Journey in App
Find your dream home, receive real-time updates, and many more!
Download App
Continue Your Journey in App
Find your dream home, receive real-time updates, and many more!
Location
HOA Management
Waters Edge HOA
HOA Fees
$160/ Quarterly
Disclaimer: Amenities are based on third-party information and may vary; buyers must independently verify all amenities, as information is deemed reliable but not guaranteed.
Facts & Features
Rooms
Bedrooms & bathrooms
Bedrooms: 4
Bathrooms: 3
Primary Bedroom
Level: Second
Area: 204.00 Square Feet
Dimensions: 17x12
Kitchen
Level: First
Area: 160.00 Square Feet
Dimensions: 16x10
Living Room
Level: First
Area: 272.00 Square Feet
Dimensions: 17x16
Bedroom 2
Level: Second
Area: 143.00 Square Feet
Dimensions: 13x11
Bedroom 3
Level: Second
Area: 110.00 Square Feet
Dimensions: 11x10
Bedroom 4
Level: Second
Area: 120.00 Square Feet
Dimensions: 12x10
Dining Room
Level: First
Area: 121.00 Square Feet
Dimensions: 11x11
Loft
Level: Second
Area: 238.00 Square Feet
Dimensions: 17x14
Interior
Sewer
Public Sewer
Cooling
Central Air
Flooring
Carpet, Wood
Interior Features
Ceiling Fans(s)
Heating
Central, Electric
Appliances
Dishwasher, Disposal, Microwave, Range, Refrigerator
Exterior Features
Private Mailbox, Sidewalk
Construction
Year Built
Year Built: 2018
Home type
Single Family Residence
Roof
Shingle
Construction Materials
Block, Concrete
Foundation Details
Slab
Utilities & Energy
Water Source
Public
Laundry Features
Inside
Utilities
Cable Available, Electricity Available, Electricity Connected, Public, Sewer Available, Sewer Connected
Other Features
Subdivision Name
Waters Edge Ph Xii
Price History
| Date | Event | Price |
|---|---|---|
09/29/2026 Source: | Contingent (Active Under Contract) | $525,000 $194/sqft |
09/08/2026 Source: | Listing Removed | $525,000 $194/sqft |
09/08/2026 Source: | Listed for Sale | $525,000 -2.78% $194/sqft |
07/15/2026 Source: | Price Decreased | $539,990 -1.82% $199/sqft |
05/29/2026 Source: | Price Decreased | $549,990 -4.35% $203/sqft |

Show more
Nearby Homes


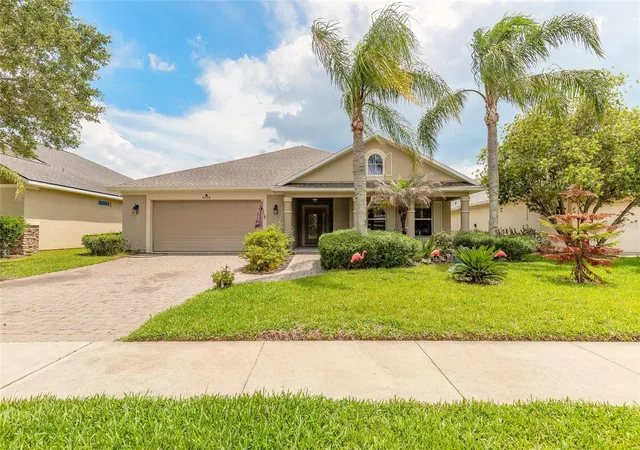
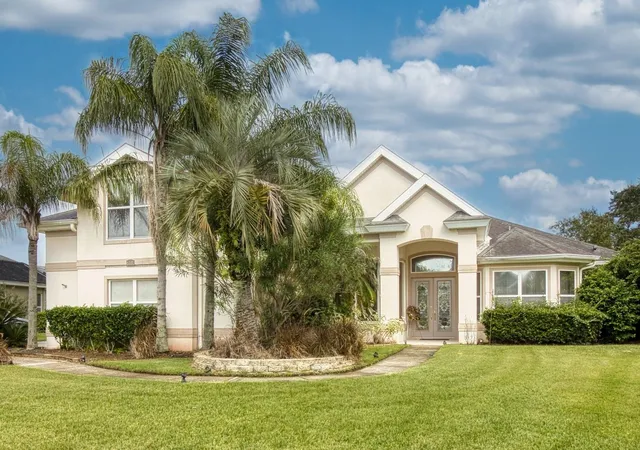
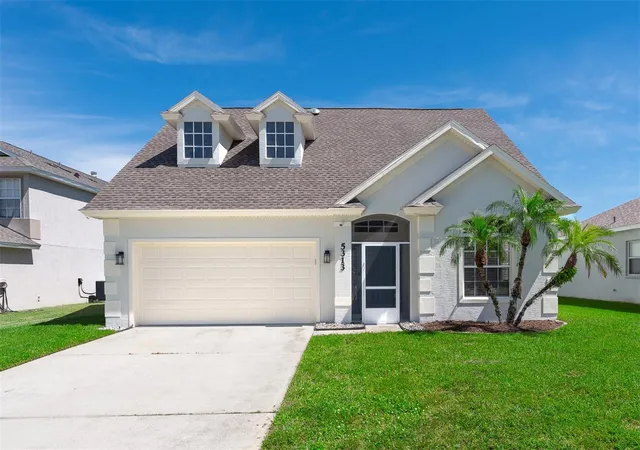


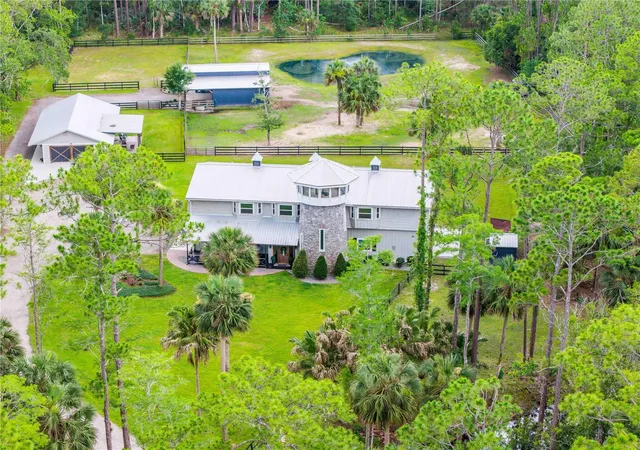
Find Homes by Property Features in Port Orange, FL

Based on information from Stellar MLS® through Oct 08, 2026, 11:00AM as submitted to and distributed by MLS GRID. All data is obtained from various sources and may not have been verified by the broker or MLS GRID. Supplied Open House Information is subject to change without notice. All information should be independently reviewed and verified for accuracy. Properties may or may not be listed by the office/agent presenting the information. IDX information is provided exclusively for consumers’ personal non-commercial use. It may not be used for any purpose other than to identify prospective properties consumers may be interested in purchasing. The data is deemed reliable but is not guaranteed by MLS GRID. The use of the MLS GRID Data may be subject to an end-user license agreement prescribed by the Member Participant’s applicable MLS, if any, and as amended from time to time. © 2026 Stellar MLS. All Rights Reserved.
 Advertising Broker: Fred McGill | Simple Showing, Inc