
- Overview
- Description
- Property Details
- Location
- Facts & Features
- Getting Around
- Nearby Homes


Street View
$749,000
Monthly Est:$3,728
 4 Beds
 3 Baths
2 full baths + 1 half bath
 1,335sqft
6628 52nd Drive, New York, NY 11378
$749,000
$3,728/moEst:
Get Pre-Approved
Single Family Residence
Built in 1901
$-- HOA
2,500 sqft lot
$561/sq.ft
Description
Welcome to this detached single-family home in the heart of Maspeth, Queens. This home offers 4 bedrooms and 2.5 bathrooms, including a spacious primary suite with a private en-suite bath. Featuring a functional layout with generous living space, this property presents an outstanding opportunity for buyers looking to renovate, update, or customize a home to match their personal style and needs. Conveniently located just moments from Grand Avenue’s shopping, restaurants, cafes, and everyday conveniences. Excellent transportation options include nearby Q18, Q58, Q59, and Q98 bus lines, with easy access to the Brooklyn-Queens Expressway (I-278) and Long Island Expressway (I-495), providing convenient travel throughout Queens, Brooklyn, Manhattan, and Long Island. Located within Queens District 24, students have the opportunity to apply to Maspeth High School through the NYC Public Schools High School Admissions process. Whether you’re searching for a primary residence or a home with tremendous renovation potential, this detached property offers exceptional value and endless possibilities in one of Queens’ most convenient neighborhoods. home being sold AS IS. Bring your vision and make this home your own.
- Houzeo last checked: 3 hours ago
- Listing updated: September 9, 2026 at 7:10 am
- Listing Provided by: Meng Shi Fang (929) 235-0501 , Ren Wang | Sany Realty Group LLC (718) 799-0726
- Source: OneKey MLS-NY as distributed by MLS GRID | MLS#: 1029126

Property Details
Status
Pending
Type
Single Family Residence
No. of Stories
-
County
City
Neighborhood
Year Built
1901
HOA Fees
-
Finished Area
1,335 sqft
Lot Size
2,500 sqft lot
Basement Area
- sqft
MLS Name
OneKey MLS
MLS Number
1029126
MLS Status
Pending
Days on Market
105
Cumulative Days on Market
46

Continue Your Journey in App
Find your dream home, receive real-time updates, and many more!
Continue Your Journey in App
Find your dream home, receive real-time updates, and many more!
Location
Facts & Features
Rooms
Bedrooms & bathrooms
Bedrooms: 4
Bathrooms: 3
Interior
Interior Features
First Floor Bedroom
Cooling
Wall/window Unit(s)
Appliances
Other, Refrigerator
Sewer
Public Sewer
Heating
Natural Gas
Construction
Year Built
Year Built: 1901
Home type
Single Family Residence
Architectural Style
Other
Construction Materials
Frame, Vinyl Siding
Utilities & Energy
Parking Features
On Street
Water Source
Public
Utilities
Electricity Connected, Natural Gas Connected, Sewer Connected, Water Connected
Price History
| Date | Event | Price |
|---|---|---|
09/09/2026 Source: | Pending | $749,000 -4.95% $561/sqft |
07/24/2026 Source: | Listed for Sale | $788,000 $590/sqft |
07/21/2026 Source: | Coming Soon | $788,000 $590/sqft |

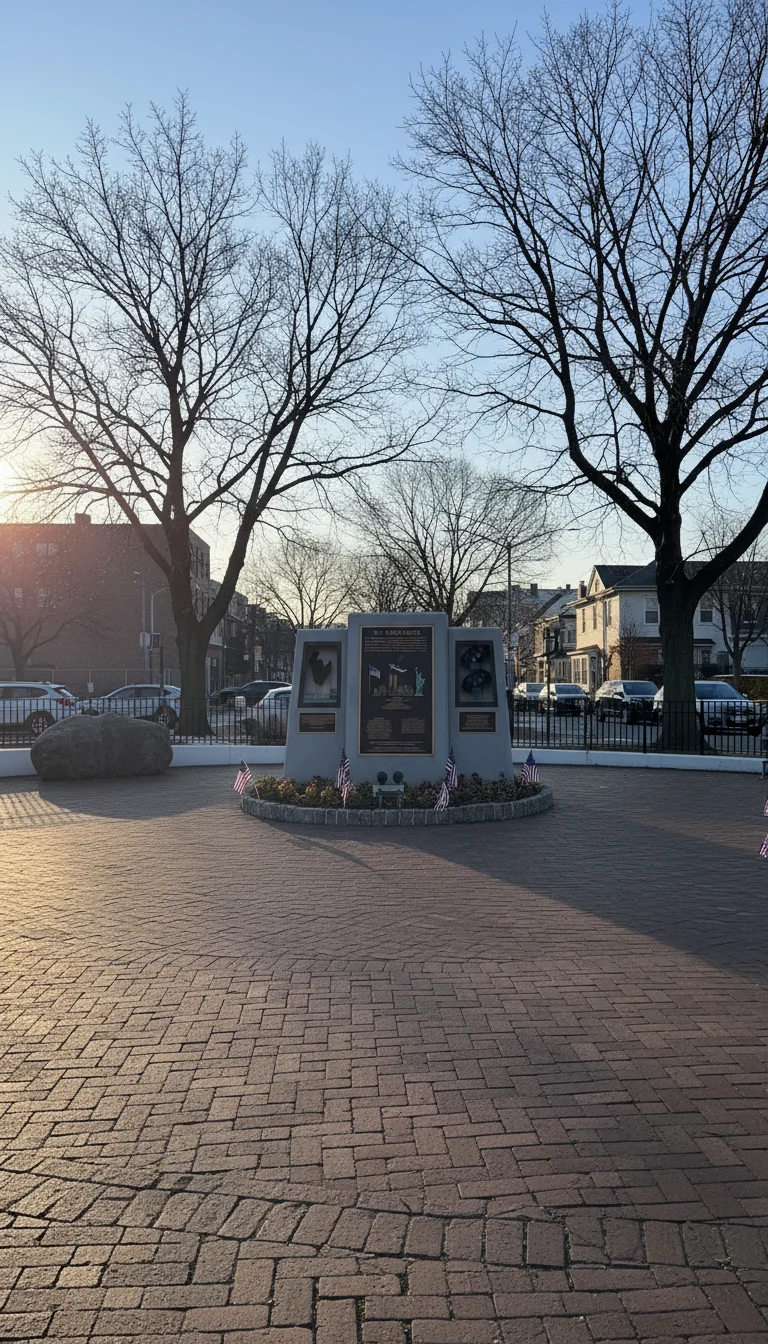
Maspeth Ranks #76 in New York, NY

Homes

Rental Prices

Median Home Price
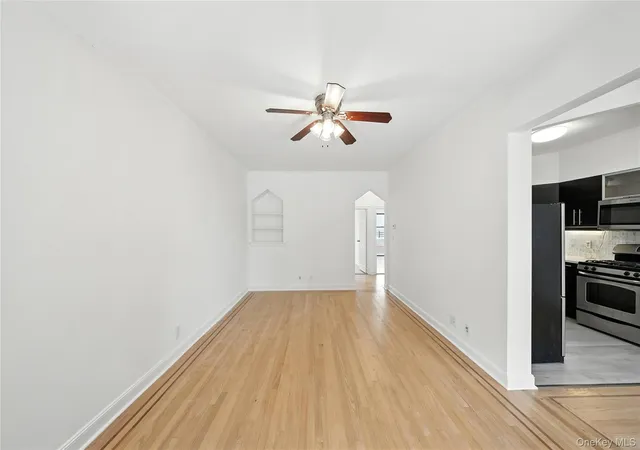
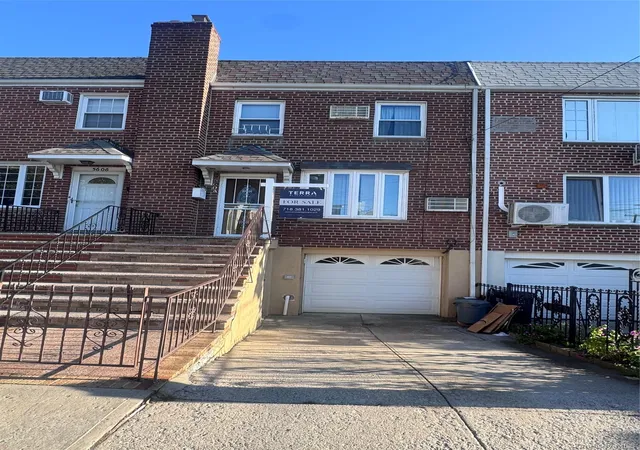
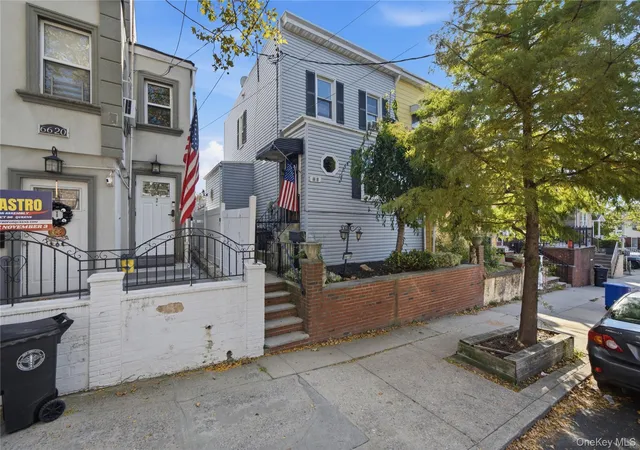
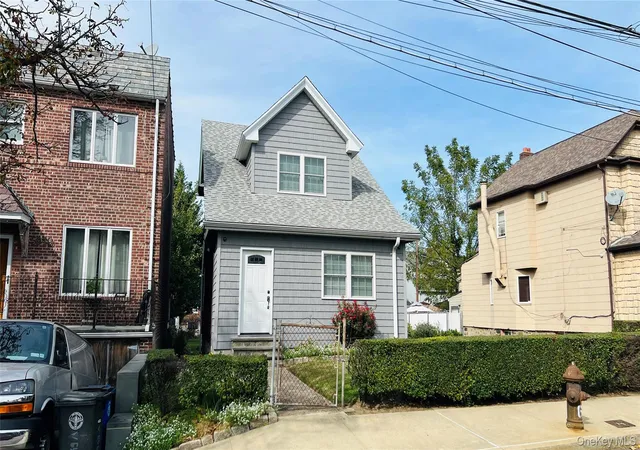
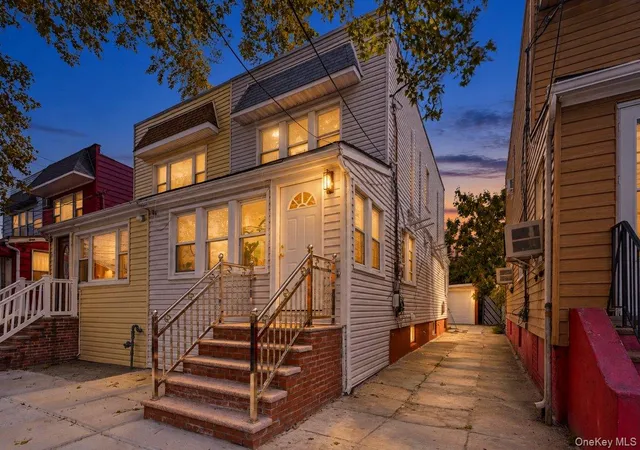
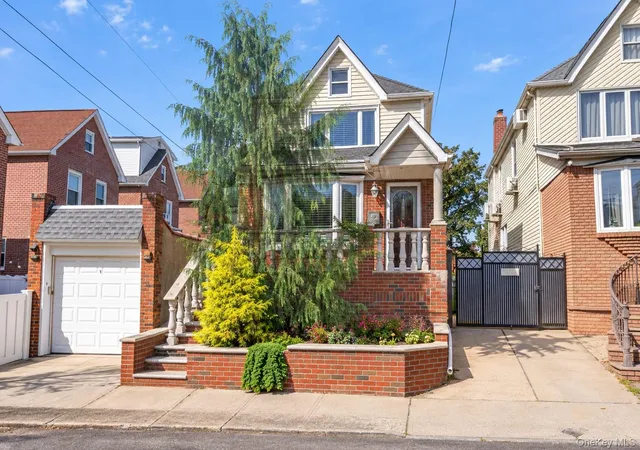
Nearby Homes
Find Homes by Property Features in New York, NY


Based on information from OneKey MLS® through Nov 04, 2026, 12:46PM as submitted to and distributed by MLS GRID. All data is obtained from various sources and may not have been verified by broker or MLS GRID. Supplied Open House Information is subject to change without notice. All information should be independently reviewed and verified for accuracy. Properties may or may not be listed by the office/agent presenting the information. IDX information is provided exclusively for consumers’ personal non-commercial use. It may not be used for any purpose other than to identify prospective properties consumers may be interested in purchasing. The data is deemed reliable but is not guaranteed by MLS GRID. The use of the MLS GRID Data may be subject to an end-user license agreement prescribed by the Member Participant’s applicable MLS, if any, and as amended from time to time. © 2026 OneKey MLS. All rights reserved.
 Advertising Broker: Derek Greene | The Greene Realty Group
