
- Overview
- Description
- Property Details
- Location
- Facts & Features
- Getting Around
- Nearby Homes
$413,000
Monthly Est:$2,056
 4 Beds

2 full baths + 1 half bath
 2,370sqft
6629 Pattonsburg Dr, Charlotte, NC 28213
$413,000
$2,056/moEst:
Single Family Residence
Built in 2004
$-- HOA
0.15 acre lot
$174/sq.ft
Description
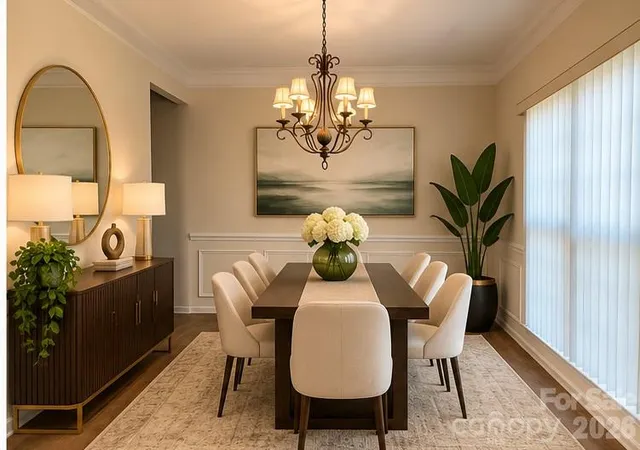
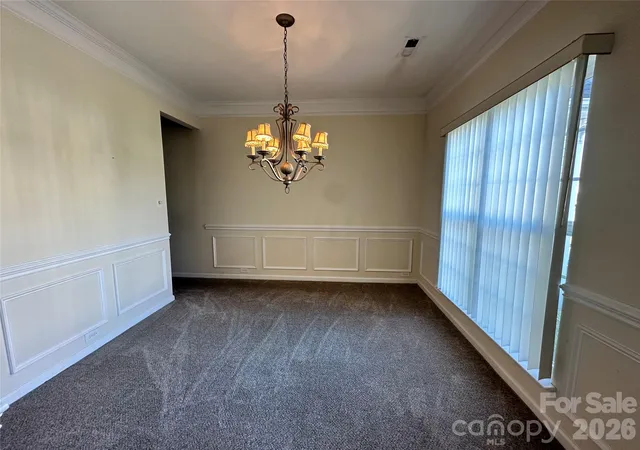
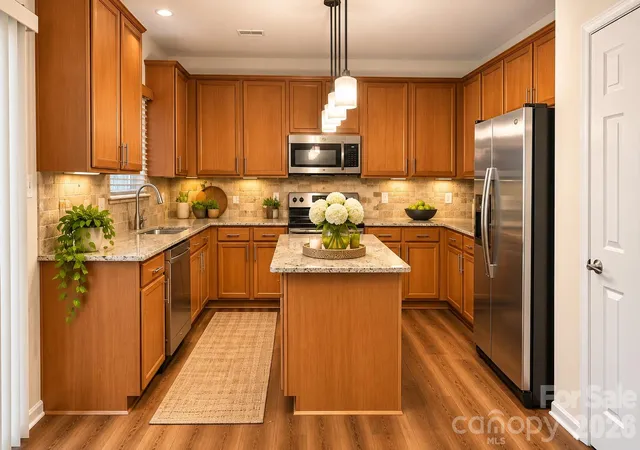
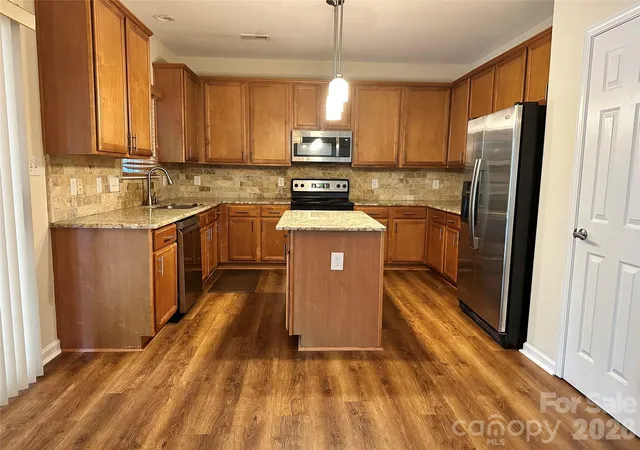
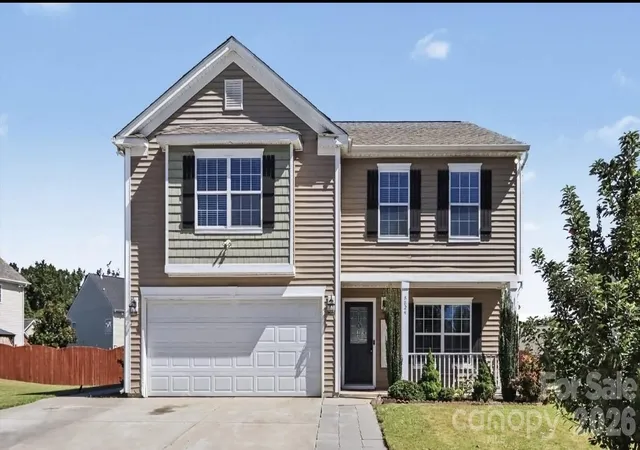
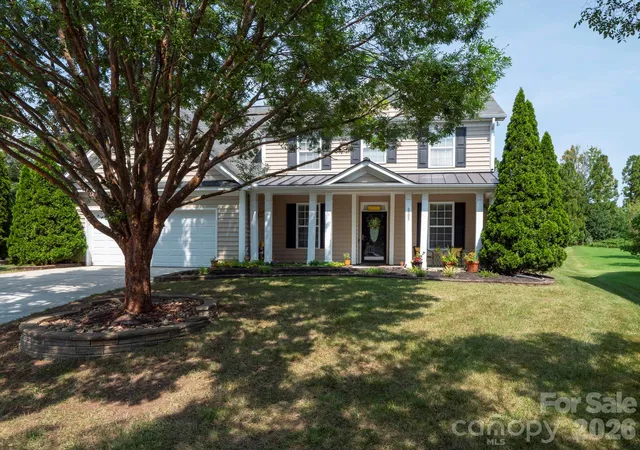
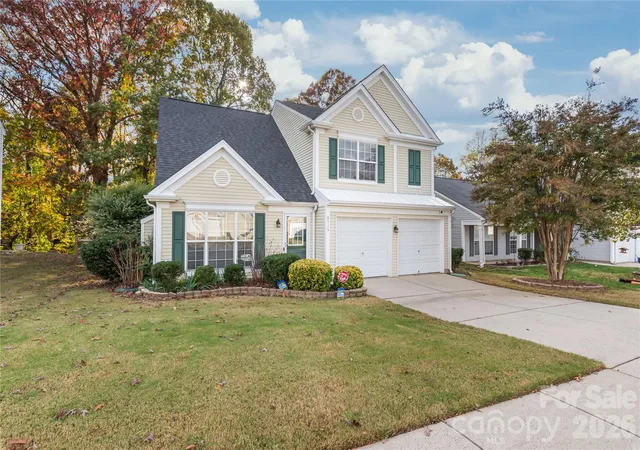
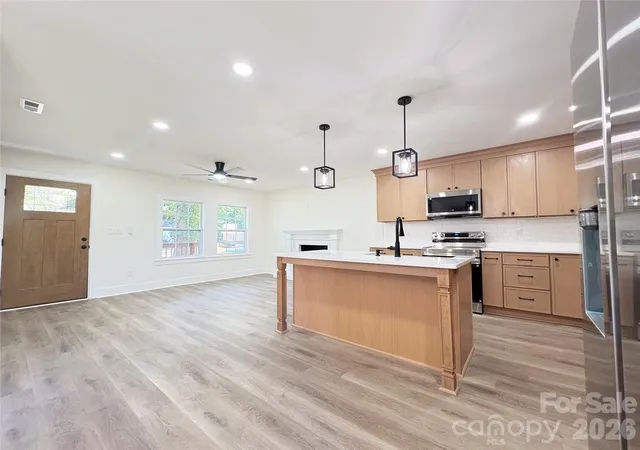
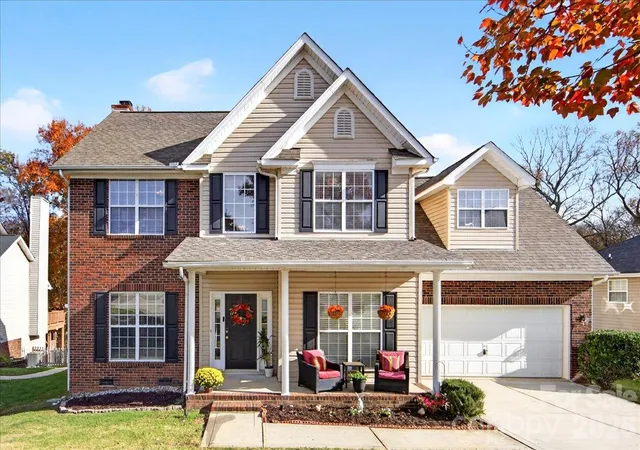
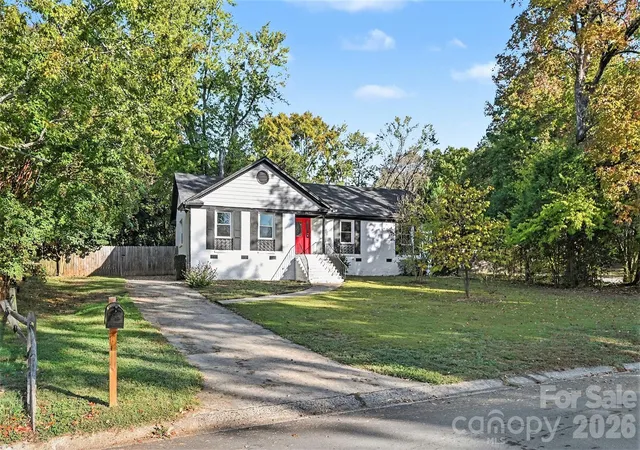
Welcome to this spacious and well-designed 4-bedroom, 2.5-bath home offering the perfect blend of functionality and comfort. The main level features a formal living room, formal dining room, and a dedicated office, providing flexible spaces for entertaining, working from home, or everyday living. The open-concept floor plan flows seamlessly into the expansive kitchen, complete with 42-inch cabinetry, ample countertop space, a center island, a convenient butler's pantry, and a cozy gas log fireplace overlooking the living area.
Upstairs, you'll find four generously sized bedrooms, including a spacious primary suite designed for relaxation. Step outside to enjoy the screened rear deck overlooking the private, fenced backyard—an ideal setting for outdoor dining or unwinding after a long day. For added buyer confidence, the seller is including a First American Home Warranty with coverage up to $700.
- Houzeo last checked: 4 minutes ago
- Listing updated: November 4, 2026 at 4:43 pm
- Listing Provided by: Arica Rucker (704) 490-1894 | CENTURY 21 Rucker Real Estate (980) 237-2902
- Source: Canopy MLS as distributed by MLS GRID | MLS#:

Property Details
Status
Active
Type
Single Family Residence
No. of Stories
-
County
City
Neighborhood
Year Built
2004
HOA Fees
-
Finished Area
2,370 sqft
Lot Size
0.15 acre lot
Basement Area
- sqft
MLS Name
Canopy MLS as distributed by MLS GRID
MLS Number
4404779
MLS Status
Active
Days on Market
129
Cumulative Days on Market
111
Continue Your Journey in App
Find your dream home, receive real-time updates, and many more!
Location
Facts & Features
Rooms
Bedrooms & bathrooms
Bedrooms: 4
Bathrooms: 3
Interior
Heating
Central
Sewer
Public Sewer
Cooling
Central Air
Flooring
Carpet, Wood
Appliances
Dishwasher, Electric Range, Microwave, Refrigerator With Ice Maker
Interior Features
Kitchen Island, Pantry
Construction
Year Built
Year Built: 2004
Home type
Single Family Residence
Construction Materials
Vinyl
Foundation Details
Crawl Space
Utilities & Energy
Laundry Features
Laundry Room
Water Source
City
Parking Features
Attached Garage, Garage Door Opener, Garage Faces Front
Fireplace Features
Family Room, Gas
Other Features
Patio And Porch Features
Rear Porch, Screened
Subdivision Name
Rocky River Village
Price History
| Date | Event | Price |
|---|---|---|
07/16/2026 Source: | Price Decreased | $413,000 -2.36% $174/sqft |
07/16/2026 Source: | Listed for Sale | $423,000 $178/sqft |


Find Homes by Property Features in Charlotte, NC
Nearby New Homes For Sale

Based on information from Canopy MLS through Nov 22, 2026, 01:15PM as submitted to and distributed by MLS GRID. All data is obtained from various sources and may not have been verified by the broker or MLS GRID. Supplied Open House Information is subject to change without notice. All information should be independently reviewed and verified for accuracy. Properties may or may not be listed by the office/agent presenting the information. IDX information is provided exclusively for consumers’ personal, noncommercial use. It may not be used for any purpose other than to identify prospective properties which the consumers may be interested in purchasing. The data is deemed reliable but is not guaranteed by MLS GRID. The use of the MLS GRID Data may be subject to an end-user license agreement prescribed by the Member Participant’s applicable MLS, if any, and as amended from time to time. ©2026 Canopy MLS. All Rights Reserved.
 Advertising Broker: Nicholas Huscroft | Chosen Realty