- Overview
- Description
- Property Details
- Location
- Facts & Features
- Getting Around
- Nearby Homes




$750,000
Monthly Est:$3,733
 3 Beds
 3 Baths
3 full baths
 2,900sqft
664 County Road 2360, Mount Pleasant, TX 75455
$750,000
$3,733/moEst:
Get Pre-Approved
Single Family Residence
Built in 1994
$-- HOA
0.8 acre lot
$259/sq.ft
Description
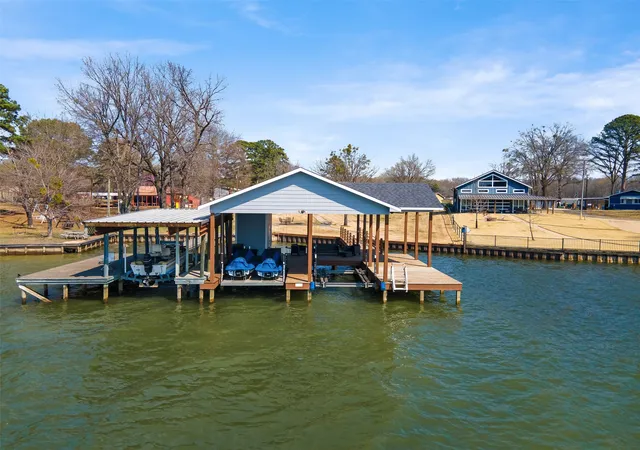
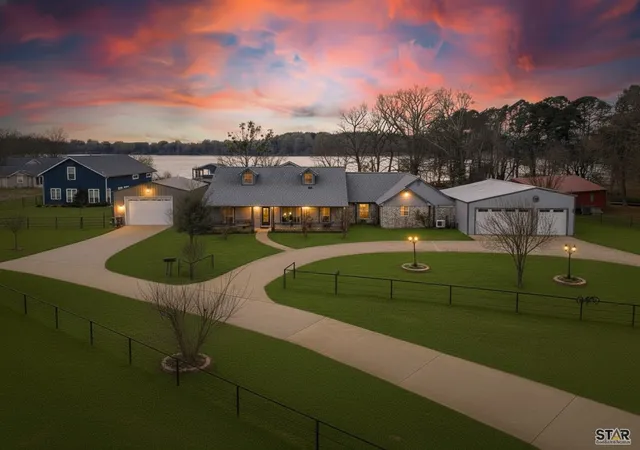
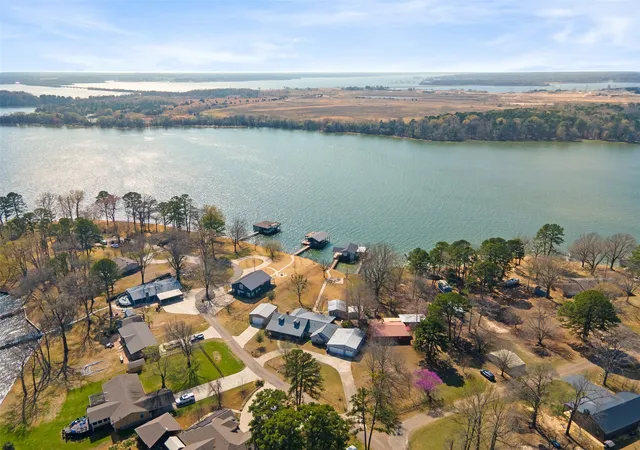
WATERFRONT HOME WITH NEW BOATHOUSE ON NEARLY 1 ACRE, Lake Bob Sandlin - up to $5,000 concession to buy down your rate or apply toward closing costs.
It's Not Just A Lake House - It's Home!
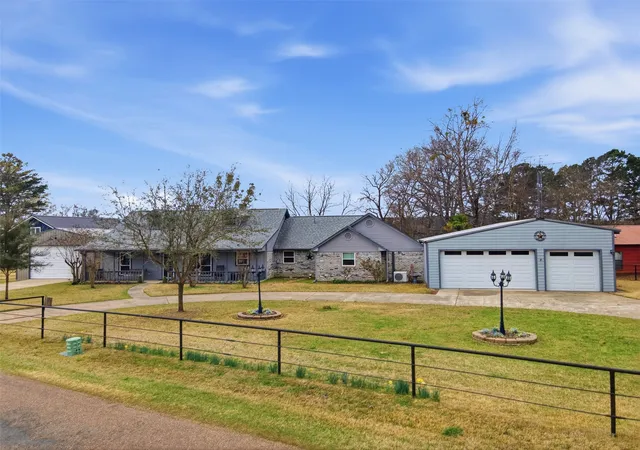
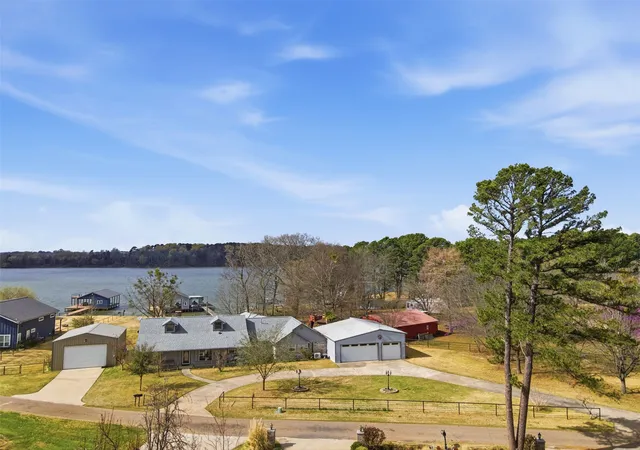
Experience the pinnacle of East Texas lake living in this updated 3-bedroom, 3-bath home. Spanning 2,900 sq. ft. on nearly one acre, this property offers panoramic water views and modern upgrades, making it a premier choice for those seeking a permanent residence or a high-end retreat.
The open floor plan features vaulted ceilings, a cozy fireplace, and a spacious sunroom designed for entertaining. For those needing versatility, the home includes dedicated flex space perfect for a home office, gym, or hobby room. Recent high-end upgrades include a new boathouse (2023), a large shop (2021), new windows, quartz countertops, and a premium cooktop.
Outdoor living is elevated by a screened porch, outdoor dining pad, and an irrigation system with a lake pump. Practicality meets luxury with an oversized garage, a separate storage building, an insulated heated-cooled outbuilding, and a whole-house propane generator for peace of mind.
The expansive lot features mature trees and a sidewalk leading directly to the dock for effortless lake access. Situated in an established neighborhood in the Piney Woods, this home is optimized for those searching for Lake Bob Sandlin real estate, East Texas waterfront homes, or boating and fishing properties. This isn't just a lake house—it’s home.
No POA. Short-term rentals allowed. Jet skis are negotiable.
- Houzeo last checked: 0 minutes ago
- Listing updated: September 23, 2026 at 9:23 pm
- Listing Provided by: Leeann Sears (903) 466-1599 | Sears Realty Group powered by NB Elite Realty (903) 466-1599
- Source: NTREIS MLS-TX | MLS#: 21192024

Property Details
Status
Pending
Type
Single Family Residence
No. of Stories
1
County
City
Neighborhood
--
Year Built
1994
HOA Fees
-
Finished Area
2,900 sqft
Lot Size
0.8 acre lot
Basement Area
- sqft
MLS Name
NTREIS MLS
MLS Number
21192024
MLS Status
Pending
Cumulative Days on Market
184

Continue Your Journey in App
Find your dream home, receive real-time updates, and many more!
Download App
Continue Your Journey in App
Find your dream home, receive real-time updates, and many more!
Location
Facts & Features
Rooms
Bedrooms & bathrooms
Bedrooms: 3
Bathrooms: 3
Workshop
Level: First
Area: 720.00 Square Feet
Dimensions: 24 x 30
Workshop
Level: First
Area: 480.00 Square Feet
Dimensions: 20 x 24
Laundry
Level: First
Area: 117.00 Square Feet
Dimensions: 9 x 13
GameRoom
Level: First
Area: 528.00 Square Feet
Dimensions: 22 x 24
Sunroom
Level: First
Area: 240.00 Square Feet
Dimensions: 15 x 16
Library
Level: First
Area: 33.00 Square Feet
Dimensions: 3 x 11
Kitchen
Level: First
Area: 154.00 Square Feet
Dimensions: 11 x 14
DiningRoom
Level: First
Area: 120.00 Square Feet
Dimensions: 10 x 12
LivingRoom
Level: First
Area: 342.00 Square Feet
Dimensions: 18 x 19
Bedroom
Level: First
Area: 144.00 Square Feet
Dimensions: 12 x 12
Bedroom
Level: First
Area: 144.00 Square Feet
Dimensions: 12 x 12
PrimaryBedroom
Level: First
Area: 180.00 Square Feet
Dimensions: 12 x 15
Interior
Appliances
Double Oven, Dishwasher, Electric Cooktop, Gas Cooktop, Disposal, Microwave, Refrigerator
Sewer
Aerobic Septic
Interior Features
Built In Features, Decorative Designer Lighting Fixtures, Eat In Kitchen, Pantry, Cable Tv, Vaulted Ceilings
Flooring
Tile, Wood
Cooling
Central Air, Gas, Other, Window Units
Heating
Central
Exterior Features
Boat Slip, Lighting, Outdoor Living Area, Private Entrance, Rain Gutters, Storage
Construction
Year Built
Year Built: 1994
Home type
Single Family Residence
Foundation Details
Slab
Roof
Composition
Construction Materials
Brick, Other, Wood Siding
Architectural Style
Traditional, Detached
Utilities & Energy
Parking Features
Additional Parking, Boat, Circular Driveway, Covered, Door Multi, Direct Access, Enclosed, Garage Faces Front, Garage, Golf Cart Garage, Guest, Heated Garage, Lighted, Oversized, Private
Utilities
Propane, Septic Available, Separate Meters, Underground Utilities, Water Available, Cable Available
Pool Features
None
Fireplace Features
Blower Fan, Glass Doors, Gas Log, Gas Starter, Masonry, Wood Burning
Laundry Features
Electric Dryer Hookup
Security Features
Security Lights
Other Features
Lot Features
Back Yard, Lawn, Landscaped, Level, Waterfront
Disclosures
Deed Restriction, Special Addendum
Subdivision Name
Cherokee Point
Patio And Porch Features
Covered, Front Porch, Patio, Screened
Price History
| Date | Event | Price |
|---|---|---|
09/02/2026 Source: | Contingent (Active Under Contract) | $750,000 $259/sqft |
09/02/2026 Source: | Pending | $750,000 -2.60% $259/sqft |
07/28/2026 Source: | Price Decreased | $770,000 -0.65% $266/sqft |
03/16/2026 Source: | Price Decreased | $775,000 -18.34% $267/sqft |
04/18/2025 Source: | Listed for Sale | $949,000 +5.56% $327/sqft |

Show more
Nearby Homes



Find Homes by Property Features in Mount Pleasant, TX
Nearby New Homes For Sale

Based on information from the North Texas Real Estate Information Systems, Inc., through Oct 11, 2026, 07:45AM. Information is provided exclusively for consumers’ personal, non-commercial use. It may not be used for any purpose other than to identify prospective properties consumers may be interested in purchasing. Data is deemed reliable but is not guaranteed accurate. This website may not include listings or property addresses of sellers who have directed their listing brokers to withhold their listing or their property address from display on the Internet. ©2026 North Texas Real Estate Information Systems, Inc. All Rights Reserved.
 Advertising Broker: Michelle Brecker | Pathway To Home Realty